
912 Daresbury Ln.
Conway, 29526 · Glenmoor
$365,000
Your take
About this property
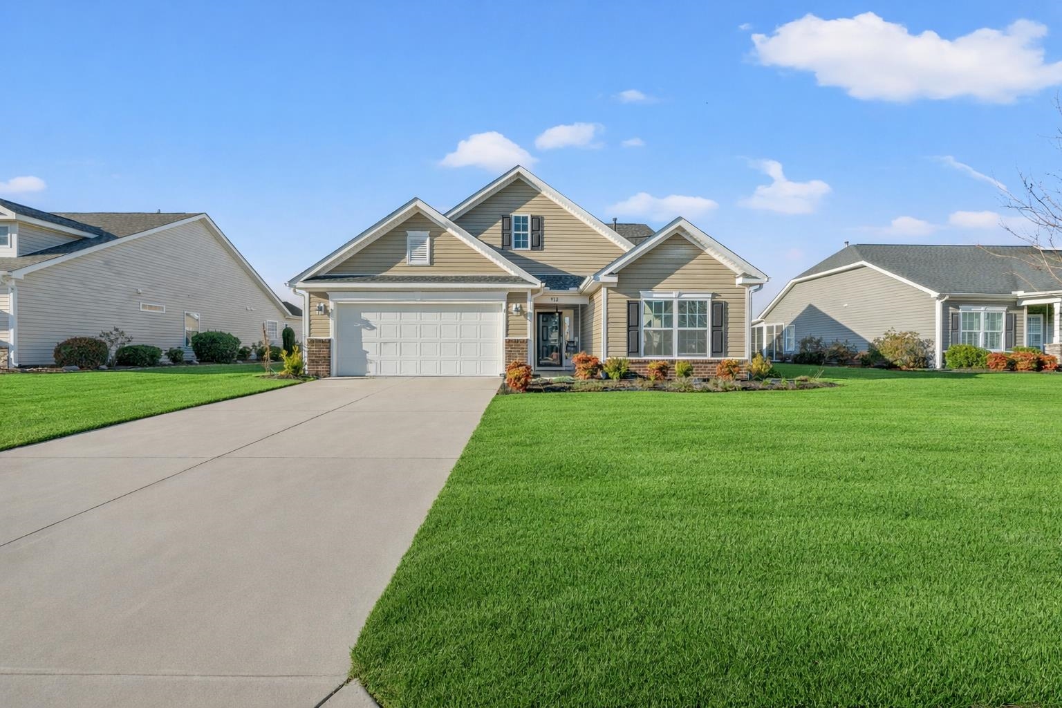
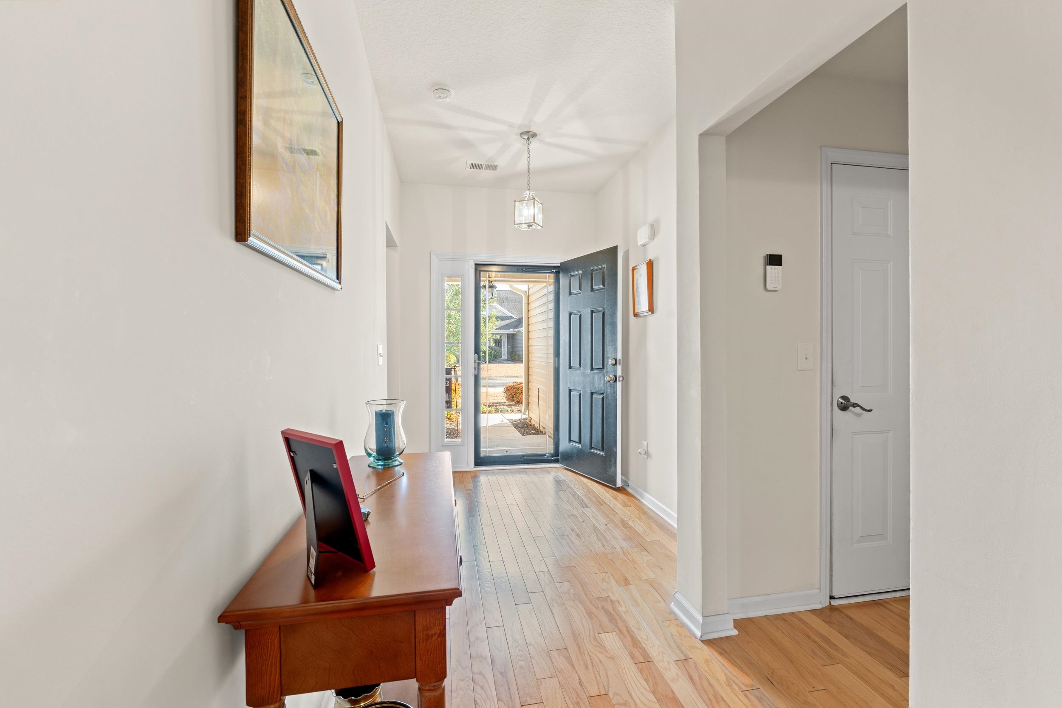
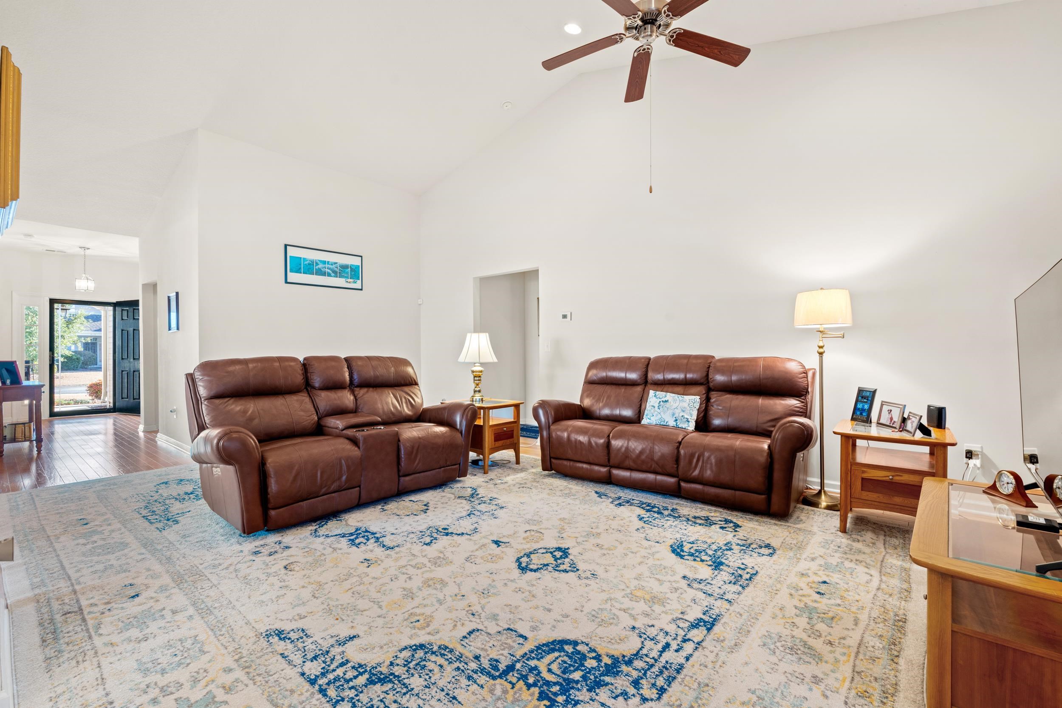
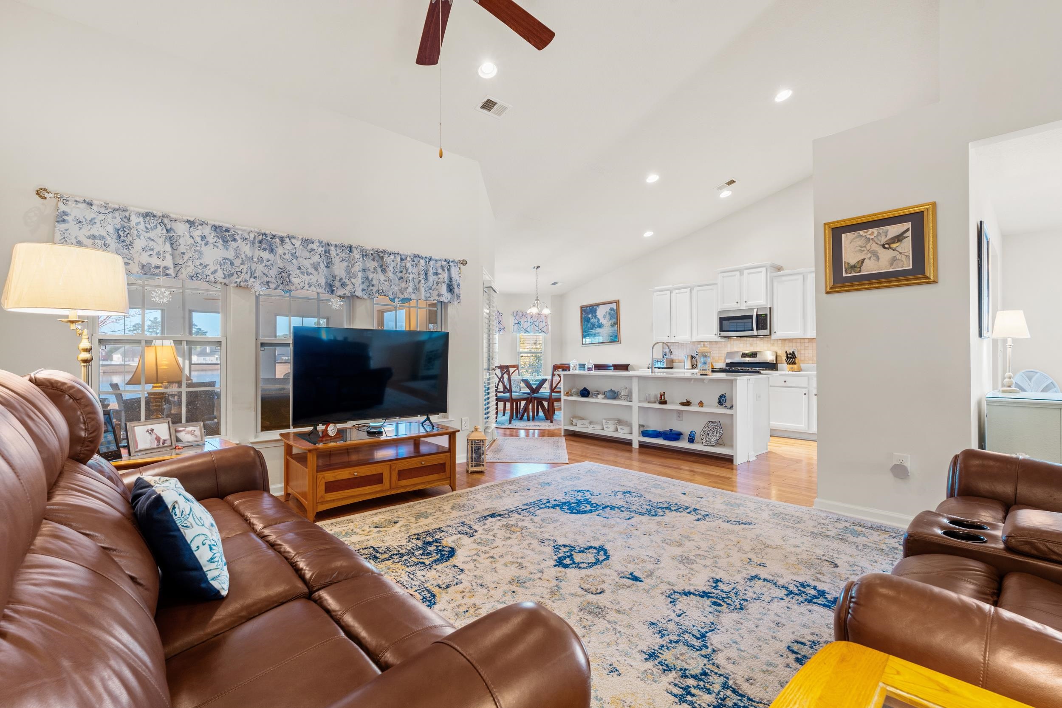
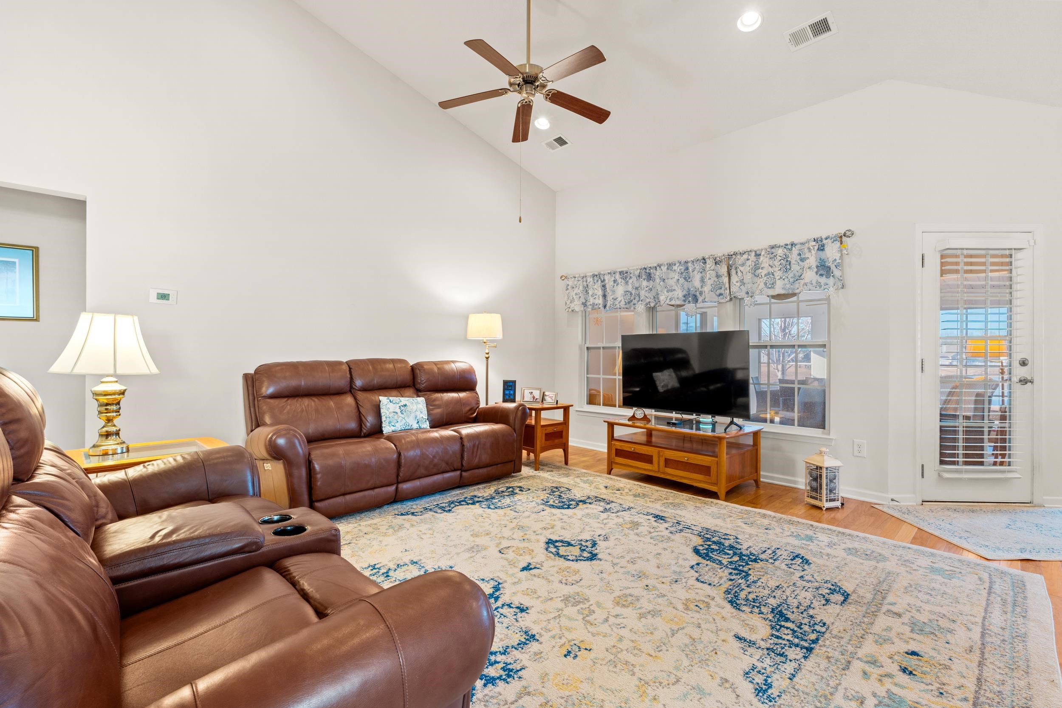
Beautiful pond view and thoughtfully designed single-story layout make this Okatie plan in Glenmoor off of Hwy 90 a must-see. The home features a spacious split-bedroom floor plan, a large owner's suite with a huge walk-in closet, and an upgraded bath with a dual sink raised height vanity and large walk-in tile shower. The kitchen offers white cabinetry, quartz countertops, tile backsplash, a breakfast nook, and all appliances convey. Wood flooring extends through the main living areas, and a covered patio was converted into a Carolina room for additional space and natural light. There is access to the back patio and yard for outdoor enjoyment. A laundry sink is located in the laundry room for added convenience. The home also includes mature landscaping, an irrigation system, a built-in pest control system, whole house generator, and natural gas for the water heater, stove, dual HVAC system, and grill. Regular maintenance on HVAC every 6 months. The community has a clubhouse and pool for your enjoyment. Monthly HOA fees include trash pick up and internet. Located with easy access to Hwy 22 and International Drive for a quick trip to Myrtle Beach, and just 10 miles to downtown Conway via Hwy 90.
Property details
- Status
- Active
- Property type
- Detached
- Bedrooms
- 3
- Bathrooms
- 2.5
- Living area
- 1,916 sqft
- Year built
- 2016
- Lot size
- 0.20 acres
- Subdivision
- Glenmoor
- County
- Horry
- Days on market
- 4
- HOA
- $144 / month
- MLS #
- 2617312
Property Pulse
See the Property Pulse
Market tempo and recent activity around this home — then verify what matters with a local expert.
Property & area research
Researching this property and its surroundings? Ask Forturro and we'll help.
Need property, flood, wetlands, zoning, permit, or nearby-development research?
Property, flood, wetlands, zoning, permit, and development information should be independently verified. Forturro makes no legal, flood, wetlands, zoning, permit, deed, ownership, or development-status determination.
On the map
Nearby active homes — this home + 12 nearby for sale
MLS #2617312 · Listed by Duncan Group Properties
Data source: Coastal Carolinas MLS. Information is deemed reliable but not guaranteed.