
Interior
Kitchen
- Range
- Dishwasher
- Garbage Disposal
- Refrigerator
- Microwave
Interior Features
- Smoke Detector
- Wshr/Dryer Connection
- Split Bedroom Plan
Floor Cover
- Vinyl
- Carpeting
$275,000
Estimated monthly paymentLongs, SC 29568
The Reserve at Long Bay
In person or by video.
Adjust the down payment, interest rate, and loan term.
Estimate your payment
Estimated total monthly
$1,655/mo
$1,391 principal & interest · $195 taxes & insurance · $70 HOA
Loan amount $220,000. Estimate only — taxes, insurance, and HOA are approximate. Not a lending quote.
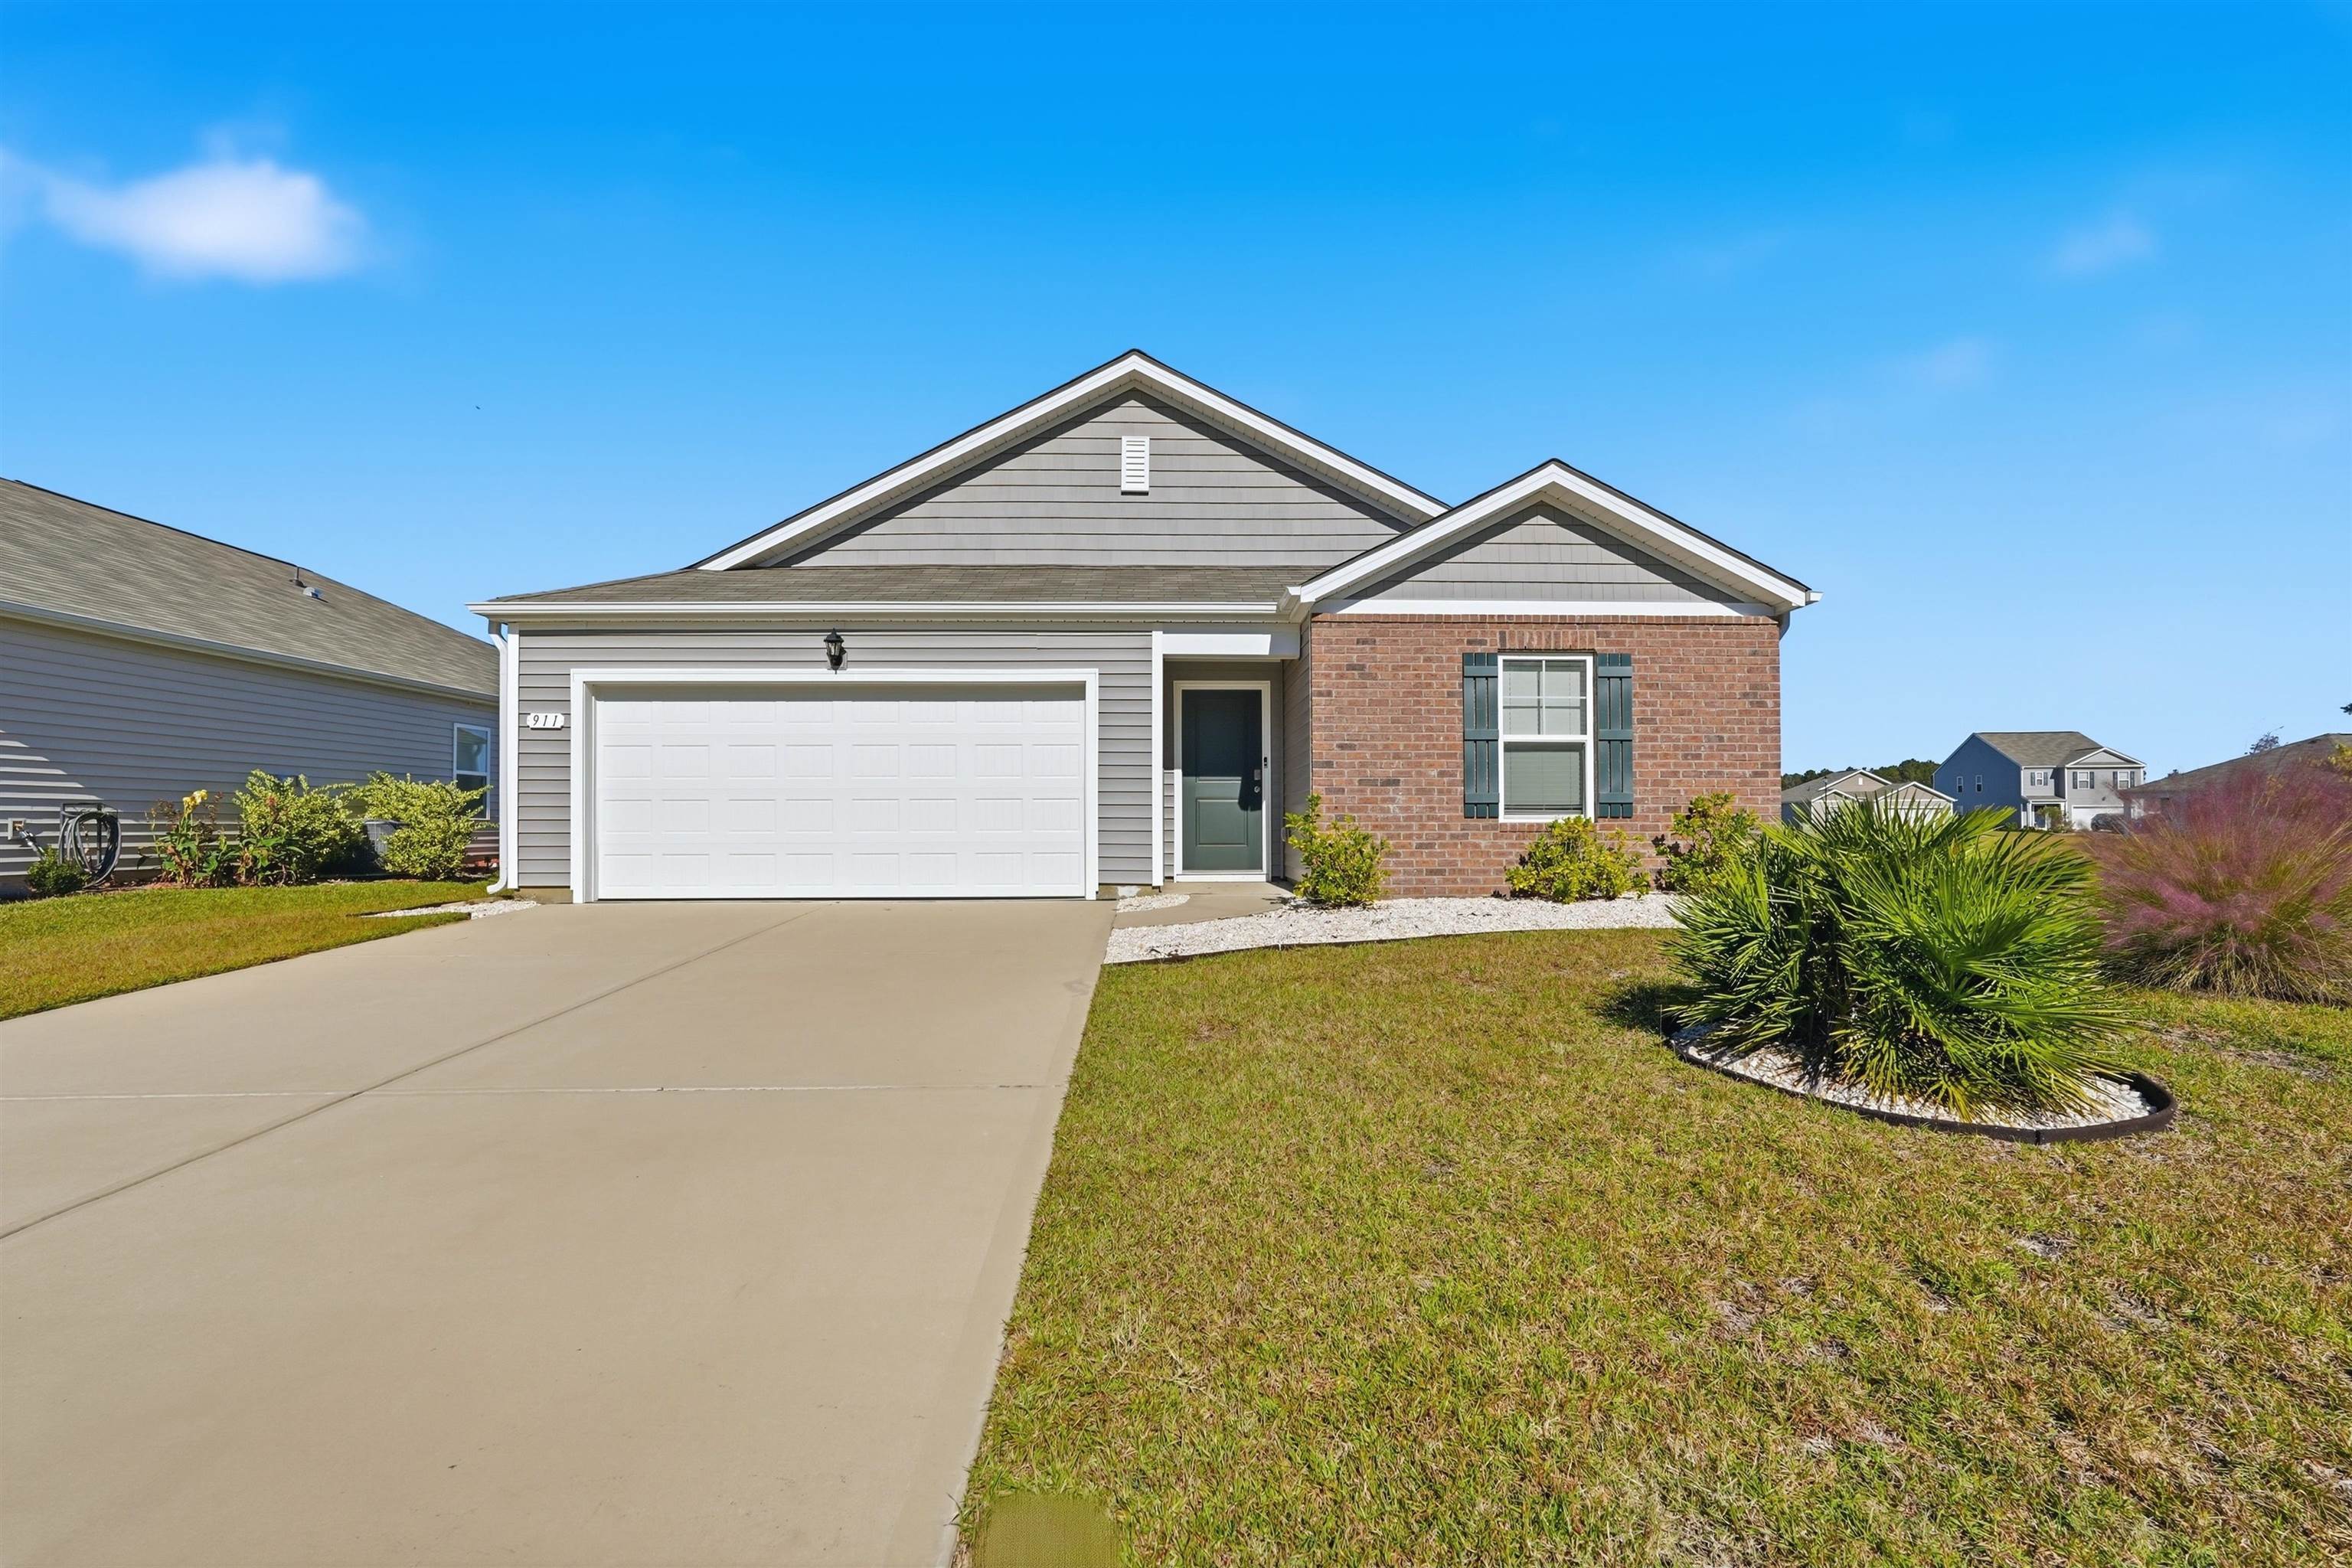
Listed at $275,000, this 3-bedroom, 2-bath single-family home is in Longs, SC. The MLS record shows 1,475 square feet of living area and a 0.15-acre lot, and a 2022 build year. The MLS places it in the The Reserve at Long Bay subdivision, Horry County.
The MLS records a single-level floor plan, with flooring listed as carpet and vinyl. Inside, the record notes a split-bedroom plan and washer and dryer connections. Kitchen appliances on the record include a range, dishwasher, refrigerator, microwave, and garbage disposal.
Outdoor features on the record include a rear porch and a front porch. Parking is recorded as a 2-car garage and a garage door opener. Construction fields list vinyl siding, a wood frame, and a slab foundation.
The HOA fee is recorded at $70 a month, listed as covering trash pickup and common-area maintenance. The MLS records long-term rentals and owner golf carts as allowed — confirm the current covenants before you rely on that.
Heating and cooling are listed as central air and central heat. Available utilities are listed as public water, underground utilities, and cable TV.
Forturro summary of published Coastal Carolinas MLS fields, assembled automatically. MLS record updated . The listing brokerage's own description follows below.
Welcome home to this beautifully maintained, move-in-ready 3-bedroom, 2-bath home tucked away on a quiet street where peaceful pond views and abundant natural light create an inviting setting for easy living. The open floor plan offers a comfortable flow between the living, dining, and kitchen areas, with multiple windows bringing in plenty of natural light. The kitchen features all appliances, a pantry, and a convenient breakfast bar, making everyday living and entertaining easy.
The split-bedroom floor plan offers added privacy, while the two additional bedrooms feature beautiful built-ins that add both character and functionality. One bedroom showcases custom built-in bookcases that open to reveal additional shelving, while the other features a high-quality built-in Murphy bed, creating a comfortable guest space that can easily be tucked away to allow room for hobbies, an office, or everyday use. The primary suite offers a spacious walk-in closet, and a private bath with double vanity and shower.
Step outside to a patio overlooking the nicely sized backyard and peaceful pond, an ideal spot to enjoy morning coffee or unwind at the end of the day. Additional features include a two-car garage, water conditioning system, gutters, an apple tree, and shades on the porch. With a low HOA fee that includes trash pickup, and a location just minutes from the beaches, shopping, dining, and entertainment, this home offers comfortable living with the convenience of the Grand Strand close by. Move-in ready and thoughtfully designed, this home is ready to welcome its next owner!
Key highlights
Listed with REMAX Southern Shores-Conway. MLS #2627386. Data source: Coastal Carolinas MLS. Information is deemed reliable but not guaranteed.