
Interior
Kitchen
- Dishwasher
- Garbage Disposal
- Refrigerator
- Microwave
Interior Features
- Window Treat Convey
- Smoke Detector
- Wshr/Dryer Connection
- Washer/Dryer
- Split Bedroom Plan
- Fireplace
Floor Cover
- Tile
- Luxury Vinyl Plank/Tile
$750,000
Estimated monthly paymentNorth Myrtle Beach, SC 29582
Tidewater Plantation
In person or by video.
Adjust the down payment, interest rate, and loan term.
Estimate your payment
Estimated total monthly
$4,555/mo
$3,792 principal & interest · $531 taxes & insurance · $231 HOA
Loan amount $600,000. Estimate only — taxes, insurance, and HOA are approximate. Not a lending quote.
This 3-bedroom, 3-bath single-family home in North Myrtle Beach, SC is listed at $750,000. It has 2,445 square feet of living area and a 0.35-acre lot, and the MLS records a 2022 build year. It sits in the Tidewater Plantation subdivision in Horry County.
In Forturro's MLS data, Tidewater Plantation has 21 active listings. List prices there run from $284,900 to $3,275,000. Recorded living areas range from 1,795 to 7,649 square feet. Build years on those records span 1992 to 2027. Forturro refreshes this summary about every 15 minutes.
Lot-location fields record a golf course view and a golf course community.
The MLS records a single-level floor plan, with flooring listed as vinyl plank or tile and tile. Interior fields note a fireplace, a split-bedroom plan, and a washer and dryer. Kitchen appliances on the record include a dishwasher, refrigerator, microwave, and garbage disposal.
Outside, the MLS lists a generator, a rear porch, a front porch, and a patio. Parking is recorded as a 2-car garage and a garage door opener. Construction fields list a wood frame and a slab foundation.
The HOA fee is recorded at $231 a month, listed as covering pool service, recreation facilities, a security service, and common-area maintenance. The community fields list private community beach access, a gated entrance, a clubhouse and recreation facilities, an outdoor community pool, and tennis courts. The MLS records long-term rentals as allowed — confirm the current covenants before you rely on that.
Heating and cooling are listed as central air and central heat. Available utilities are listed as public water, underground utilities, and cable TV.
Forturro summary of published Coastal Carolinas MLS fields, assembled automatically. MLS record updated . The listing brokerage's own description follows below.
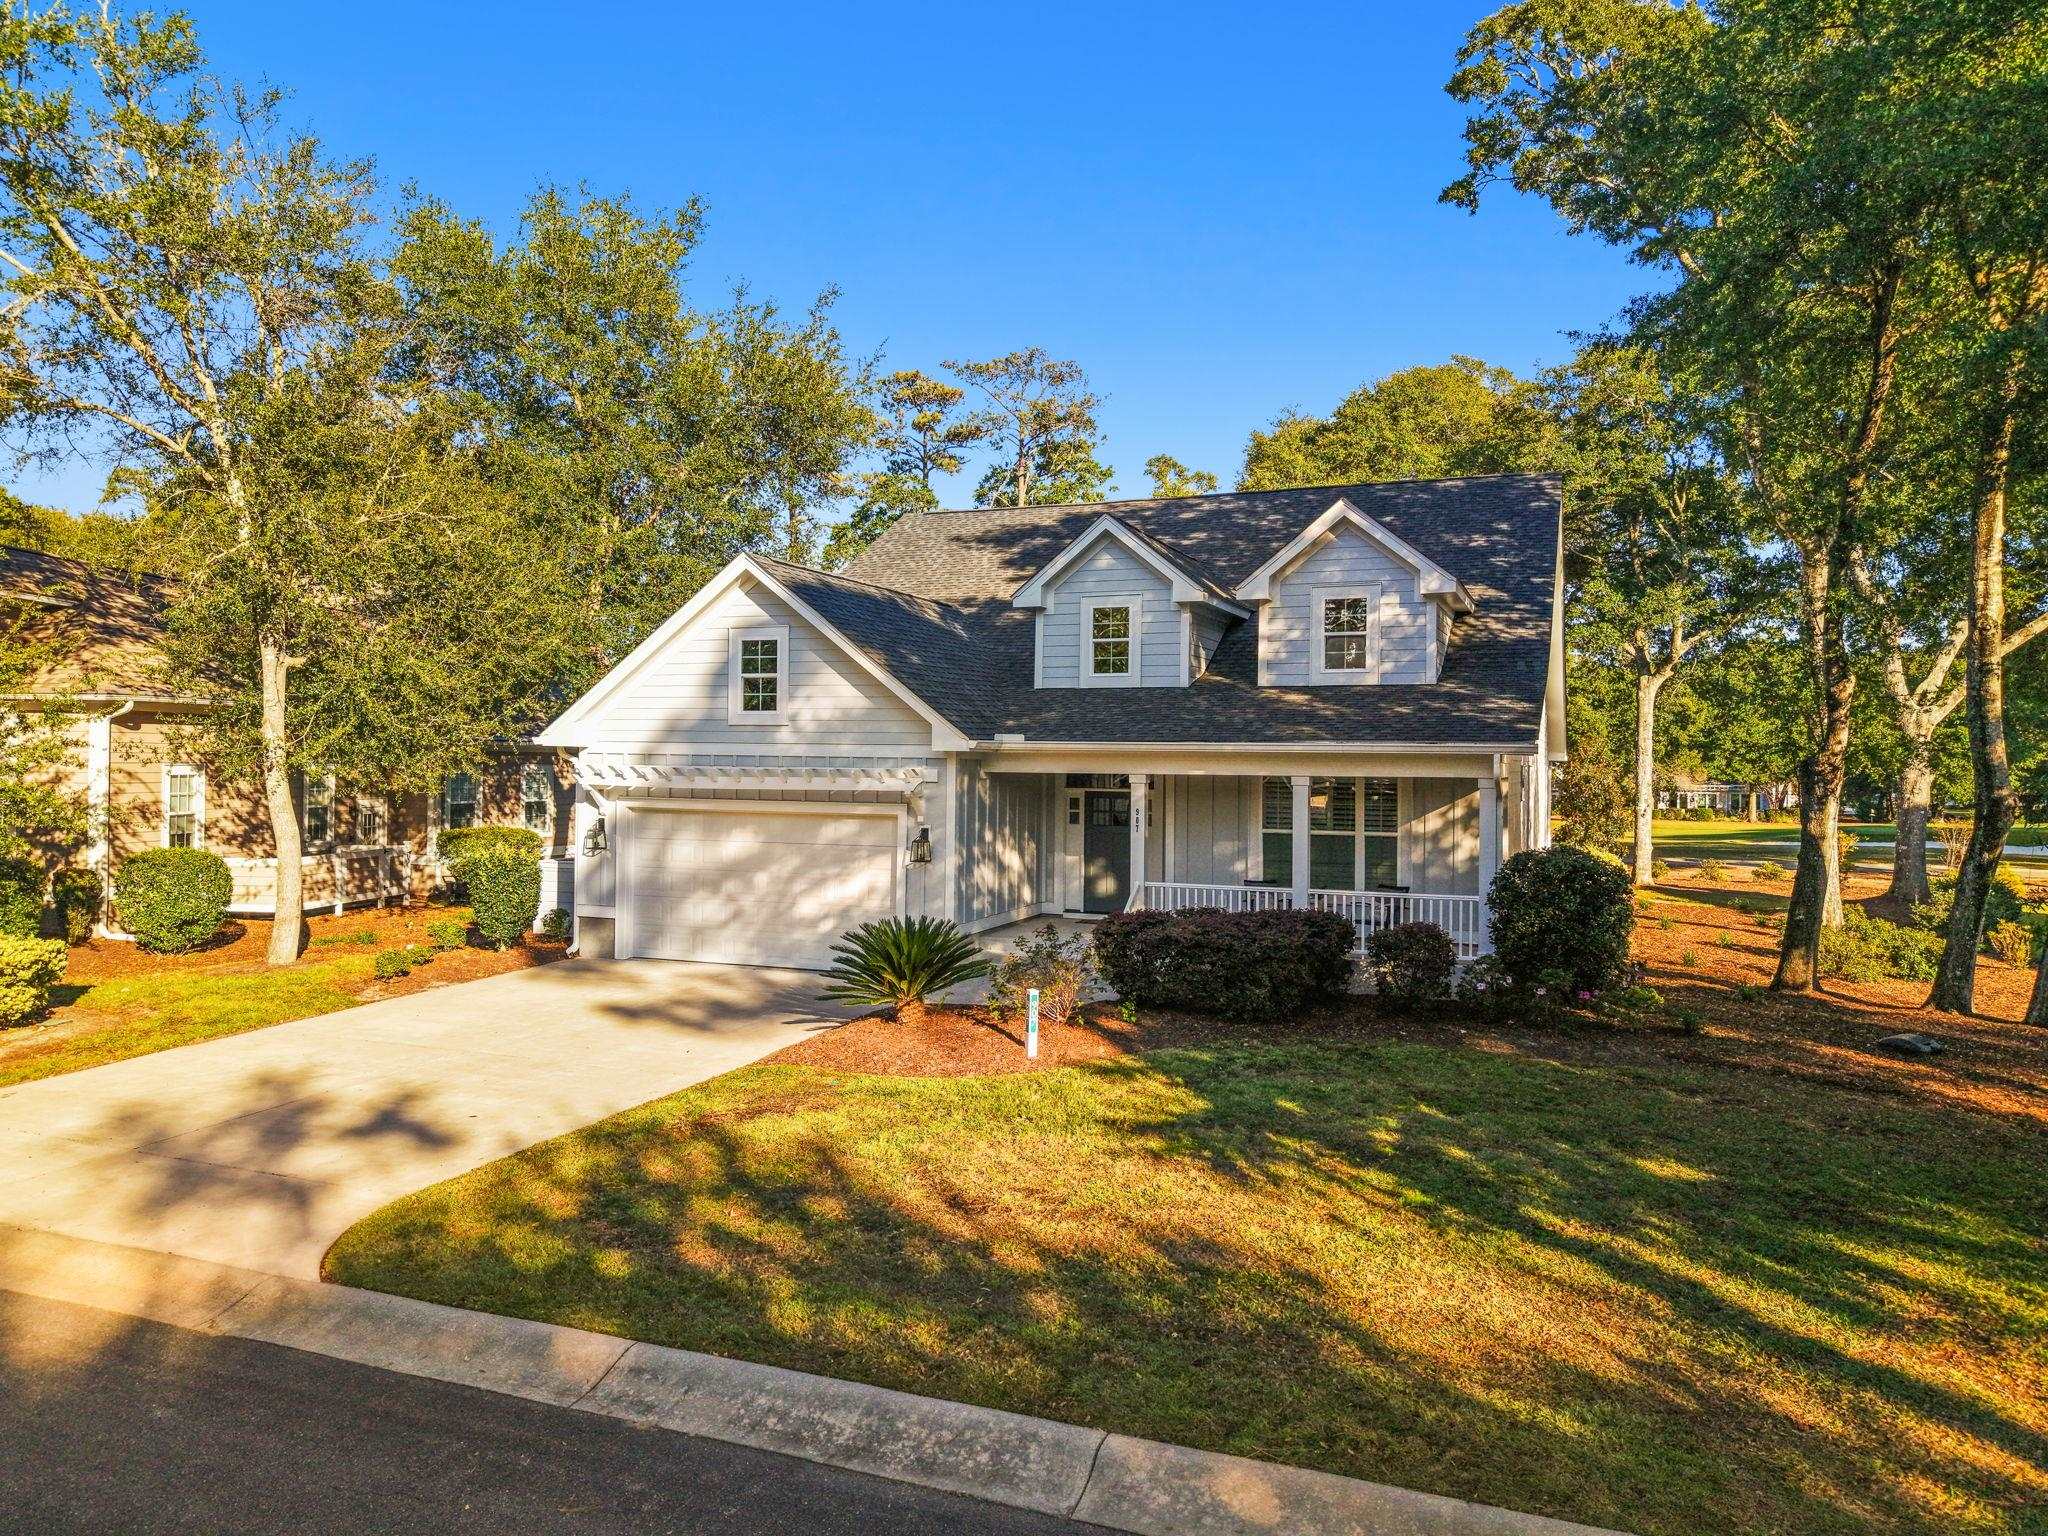
Custom-Built Golf Course Home in Tidewater Plantation – The Bluffs Exceptional craftsmanship, thoughtful design, and coastal living come together in this beautifully appointed custom-built home, completed in 2022 and ideally situated along the 11th green in the sought-after Bluffs section of Tidewater Plantation. Offering 3 bedrooms, 3 full baths, and 2,458 sq ft this home showcases upgraded finishes and attention to detail throughout.
From the moment you arrive, the home's distinctive exterior makes a statement with its raised slab foundation, fiber cement board-and-batten and lap siding, and inviting front and rear porches featuring beautiful stained wood ceiling finishes. Inside, you'll appreciate the warmth and character of the craftsman-inspired finishes, including extensive wainscoting, substantial crown molding, and upgraded baseboards. The family room is a standout, featuring a stunning coffered ceiling, gas-log fireplace, custom built-in cabinetry, and shiplap accents.
Glass French doors open into the elegant dining room, creating a welcoming setting for entertaining. Tucked away down a private hallway just off the family room, the spacious primary ensuite offers a relaxing retreat at the end of the day. The bedroom features an elegant tray ceiling, while the well-appointed bath includes a double-sink vanity, generously sized tiled shower, private water closet, and linen closet. The oversized walk-in closet is an exceptional bonus, thoughtfully outfitted with a custom wooden closet organization system to maximize storage and functionality.
The thoughtfully designed split-bedroom floor plan offers two additional guest bedrooms and two full bathrooms, providing comfort and privacy for family and visitors alike. Separated by the foyer, the guest bedrooms are positioned to create their own private spaces, with one bedroom featuring its own ensuite bath The beautifully appointed kitchen combines style and functionality with 42-inch shaker-style cabinetry, soft-close doors and drawers, specialized spice and cooking utensil storage, quartz countertops, composite sink, tile backsplash, and under-cabinet lighting.
The gas cooktop is complemented by a custom wood range hood, wall oven, built-in microwave, and fingerprint-resistant stainless-steel French door refrigerator. A spacious breakfast area provides the perfect spot for casual dining. Luxury vinyl plank flooring flows throughout the home, with tile flooring in all bathrooms. The thoughtfully designed laundry room offers abundant cabinetry and a convenient folding area. Just inside the entrance from the two-car garage, you'll find a practical drop zone and coat closet to keep everyday living organized.
Extend your living space outdoors to the 12' x 15' screened porch, complete with Eze-Breeze windows, allowing you to enjoy the peaceful golf course setting throughout the seasons. Additional features include an irrigation system and whole-house generator for added convenience and peace of mind. Beyond the home, Tidewater Plantation offers an exceptional coastal lifestyle with an impressive array of amenities, including three swimming pools, tennis and clay tennis courts, pickleball, bocce, fitness facilities, and activity spaces.
One of the community's most treasured features is its oceanfront owners' cabana on Cherry Grove Beach, complete with reserved owner parking. Enjoy the best of coastal Carolina living, with the beautiful beaches just minutes away. The vibrant energy of Main Street is also within easy reach, offering a great mix of local dining, boutique shopping, and entertainment that captures the charm and character of North Myrtle Beach.
This is more than a home—it's an opportunity to enjoy the craftsmanship of a custom-built residence, the beauty of golf course living, and the lifestyle of one of the area's most desirable gated communities. Schedule your private showing and discover all that this exceptional Tidewater Plantation home has to offer!
Key highlights
Listed with Coldwell Banker Sea Coast Adva. MLS #2627902. Data source: Coastal Carolinas MLS. Information is deemed reliable but not guaranteed.