
Interior
Dining Room
- Kit/DR Combo
Primary Bedroom
- Walk-in Closet
Primary Bath
- Shower
- Vanity
Kitchen
- Range
- Dishwasher
- Garbage Disposal
- Refrigerator
- Microwave
- Pantry
Interior Features
- Wshr/Dryer Connection
- Washer/Dryer
Floor Cover
- Tile
- Wood
- Carpeting
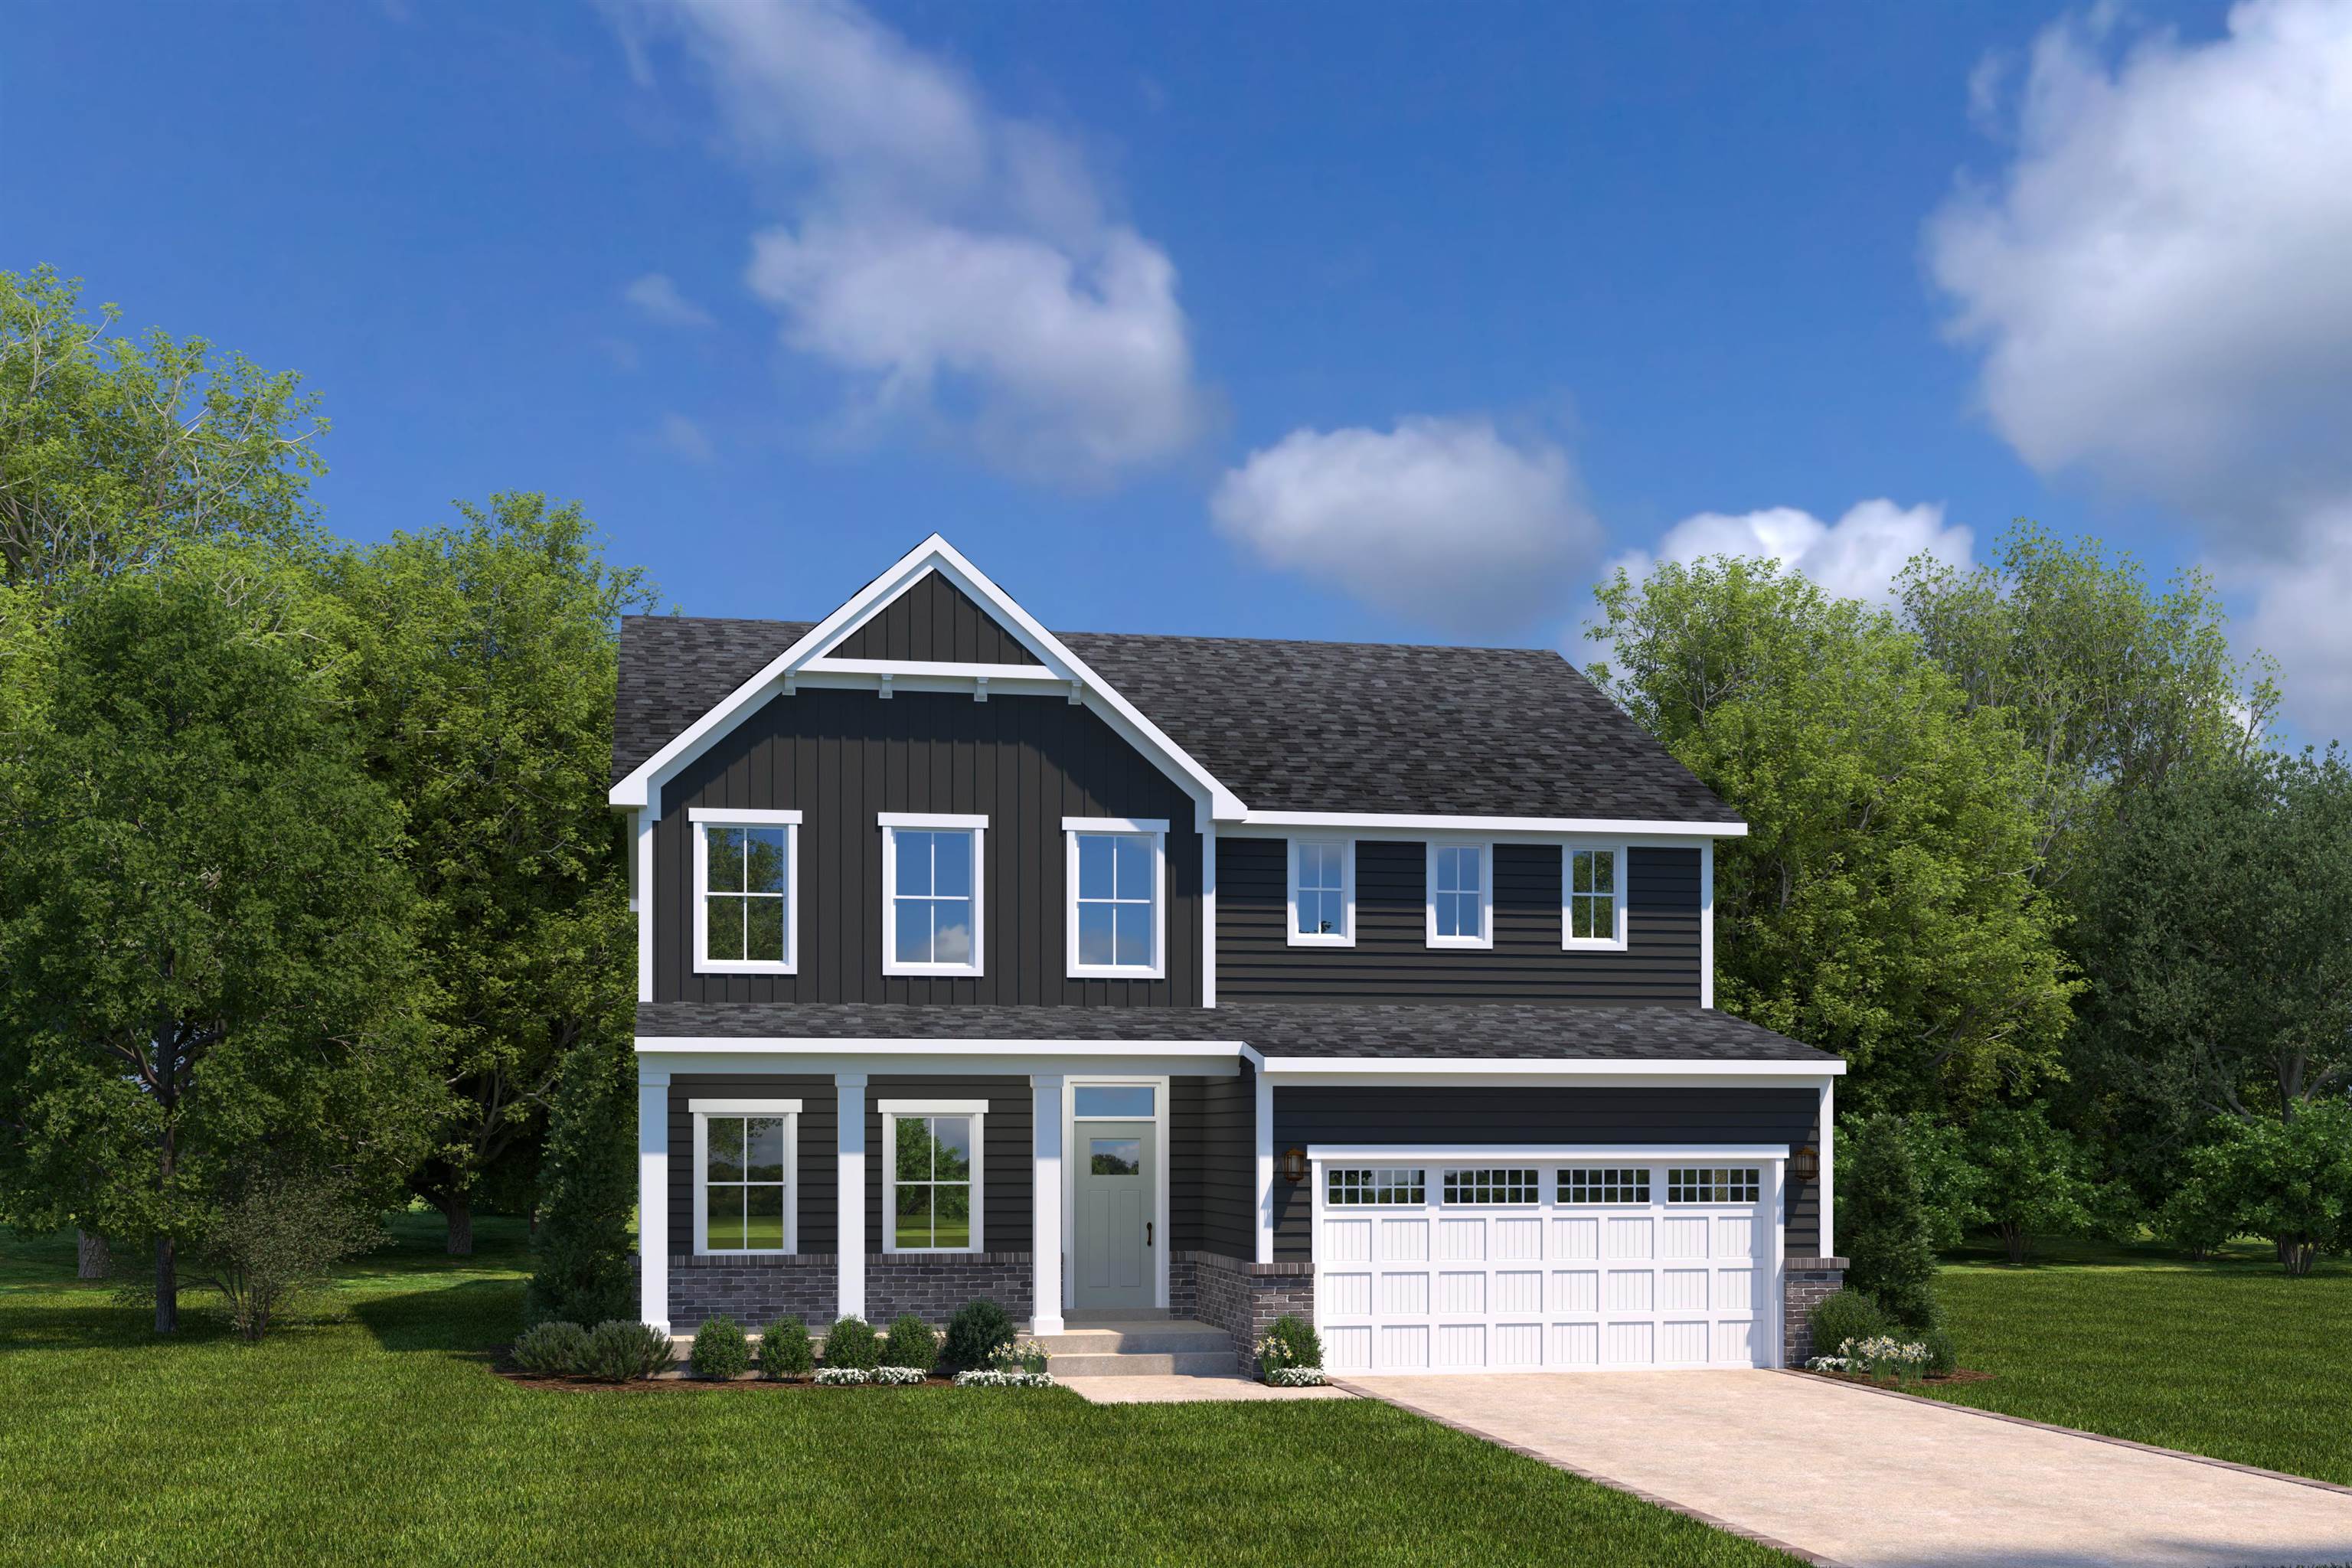
$594,990
Estimated monthly paymentLongs, SC 29568
Grande Dunes - North Village
In person or by video.
Adjust the down payment, interest rate, and loan term.
Estimate your payment
Estimated total monthly
$3,777/mo
$3,009 principal & interest · $421 taxes & insurance · $347 HOA
Loan amount $475,992. Estimate only — taxes, insurance, and HOA are approximate. Not a lending quote.
This 4-bedroom, 2.5-bath single-family home in Longs, SC is listed at $594,990. The MLS record shows 3,010 square feet of living area and a 0.2-acre lot, and a 2026 build year. The MLS places it in the Grande Dunes - North Village subdivision, Horry County.
Forturro's MLS data includes 22 active listings in Grande Dunes - North Village. List prices there run from $360,900 to $809,990. Recorded living areas range from 1,224 to 3,010 square feet. Build years on those records span 2024 to 2026. Forturro refreshes this summary about every 15 minutes.
The MLS records a two-story floor plan, with flooring listed as wood, tile, and carpet. Interior fields note a washer and dryer. Kitchen appliances on the record include a range, dishwasher, refrigerator, microwave, and garbage disposal.
The primary bedroom is recorded with a walk-in closet, and the primary bath with a separate shower and a vanity. The kitchen is recorded with a pantry. The dining area is recorded as a kitchen/dining combination.
Outdoor features on the record include a rear porch, a front porch, and a patio. Parking is recorded as a 2-car garage and a garage door opener. Construction fields list a slab foundation.
The HOA fee is recorded at $347 a month, listed as covering lawn care, recreation facilities, a security service, and common-area maintenance. The community fields list private community beach access, a gated entrance, a clubhouse and recreation facilities, and an outdoor community pool. The MLS records long-term rentals and owner golf carts as allowed — confirm the current covenants before you rely on that.
Heating and cooling are listed as central air, central heat, and forced-air heating. Available utilities are listed as natural gas, public water, underground utilities, and cable TV.
Forturro summary of published Coastal Carolinas MLS fields, assembled automatically. MLS record updated . The listing brokerage's own description follows below.
Welcome to Grande Dunes North Village, an upscale gated community ideally nestled between the Intracoastal Waterway and Highway 31 Bypass. This thoughtfully designed neighborhood offers a wealth of amenities, including an outdoor pool, clubhouse, fitness center, pickleball courts, firepit stations, a spacious entertainment lawn, playground, and scenic sidewalks and walking trails woven throughout the community. As a resident, you'll also enjoy exclusive membership to the Grande Dunes Ocean Club, adding beachfront luxury to your everyday lifestyle.
The Lehigh single-family home combines smart design with light-filled spaces. Enter the inviting foyer, where versatile flex space can be used as a playroom, living room or office. The gourmet kitchen boasts a large island and walk-in pantry and connects to the dining and family room. Off the 2-car garage, a family entry controls clutter and leads to a quiet study. Upstairs, a loft is an ideal entertaining spot outside 3 spacious bedrooms and a double vanity bath. The luxurious owner's suite offers a cozy getaway with walk-in closets and private bathroom.
Key highlights
Listed with NVR Ryan Homes. MLS #2622909. Data source: Coastal Carolinas MLS. Information is deemed reliable but not guaranteed.