900 Helms Way, Conway
Photo 1 of 35

$339,900

Estimated monthly payment

Reduced from $349,900

Price reduced

900 Helms Way

Conway, SC 29526

Myrtle Trace Grande

In person or by video.

Home type
Single family
Beds
3
Baths
2
Sq ft
1,822
Acreage
0.24 acres
Year built
2007
Garage
2-car
HOA
$135
Compare
Shop together

Estimated monthly payment

Adjust the down payment, interest rate, and loan term.

Down payment
20% · $67,980

Estimate your payment

Estimated total monthly

$2,094/mo

$1,719 principal & interest · $241 taxes & insurance · $135 HOA

20% · $67,980

Loan amount $271,920. Estimate only — taxes, insurance, and HOA are approximate. Not a lending quote.

Location and Local Market

About this home

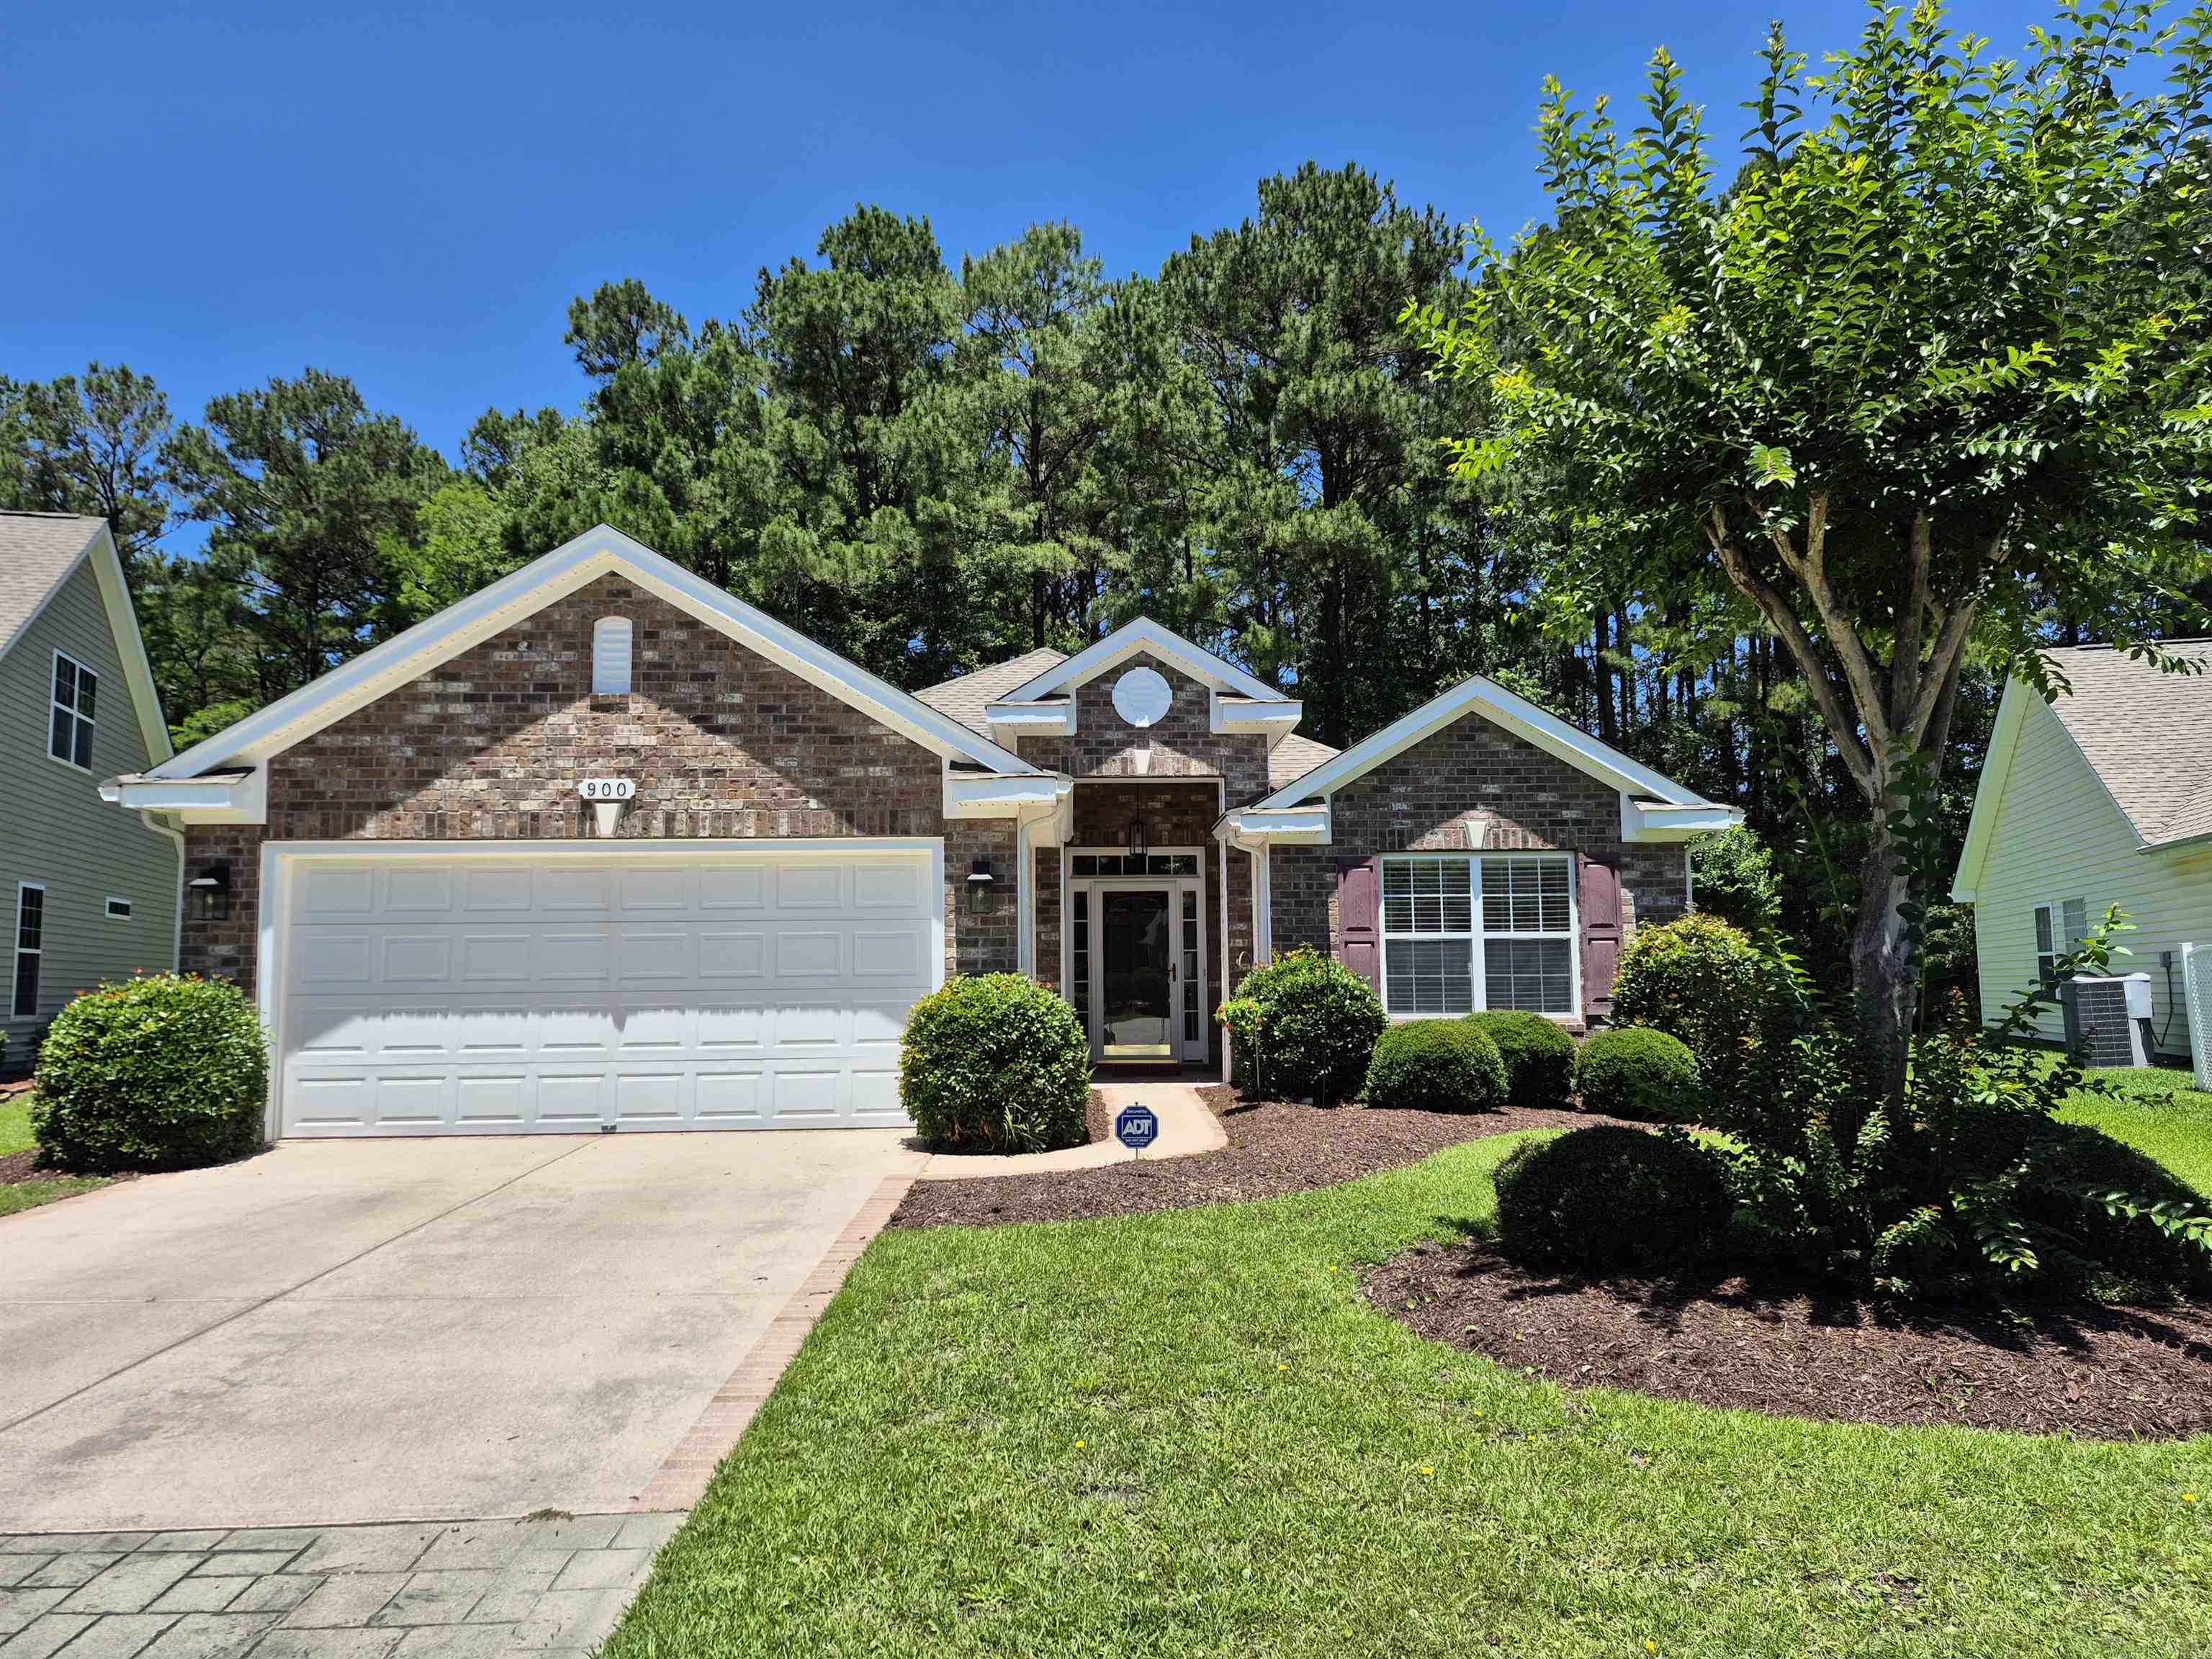
This 3-bedroom, 2-bath single-family home in Conway, SC is listed at $339,900. It has 1,822 square feet of living area and a 0.24-acre lot, and the MLS records a 2007 build year. The MLS places it in the Myrtle Trace Grande subdivision, Horry County.

Inside the home

The MLS records a single-level floor plan, with flooring listed as wood, tile, and carpet. Inside, the record notes a fireplace, a split-bedroom plan, and a washer and dryer. Kitchen appliances on the record include a dishwasher, refrigerator, and microwave.

Room details

The primary bedroom is recorded with a walk-in closet, and the primary bath with a separate shower. The kitchen is recorded with a breakfast bar and a pantry. The dining area is recorded as a family/dining combination, and the family room with a ceiling fan.

Outdoor space and parking

Parking is recorded as a 2-car garage and a garage door opener. Construction fields list vinyl siding and a slab foundation.

The community and HOA

The HOA fee is recorded at $135 a month, listed as covering trash pickup, pool service, and common-area maintenance. Community amenities on the record include a clubhouse and recreation facilities and an outdoor community pool. The MLS records long-term rentals and owner golf carts as allowed — confirm the current covenants before you rely on that.

Systems and utilities

Heating and cooling are listed as central air and central heat. Available utilities are listed as public water, underground utilities, and cable TV.

Forturro summary of published Coastal Carolinas MLS fields, assembled automatically. MLS record updated . The listing brokerage's own description follows below.

This beautiful 3 bedroom, 2 full bath expanded Eaton floor plan home is in desirable Myrtle Trace Grande, a 55+ subdivision. Located on a cul-de-sac and backing to woods owned by the HOA, this home has had only one owner and has been immaculately kept. A central feature of the home is the sunlight streaming in the abundant windows accentuating the gleaming hardwood flooring in the great room and primary bedroom. Spanning the back wall are two sets of sliders with transoms in the Carolina room, bringing more light into the home and framing the view of the wooded backyard.

The Eaton's open floor plan allows the foyer, great room, dining room, breakfast nook and kitchen to flow together, yet each has its own defined space. Upgraded rich cherry cabinetry is the main feature of the kitchen, accented by Silestone counters and stainless appliances, including a double oven. The gas fireplace centers the living area, with the double arches of the Carolina room beyond.

Spacious and framed by a tray ceiling, the primary suite faces the back of the home to take advantage of the private wooded lot while the two guest bedrooms and full bath are on their own hallway, off the foyer. The garage has a four foot extension, with plenty of room for two cars and storage, houses the central vacuum system, and has pull-down stairs to the attic, for even more storage. Myrtle Trace Grande is a relatively small subdivision with its own pool, hot tub and clubhouse.

Centrally located between highways 544 and 501, a few minutes' drive from medical facilities, restaurants and stores, about a ten minute drive to historic downtown Conway's restaurants, boutiques and theater, and about a twenty minute drive to the attractions and beaches of the Grand Strand.

Key highlights

  • Located on a cul-de-sac and backing to woods owned by the HOA, this home has had only one owner and has been immaculately kept.
  • A central feature of the home is the sunlight streaming in the abundant windows accentuating the gleaming hardwood flooring in the great room and primary bedroom.
  • Spanning the back wall are two sets of sliders with transoms in the Carolina room, bringing more light into the home and framing the view of the wooded backyard.

More property details

Interior

Dining Room

  • Fam/DR Combo

Family Rm/Great Rm

  • Ceiling Fan

Primary Bedroom

  • Walk-in Closet

Primary Bath

  • Shower

Kitchen

  • Dishwasher
  • Refrigerator
  • Microwave
  • Breakfast Bar
  • Pantry

Interior Features

  • Smoke Detector
  • Washer/Dryer
  • Split Bedroom Plan
  • Fireplace

Floor Cover

  • Tile
  • Wood
  • Carpeting

Exterior & construction

Architectural style
Ranch
Zoning
PUD

Exterior Finish

  • Vinyl Siding

Levels

  • Single Level

Foundation

  • Slab

Lot Description

  • Irregular

Lot Location

  • Adult Community (55+)

Parking

Garage spaces
2

Parking features

  • Garage Door Opener

Utilities

Heating and Cooling

  • Central Heat
  • Central Air
  • Electric

Utilities Available

  • Electricity
  • Water Public
  • Cable TV
  • Underground Utilities
  • Telephone

HOA & community

Community
55+ community

Amenities Available

  • Home Owners Assoc. Fees
  • Clubhouse/Rec/Facilities
  • Pool - Outdoor Community
  • Seller Disclosure
  • Long Term Rental Allowed
  • Owner Allowed Golf Cart

HOA Fee Includes

  • Trash Pickup
  • Pool Service
  • Manager
  • Common Maint/Repair
  • Legal and Accounting

Schools

Elementary
Pine Island Elementary School
Middle
Ten Oaks Middle
High
Carolina Forest High School

Price history

Current asking price
$339,900
Original list price
$349,900
Listed
Jun 3, 2026
Last price change
Oct 19, 2026
Listing information

Listed with Realty ONE Group Dockside. MLS #2614385. Data source: Coastal Carolinas MLS. Information is deemed reliable but not guaranteed.