9 Windy Ln., Pawleys Island
Photo 1 of 60

$849,900

Estimated monthly payment

Reduced from $899,000

Price reduced

9 Windy Ln.

Pawleys Island, SC 29585

Litchfield Breezes

In person or by video.

Home type
Single family
Beds
5
Baths
3
Sq ft
2,756
Acreage
0.20 acres
Year built
2019
Garage
Not reported
HOA
$220
Compare
Shop together

Estimated monthly payment

Adjust the down payment, interest rate, and loan term.

Down payment
20% · $169,980

Estimate your payment

Estimated total monthly

$5,120/mo

$4,298 principal & interest · $602 taxes & insurance · $220 HOA

20% · $169,980

Loan amount $679,920. Estimate only — taxes, insurance, and HOA are approximate. Not a lending quote.

Location and Local Market

About this home

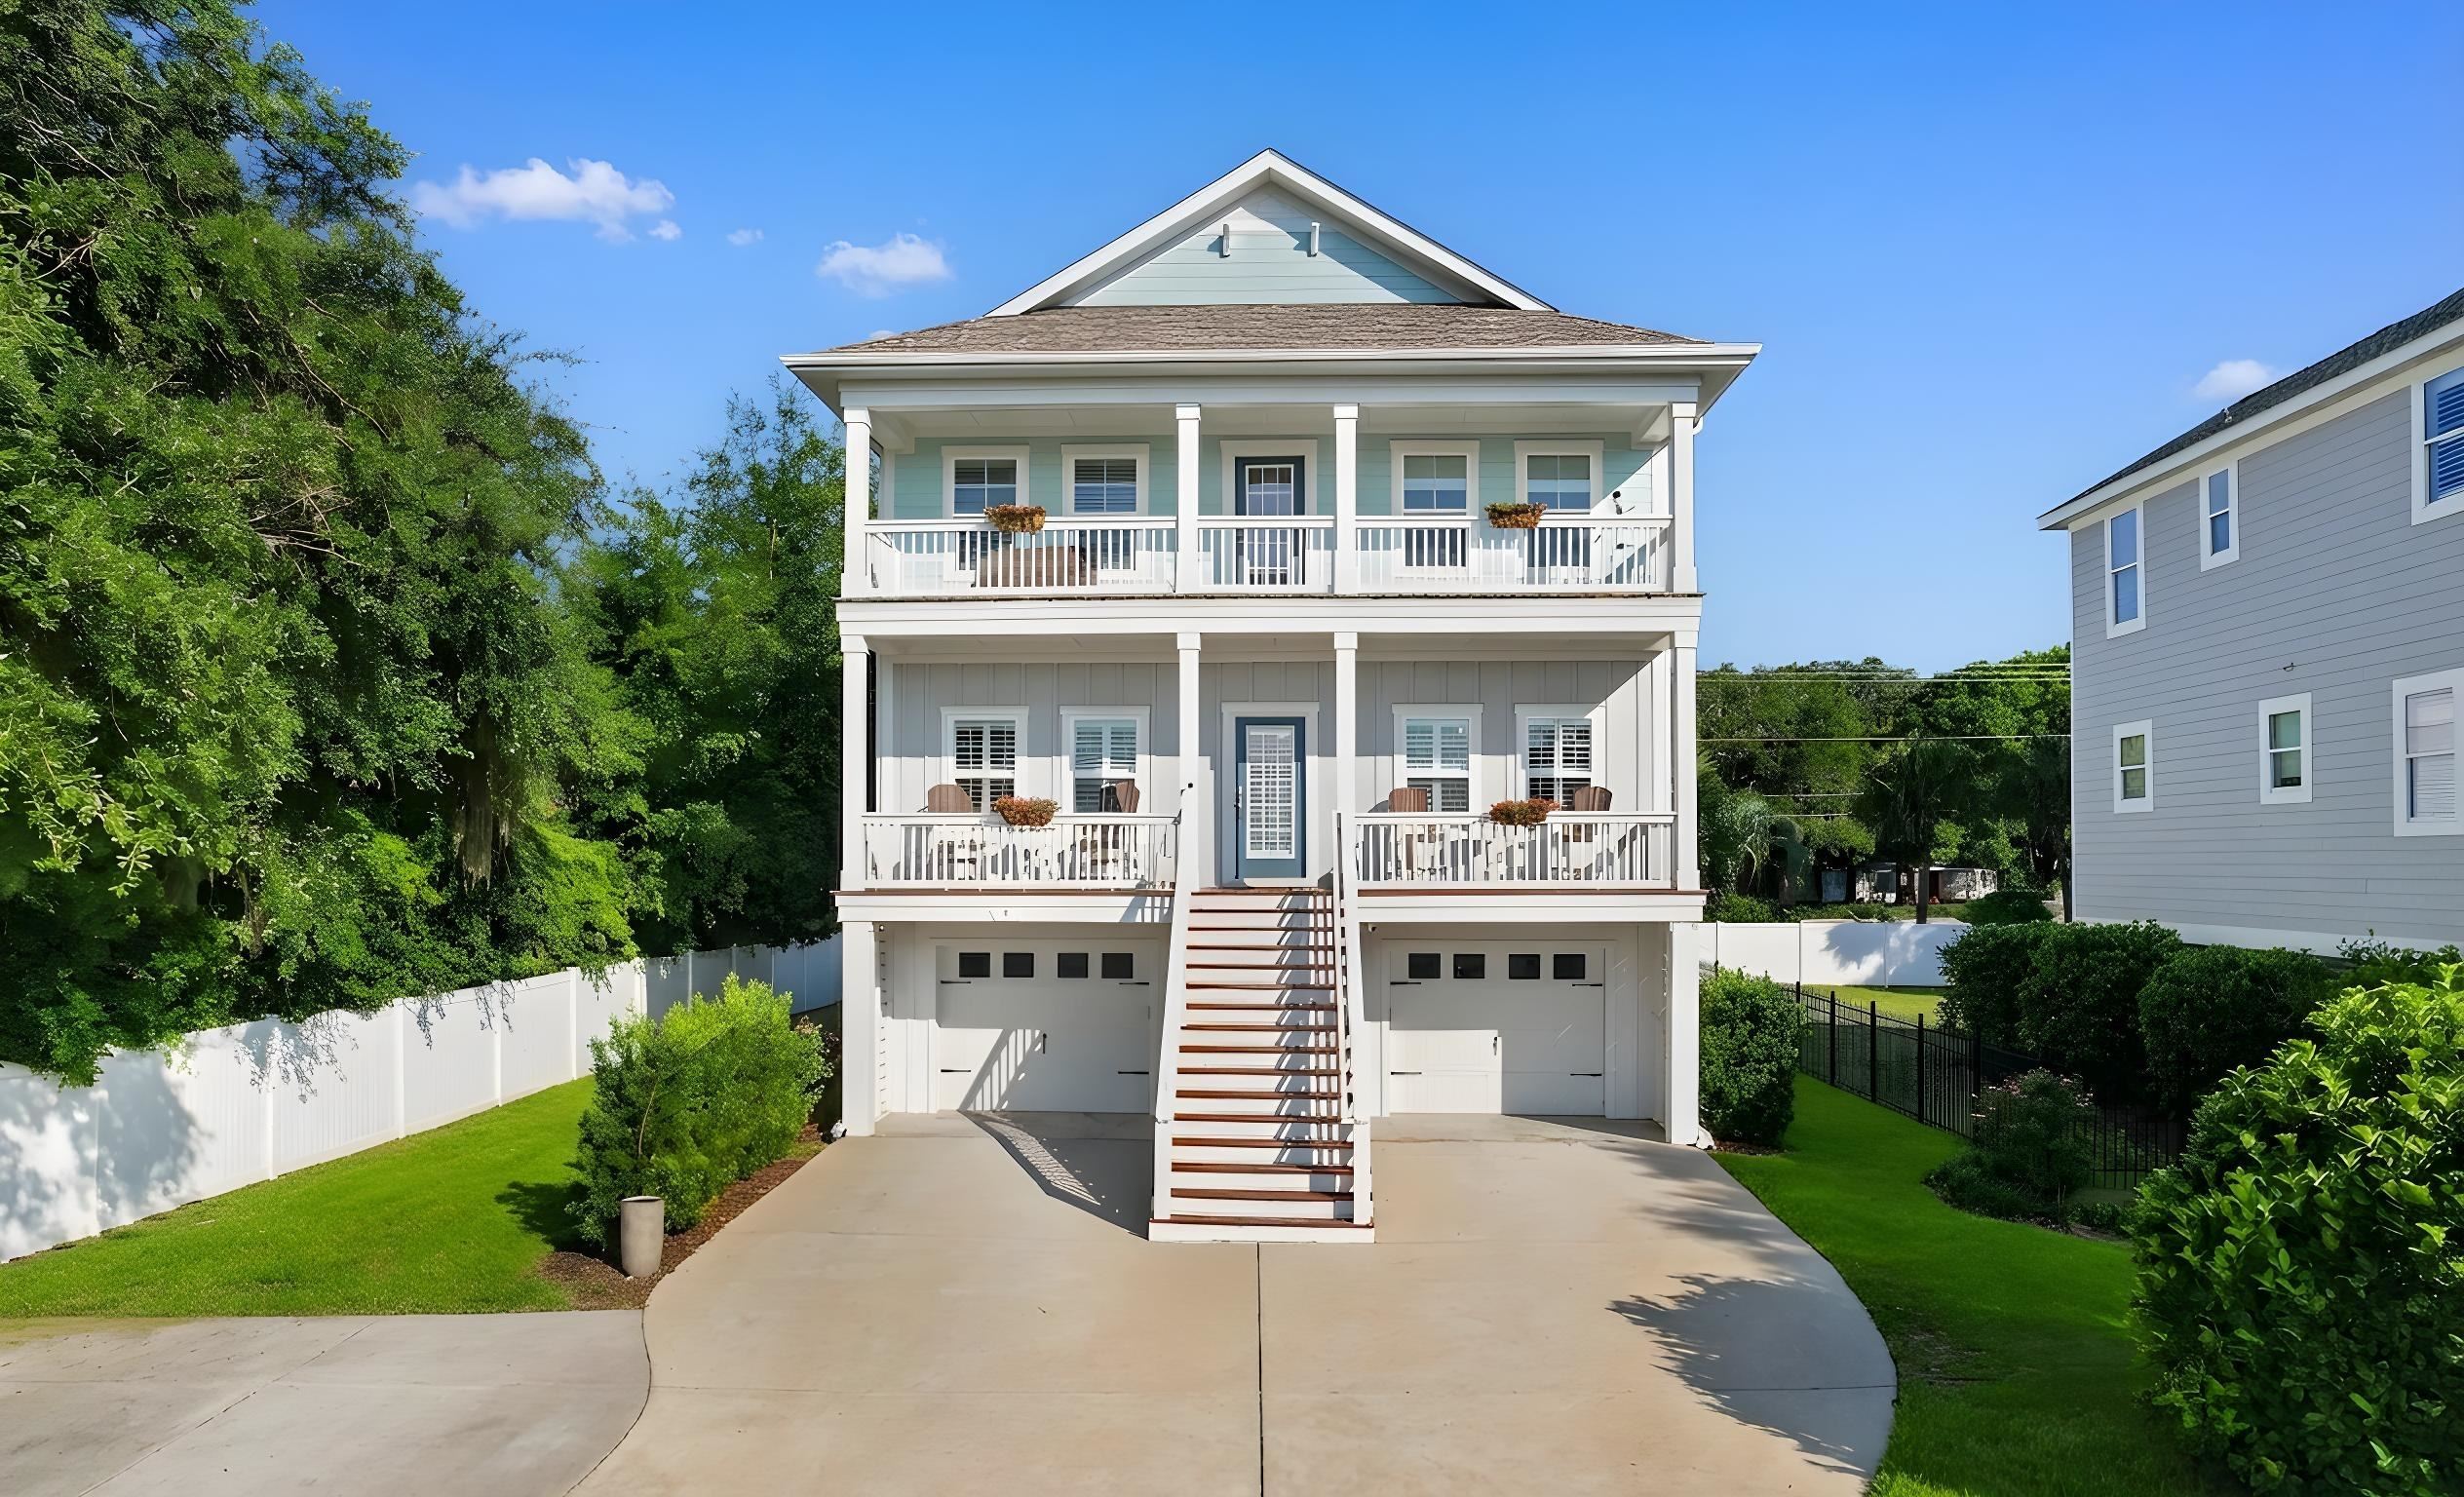
Listed at $849,900, this 5-bedroom, 3-bath single-family home is in Pawleys Island, SC. The MLS record shows 2,756 square feet of living area and a 0.2-acre lot, and a 2019 build year. The subdivision on the record is Litchfield Breezes.

Pawleys Island area

Forturro covers this address as part of the Pawleys Island area, Georgetown County.

See the Pawleys Island area guide

The setting

The MLS records an ocean-view lot for this lot.

Inside the home

Flooring is listed as wood, tile, and carpet. Inside, the record notes security system equipment and a washer and dryer. Kitchen appliances on the record include a dishwasher, refrigerator, microwave, range hood, and garbage disposal.

Room details

The primary bedroom is recorded with a walk-in closet and a ceiling fan, and the primary bath with a separate shower. The kitchen is recorded with a pantry.

Outdoor space and parking

Outdoor features on the record include a front porch, a deck, a patio, and fencing. Construction fields list a slab foundation.

The community and HOA

The HOA fee is recorded at $220 a month, listed as covering internet. Community amenities on the record include a gated entrance. The MLS records long-term rentals and owner golf carts as allowed — confirm the current covenants before you rely on that.

Systems and utilities

Heating and cooling are listed as central air and central heat. Available utilities are listed as public water and underground utilities.

Forturro summary of published Coastal Carolinas MLS fields, assembled automatically. MLS record updated . The listing brokerage's own description follows below.

Welcome to Litchfield Breezes, a gated community where coastal charm, natural beauty, and everyday comfort come together in this beautifully maintained home offering marsh and ocean views, along with two expansive front porches designed to enjoy the refreshing sea breezes. Designed for both everyday comfort and effortless entertaining, this meticulously kept five-bedroom, three-bathroom residence features an inviting open-concept floor plan centered around an impressive kitchen.

The oversized island serves as the heart of the home, complemented by 42-inch cabinetry, elegant crown molding, generous storage, a gas cooktop, and abundant prep space—perfect for hosting gatherings or enjoying quiet family meals. The living room is anchored by an impressive floor-to-ceiling stacked stone fireplace with a rustic wood mantel, custom floating shelves, and built-in glass-front cabinetry, creating a striking focal point that adds warmth, texture, and timeless character to the space. A 2023 elevator provides convenient access to all three levels.

Walkable 3rd floor attic space for extra storage. The outdoor living spaces are equally impressive. Your private backyard oasis features a sparkling saltwater pool, lush tropical landscaping with mature palm trees, an outdoor shower, and a welcoming fire pit area—ideal for relaxing beneath the stars after a day at the beach. An extended driveway provides ample parking for guests, boats, or multiple vehicles. Every inch of this home showcases meticulous care and thoughtful attention to detail, creating a truly move-in-ready opportunity.

Located just moments from the beach, you’ll enjoy the perfect balance of scenic beauty, coastal charm, and modern convenience in one of Litchfield’s most sought-after communities. Experience the relaxed elegance of Lowcountry living in a home where every day feels like a vacation.

Key highlights

  • Designed for both everyday comfort and effortless entertaining, this meticulously kept five-bedroom, three-bathroom residence features an inviting open-concept floor plan centered around an impressive kitchen.
  • A 2023 elevator provides convenient access to all three levels.
  • Walkable 3rd floor attic space for extra storage.

More property details

Interior

Primary Bedroom

  • Ceiling Fan
  • Walk-in Closet

Primary Bath

  • Shower

Kitchen

  • Dishwasher
  • Garbage Disposal
  • Refrigerator
  • Microwave
  • Pantry
  • Range Hood

Interior Features

  • Window Treat Convey
  • Security system equipment
  • Smoke Detector
  • Wshr/Dryer Connection
  • Washer/Dryer

Floor Cover

  • Tile
  • Wood
  • Carpeting

Exterior & construction

Architectural style
RaisedBeach
Zoning
RES

Foundation

  • Slab

Exterior Features

  • Patio
  • Deck
  • Front Porch
  • Fencing

Lot Description

  • Irregular

Lot Location

  • Oceanview Lot

Parking

Parking features

  • Garage Door Opener

Utilities

Heating and Cooling

  • Central Heat
  • Central Air
  • Electric

Utilities Available

  • Electricity
  • Water Public
  • Underground Utilities

HOA & community

Amenities Available

  • Home Owners Assoc. Fees
  • Controlled-access community
  • Long Term Rental Allowed
  • Owner Allowed Golf Cart

HOA Fee Includes

  • Internet Access

Schools

Elementary
Waccamaw Elementary School
Middle
Waccamaw Middle School
High
Waccamaw High School

Price history

Current asking price
$849,900
Original list price
$899,000
Listed
Jun 23, 2026
Last price change
Oct 5, 2026
Listing information

Listed with Realty ONE Group DocksideSouth. MLS #2616024. Data source: Coastal Carolinas MLS. Information is deemed reliable but not guaranteed.