
Interior
Kitchen
- Range
- Dishwasher
- Garbage Disposal
- Refrigerator
- Microwave
Interior Features
- Window Treat Convey
- Smoke Detector
- Wshr/Dryer Connection
- Washer/Dryer
- Split Bedroom Plan
Floor Cover
- Tile
- Wood
- Carpeting
$499,000
Estimated monthly paymentMurrells Inlet, SC 29576
Prince Creek - Linksbrook
In person or by video.
Adjust the down payment, interest rate, and loan term.
Estimate your payment
Estimated total monthly
$2,982/mo
$2,523 principal & interest · $353 taxes & insurance · $105 HOA
Loan amount $399,200. Estimate only — taxes, insurance, and HOA are approximate. Not a lending quote.
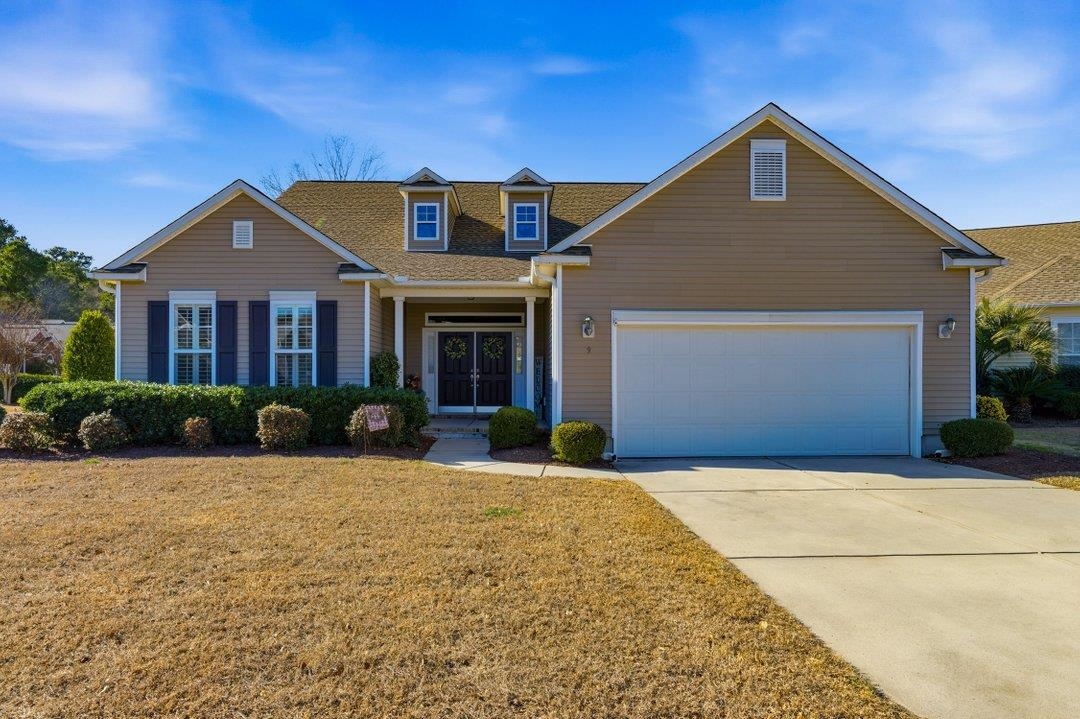
You’ll love coming home to this beautifully finished Newport plan tucked on a peaceful corner cul-de-sac with calming water views. From the moment you step through the double entry doors, the open layout and warm hardwood floors invite you in. Imagine cooking in a chef-friendly kitchen with cherry cabinets, granite counters, a tiled backsplash, a sunny bay window, and a large granite island where you’ll prep meals, entertain friends, and enjoy casual breakfasts.
The thoughtfully designed split 3-bedroom floor plan includes two baths, a 17' x 13' sunroom perfect for morning coffee or reading, and a dedicated office with built-ins for working from home. The primary suite feels like a private retreat with a garden tub, tiled shower, and a generous walk-in closet. You’ll also appreciate the custom trim details, abundant storage, and an extended garage.
Living at LinksBrook at Prince Creek means you’re part of a friendly, established neighborhood with mature landscaping and a full suite of amenities: clubhouse, pool, fitness center, pickleball and tennis courts, and horseshoe pits. You’re just minutes from inlet restaurants, marinas, waterways, top golf courses, beaches, and grocery options—truly move-in ready and ready for your next chapter.
Key highlights
Listed with INNOVATE Real Estate. MLS #2622093. Data source: Coastal Carolinas MLS. Information is deemed reliable but not guaranteed.