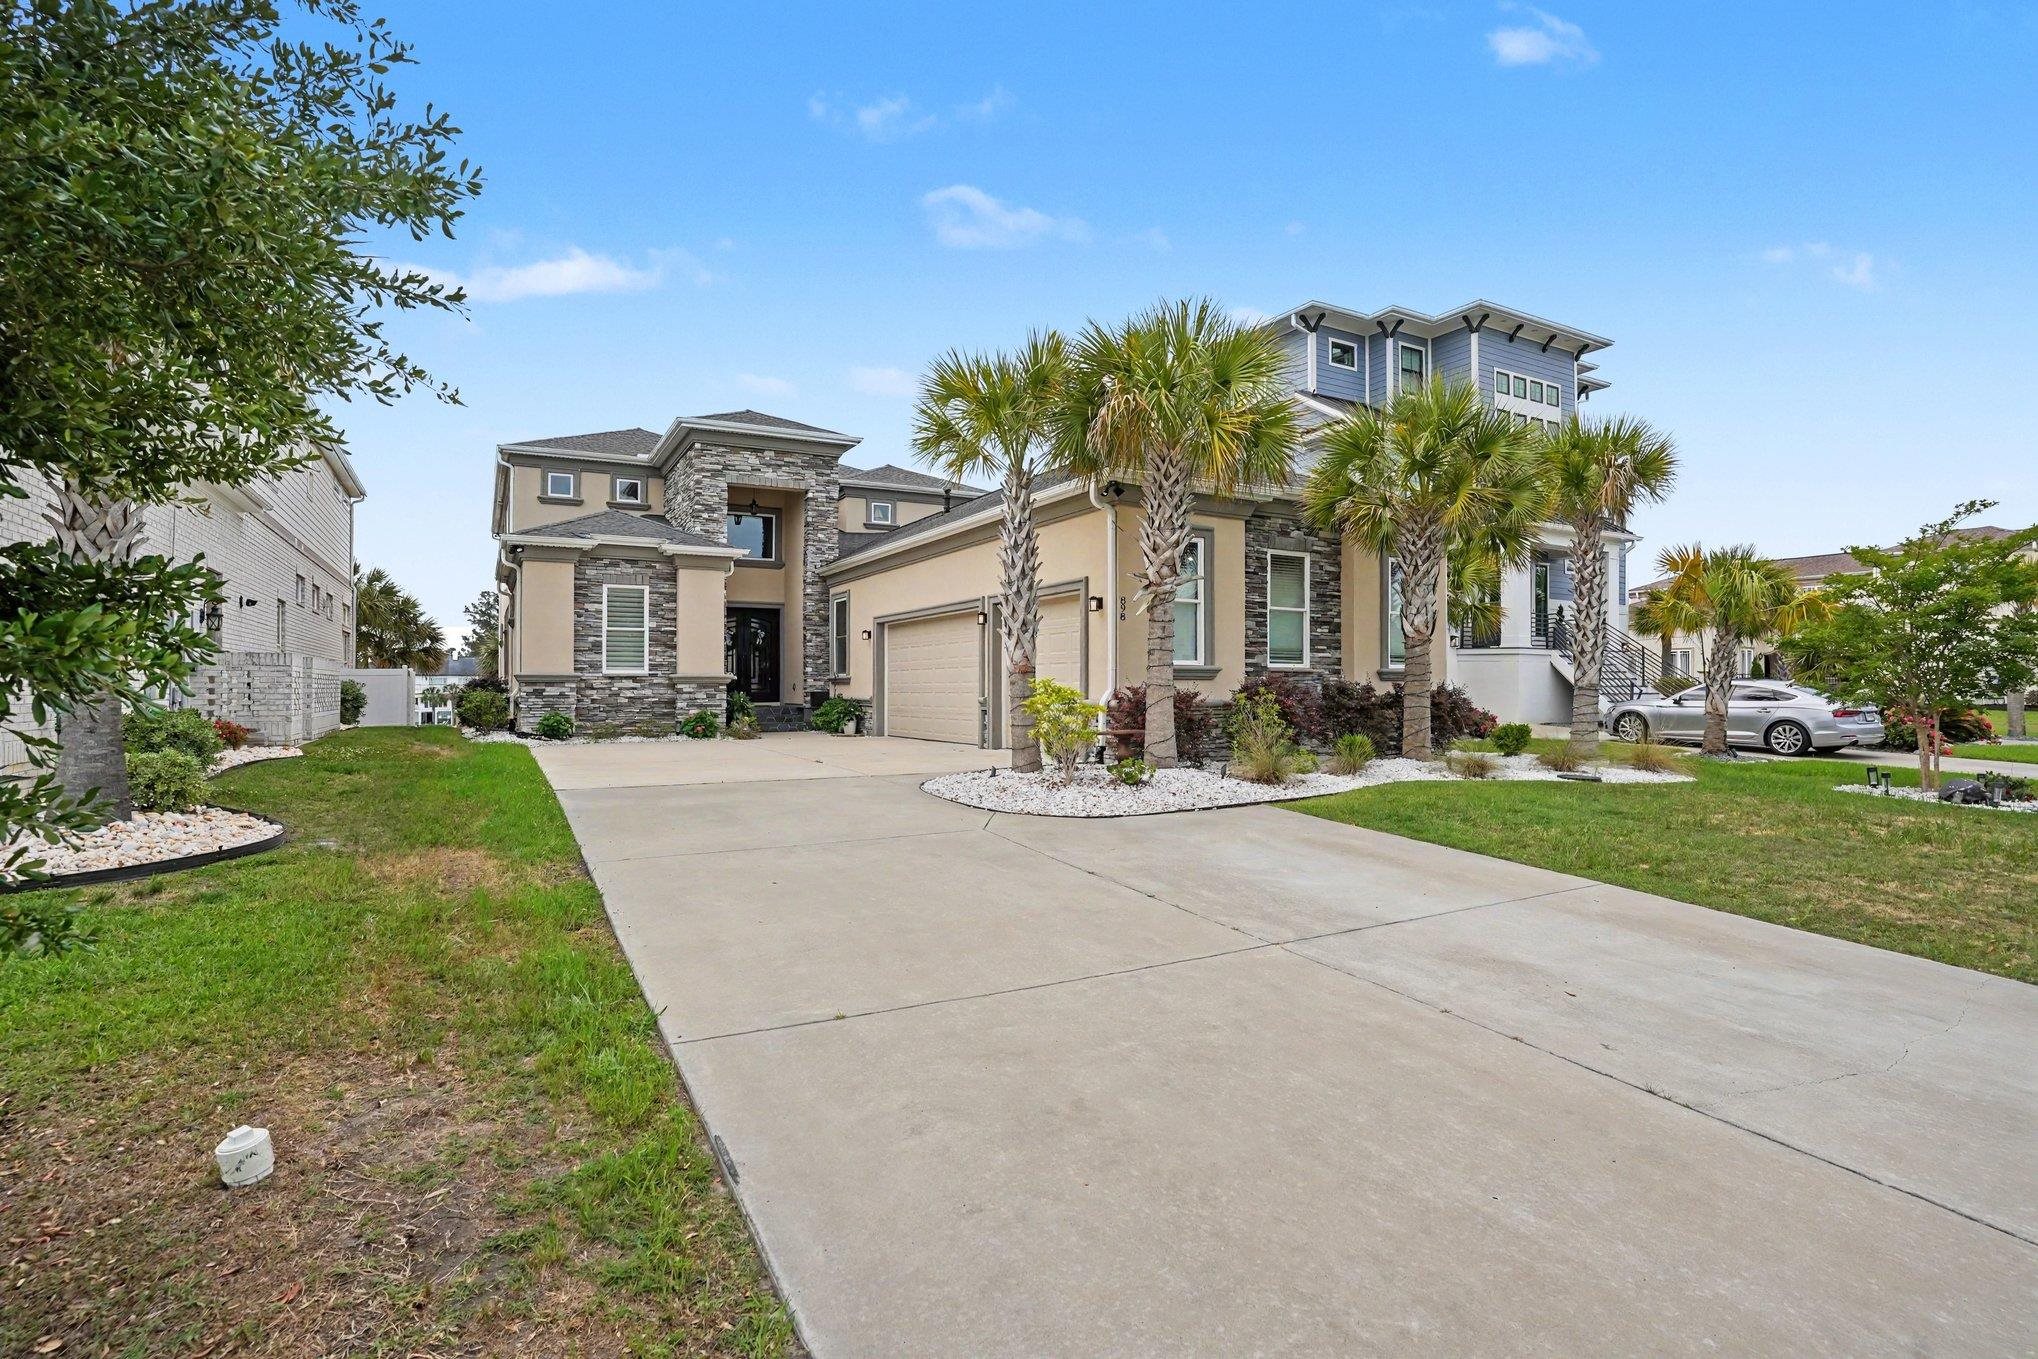
898 Waterton Ave., Myrtle Beach
Photo 1 of 56

$1,785,000

Estimated monthly payment

Reduced from $2,000,000

Price reduced

898 Waterton Ave.

Myrtle Beach, SC 29579

Carolina Waterway Plan

In person or by video.

Home type
Single family
Beds
5
Baths
5
Sq ft
3,769
Acreage
0.28 acres
Year built
2020
Garage
3-car
HOA
$106
Compare
Shop together

Estimated monthly payment

Adjust the down payment, interest rate, and loan term.

Down payment
20% · $357,000

Estimate your payment

Estimated total monthly

$10,396/mo

$9,026 principal & interest · $1,264 taxes & insurance · $106 HOA

20% · $357,000

Loan amount $1,428,000. Estimate only — taxes, insurance, and HOA are approximate. Not a lending quote.

Location and Local Market

About this home

Listed at $1,785,000, this 5-bedroom, 5-bath single-family home is in Myrtle Beach, SC. It has 3,769 square feet of living area and a 0.28-acre lot, and the MLS records a 2020 build year. The subdivision on the record is Carolina Waterway Plan.

Myrtle Beach area

This address is in the Myrtle Beach area, Horry County, which Forturro covers with its own area guide.

See the Myrtle Beach area guide

Carolina Waterway Plan active-listing snapshot

Forturro's MLS data includes 13 active listings in Carolina Waterway Plan. List prices there run from $190,000 to $1,849,000. Recorded living areas range from 2,416 to 4,638 square feet. Build years on those records span 2005 to 2026. Forturro refreshes this summary about every 15 minutes.

Inside the home

The MLS records a two-story floor plan, with flooring listed as tile and carpet. Inside, the record notes a fireplace, a spa or hot tub, a split-bedroom plan, and washer and dryer connections. Kitchen appliances on the record include a range, dishwasher, refrigerator, microwave, and range hood.

Room details

The primary bedroom is recorded with a walk-in closet, and the primary bath with a separate shower and a vanity. The kitchen is recorded with a breakfast bar and a pantry. The family room is recorded with a ceiling fan.

Outdoor space and parking

Outdoor features on the record include a built-in grill, a rear porch, a balcony, a deck, and a patio. Parking is recorded as a 3-car garage and a garage door opener. Construction fields list stucco, a slab foundation, and storm doors.

The community and HOA

The HOA fee is recorded at $106 a month, listed as covering pool service, recreation facilities, and common-area maintenance. The community fields list a gated entrance, a clubhouse and recreation facilities, an outdoor community pool, and tennis courts. The MLS records long-term rentals and owner golf carts as allowed — confirm the current covenants before you rely on that.

Systems and utilities

Heating and cooling are listed as central air and central heat. Available utilities are listed as public water, underground utilities, and cable TV.

Forturro summary of published Coastal Carolinas MLS fields, assembled automatically. MLS record updated . The listing brokerage's own description follows below.

Welcome to your dream home in the exclusive gated community of Carolina Waterway Plantation. Situated directly on the intercoastal waterway, this stunning estate offers open-concept luxury living, perfect for entertaining family and friends or enjoying serene waterfront views. Every detail of this home has been thoughtfully designed to combine elegance, comfort, and modern convenience. Step into the grand great room, where 23-foot coffered ceilings and a custom stone fireplace create a breathtaking centerpiece.

Architectural details like arched doorways, rounded wall corners, full-core doors, plantation shutters, and crown molding throughout add timeless sophistication. Smart home features, including Ecobee thermostats, and custom closets provide both convenience and luxury. With 10-foot ceilings and 8-foot doors, the spaces feel airy and expansive, enhancing the open-concept design. The chef’s kitchen is a culinary masterpiece. A large island anchors the space, while commercial-grade appliances, including a 6-burner stove and French-door convection double oven, make cooking a joy.

A spacious walk-in pantry, plus a coffee bar area with wine cooler, ensures effortless organization. The first-floor primary suite is a private retreat with two walk-in closets. The spa-like en-suite bathroom features a large walk-in shower, dual vanities, marble countertops, tile floors, crown molding, and a warmed bidet toilet, offering a Five-Star experience at home. Upstairs, a loft overlooks the great room and includes a small kitchen, a half bath and an outdoor balcony with stunning waterway views.

Two additional bedrooms each with a custom walk-in closet, share a Jack & Jill bathroom and private vanity space with linen closets. Outdoor living is just as impressive. Lounge by the infinity-edge waterfront pool, relax in the hot tub, lounge by the built in fire pit or enjoy the stone patio with umbrella seating as boats drift by. The community amenities further enhance the lifestyle, including a swimming pool, clubhouse, playground, waterfront gazebo, fenced boat/RV storage, boat ramp, and a dock for weekend boat storage.

Every corner of this home exudes luxury—from the elegant architectural details to the state-of-the-art kitchen and spa-inspired primary suite. Whether entertaining guests, enjoying quiet family evenings, or savoring the beauty of the intercoastal waterway, this home offers an unmatched combination of sophistication, comfort, and waterfront living. Carolina Waterway Plantation provides the perfect backdrop for an elevated lifestyle, offering both privacy and community in a premier gated setting. It's a true must see.

Key highlights

  • Every detail of this home has been thoughtfully designed to combine elegance, comfort, and modern convenience.
  • Step into the grand great room, where 23-foot coffered ceilings and a custom stone fireplace create a breathtaking centerpiece.
  • Architectural details like arched doorways, rounded wall corners, full-core doors, plantation shutters, and crown molding throughout add timeless sophistication.

More property details

Interior

Family Rm/Great Rm

  • Ceiling Fan

Primary Bedroom

  • Walk-in Closet

Primary Bath

  • Shower
  • Vanity

Kitchen

  • Range
  • Dishwasher
  • Garbage Disposal
  • Refrigerator
  • Microwave
  • Breakfast Bar
  • Pantry
  • Range Hood

Interior Features

  • Spa/Hot Tub
  • Window Treat Convey
  • Smoke Detector
  • Wshr/Dryer Connection
  • Split Bedroom Plan
  • Fireplace

Floor Cover

  • Tile
  • Carpeting

Exterior & construction

Architectural style
Contemporary
Zoning
RES

Exterior Finish

  • Stucco

Levels

  • Two-Story

Foundation

  • Slab

Exterior Features

  • Patio
  • Deck
  • Balcony
  • Rear Porch
  • Fencing
  • Spa/Hot Tub
  • Storm Doors
  • Storm Windows
  • Built-in BBQ

Lot Description

  • Rectangular

Parking

Garage spaces
3

Parking features

  • Garage Door Opener

Utilities

Heating and Cooling

  • Central Heat
  • Central Air
  • Electric

Utilities Available

  • Electricity
  • Water Public
  • Cable TV
  • Underground Utilities
  • Telephone

HOA & community

Amenities Available

  • Home Owners Assoc. Fees
  • Clubhouse/Rec/Facilities
  • Pool - Outdoor Community
  • Tennis Court
  • Seller Disclosure
  • Controlled-access community
  • Long Term Rental Allowed
  • Owner Allowed Motorcycle
  • Owner Allowed Golf Cart

HOA Fee Includes

  • Pool Service
  • Common Maint/Repair
  • Recreation Facilities
  • Legal and Accounting

Schools

Elementary
River Oaks Elementary
Middle
Ocean Bay Middle School
High
Carolina Forest High School

Price history

Current asking price
$1,785,000
Original list price
$2,000,000
Listed
May 12, 2026
Last price change
Oct 13, 2026
Listing information

Listed with Carolina One Real Estate Myrtle Beach. MLS #2612205. Data source: Coastal Carolinas MLS. Information is deemed reliable but not guaranteed.