
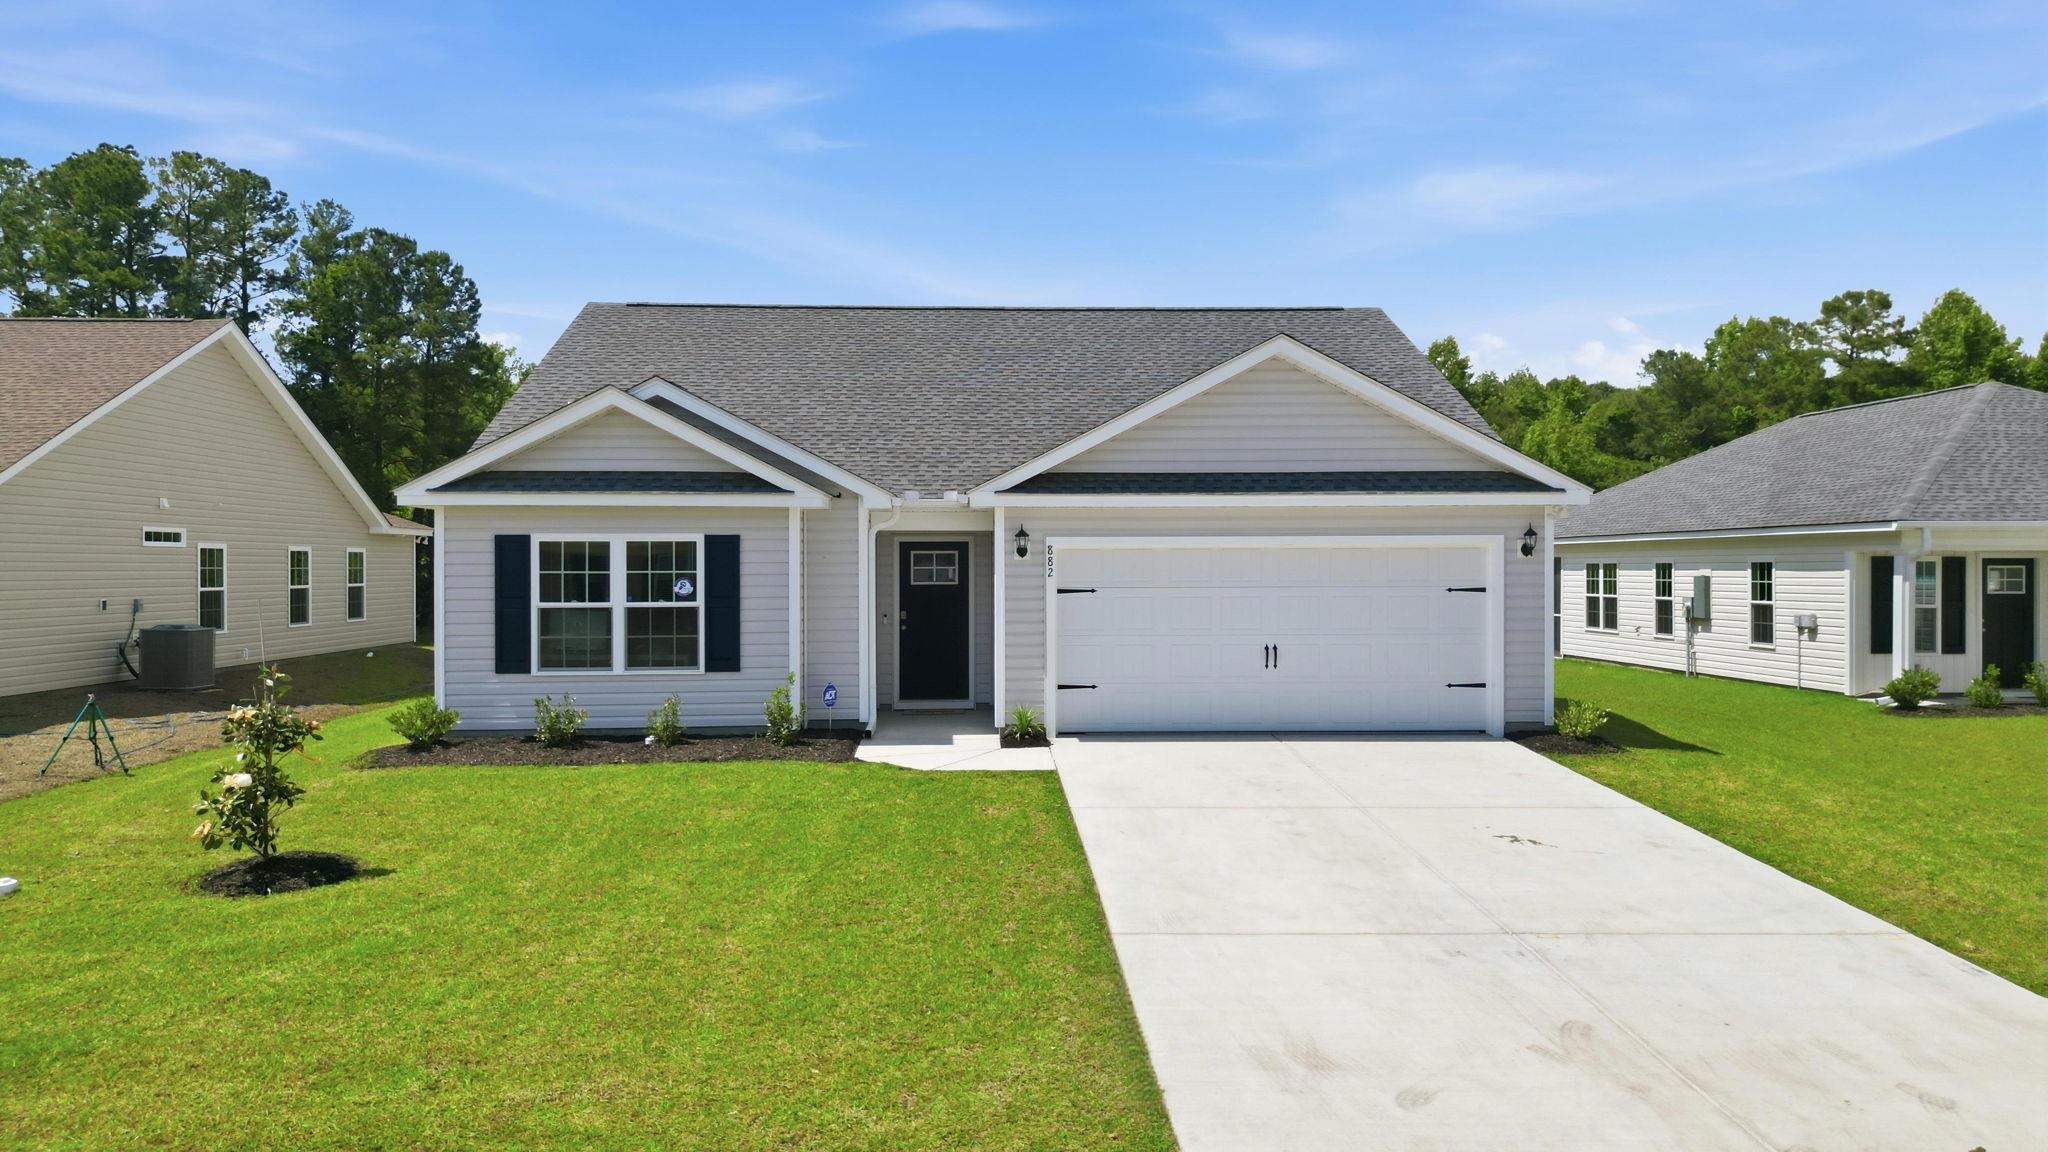


882 Owls Nest Dr.
Conway, 29527 · Night Owl Farms
$269,900
Your take
About this property
Move-in ready new construction in the desirable Night Owl Farms community! The Sewee plan offers 3 bedrooms, 2 full baths, and an open-concept layout designed for functionality and modern living. Spacious open floor plan with vaulted ceilings in main living area, luxury waterproof laminate flooring in common areas; carpet in bedrooms, gourmet kitchen with polished upgraded quartz countertops, large center island, stainless steel appliances, and Aristokraft™ shaker-style cabinetry. Dining area off kitchen with direct access to rear yard/patio. Primary suite with tray ceiling, walk-in closet, and ensuite bath with executive-height dual vanity and fiberglass shower/tub combination. Two additional bedrooms with ample closet space and a full bathroom. Laundry room with washer/dryer hookups, designer lighting, brushed nickel fixtures, and window casing trim. Low-maintenance vinyl siding with architectural roof shingles, covered front entry and private rear patio, professionally graded and sodded lot, two-car attached garage with automatic opener, concrete driveway and walkways. Whether you’re a first-time buyer, downsizing, or looking for a move-in-ready home near the coast, this property offers exceptional value and timeless appeal. Built by Beverly Homes, this single-level residence features upgraded finishes, durable materials, and energy-efficient systems throughout. Conveniently located off Highway 501, only minutes from downtown Conway’s historic district, the Riverwalk, and local shopping. Easy access to Myrtle Beach, North Myrtle Beach, and area attractions. Zoned for Aynor Schools within Horry County School District. Refrigerator, flooring in garage and back patio do NOT convey
Property details
- Status
- Active
- Property type
- Detached
- Bedrooms
- 3
- Bathrooms
- 2
- Living area
- 1,302 sqft
- Year built
- 2025
- Lot size
- 0.20 acres
- Subdivision
- Night Owl Farms
- County
- Horry
- Days on market
- 72
- HOA
- $55 / month
- MLS #
- 2612663
Property Pulse
See the Property Pulse
Market tempo and recent activity around this home — then verify what matters with a local expert.
Property & area research
Researching this property and its surroundings? Ask Forturro and we'll help.
Need property, flood, wetlands, zoning, permit, or nearby-development research?
Property, flood, wetlands, zoning, permit, and development information should be independently verified. Forturro makes no legal, flood, wetlands, zoning, permit, deed, ownership, or development-status determination.
On the map
Explore Conway →Nearby active homes — this home + 12 nearby for sale
More in Conway
View all


MLS #2612663 · Listed by Oasis Realty Collective
Data source: Coastal Carolinas MLS. Information is deemed reliable but not guaranteed.