
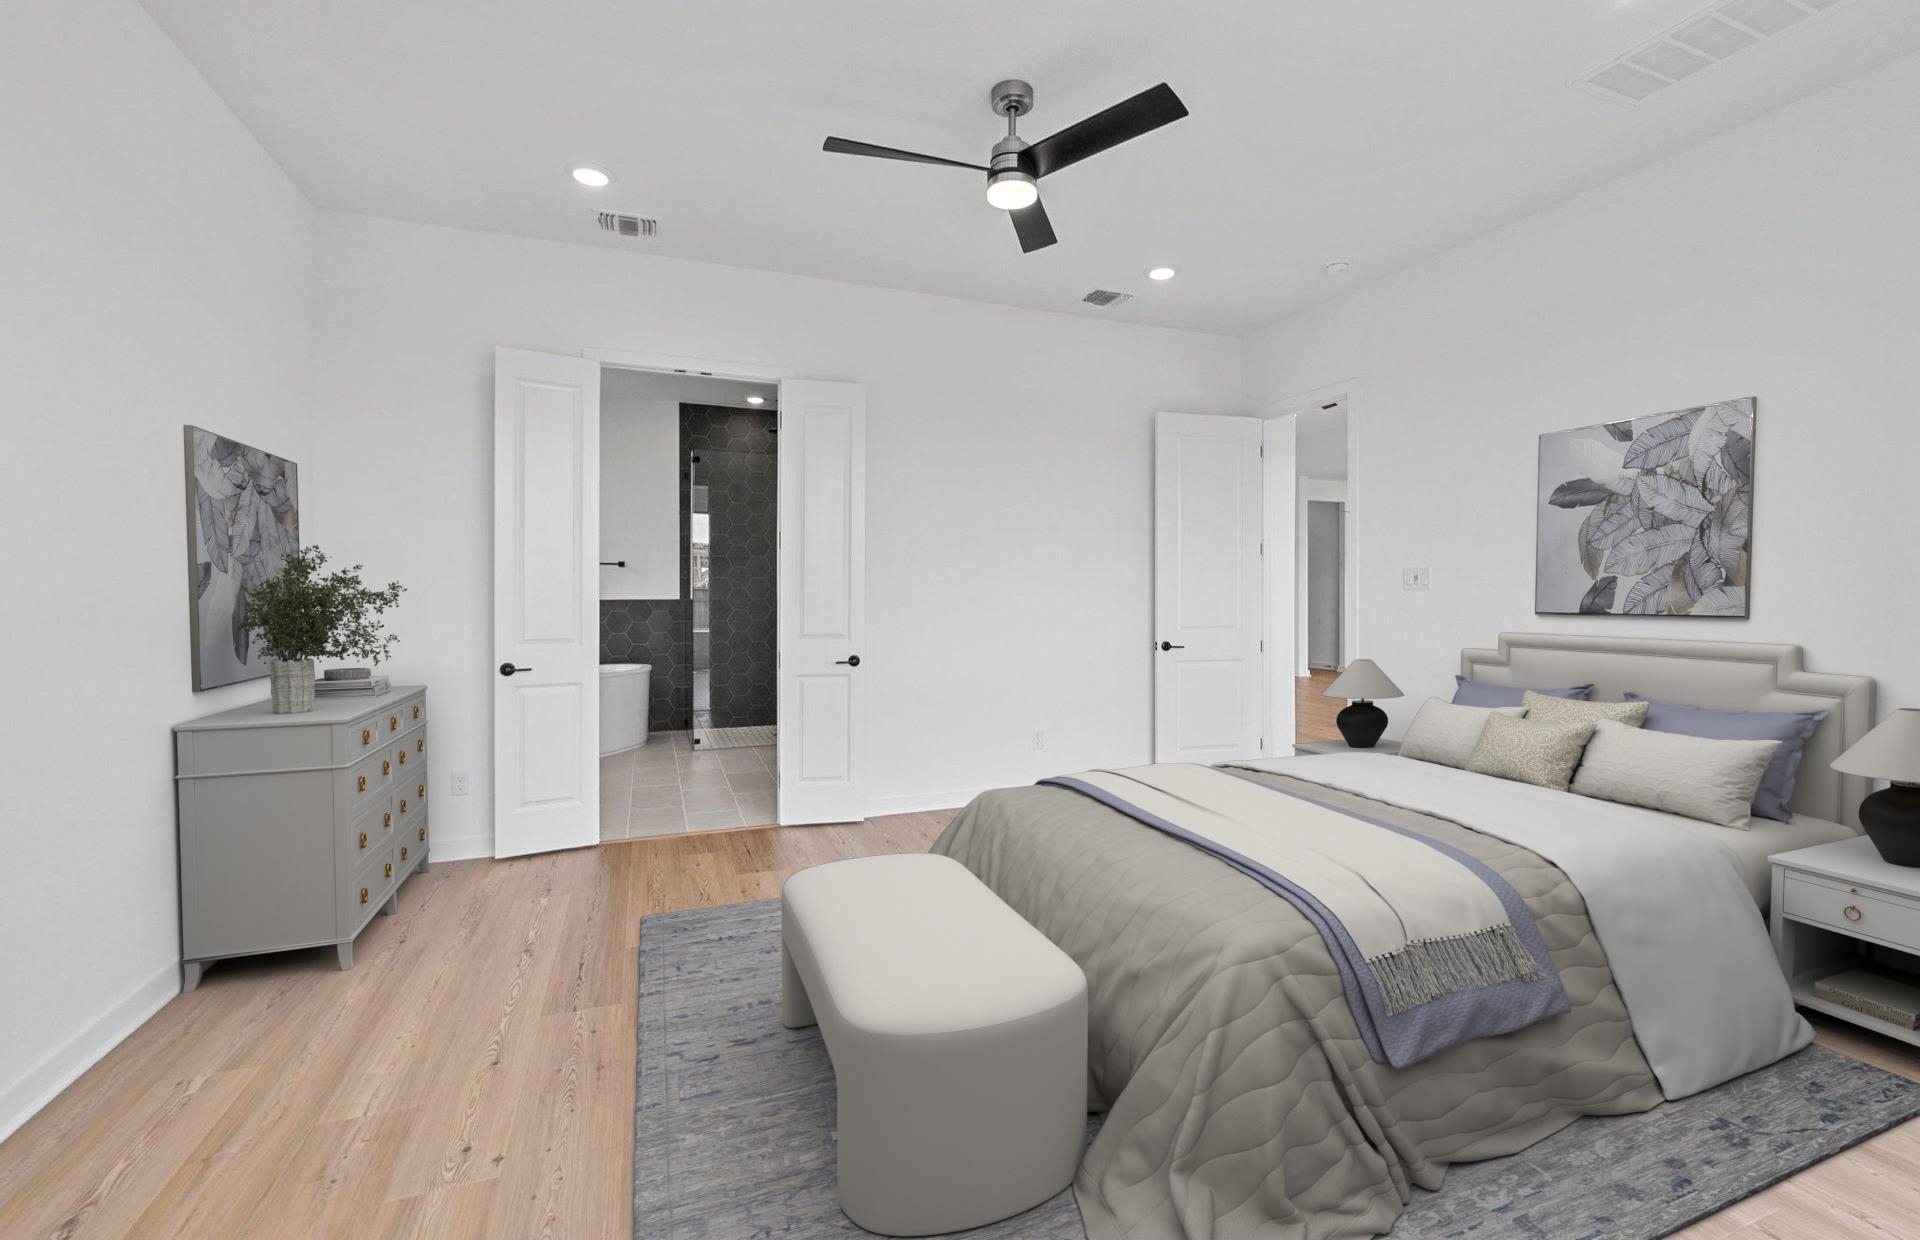
875 Indigo Bay Circle
Myrtle Beach, 29579 · Indigo Bay
$649,990
Your take
About this property
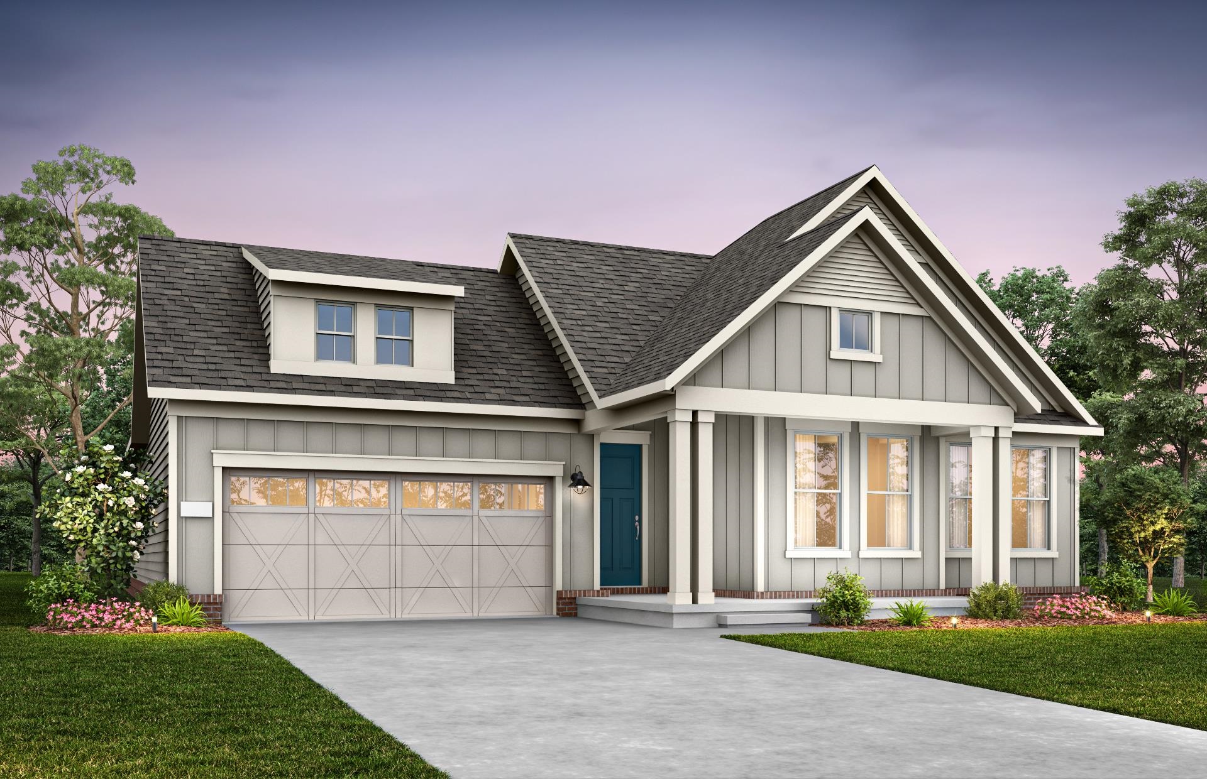
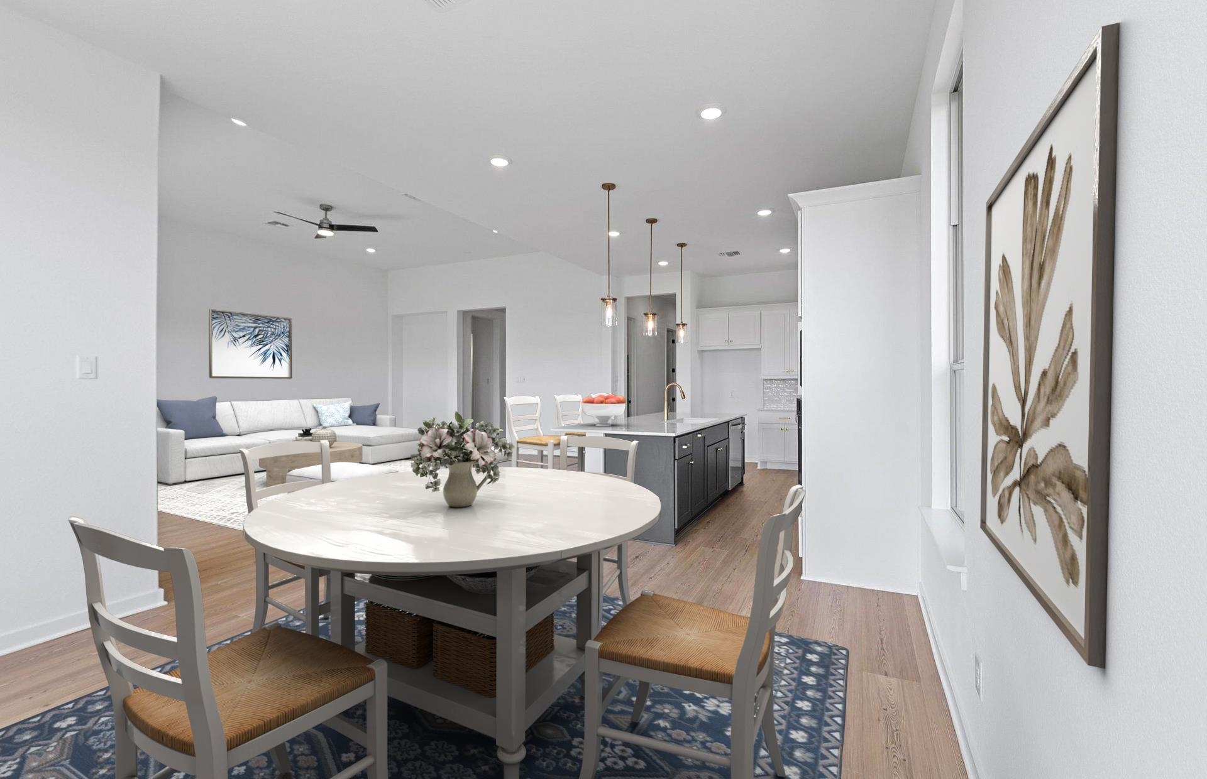
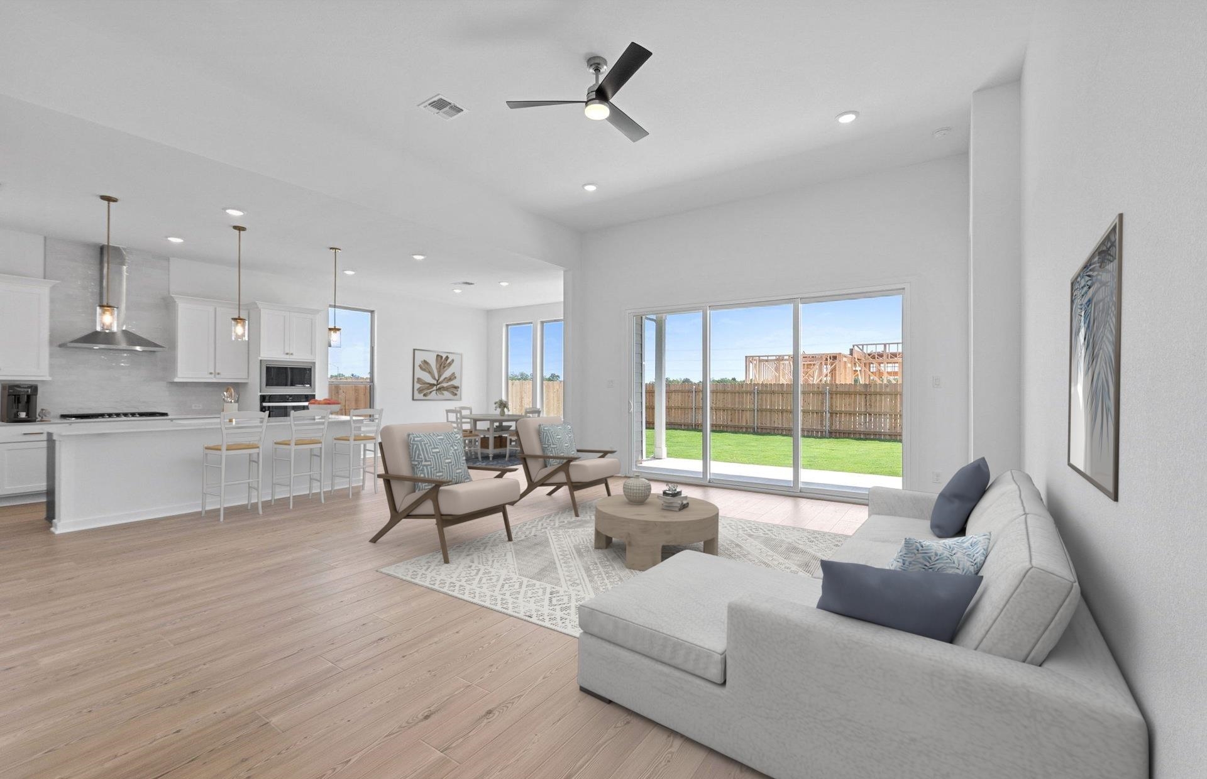
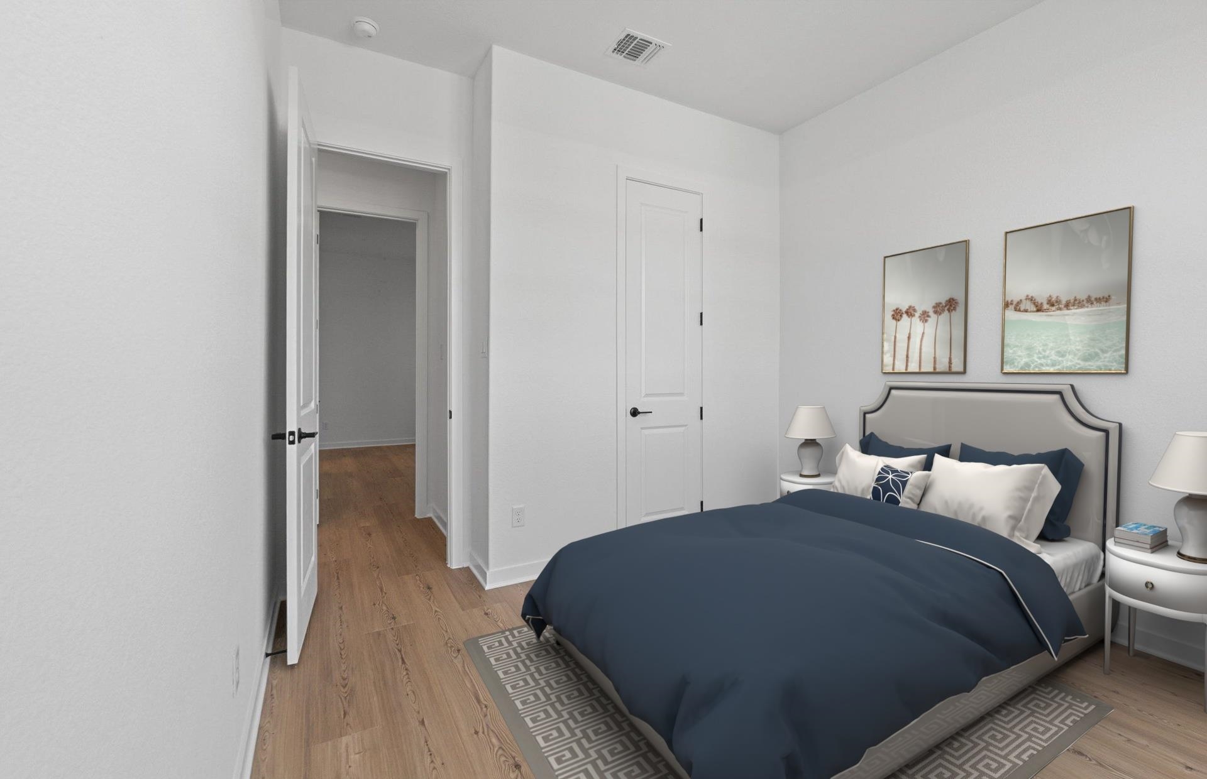
Beautiful Boling floor plan offering spacious one-level living in the highly desirable Indigo Bay community! This thoughtfully designed 4-bedroom, 3-bath home with a private study combines comfort, style, and functionality. The open-concept layout features a gourmet kitchen with quartz countertops, perfect for both everyday living and entertaining. Luxury Vinyl Plank (LVP) flooring flows throughout the home, creating a seamless and modern look. The extended screened porch provides the perfect outdoor retreat to relax and enjoy the coastal lifestyle. The owner’s suite is a true highlight, featuring an oversized walk-in shower with upgraded tile surround for a spa-like feel. Additional bathrooms also showcase upgraded tile finishes, adding a touch of luxury throughout the home. A traditional trim package enhances the home’s classic appeal. Located within the gated Indigo Bay community, residents enjoy exceptional amenities including a resort-style pool, clubhouse, fitness center, dog park with dog wash station, pickleball courts, basketball courts, and shuffleboard. Ideally situated just minutes (approximately 10 minutes) from the beach and conveniently close to major highways, shopping, dining, and entertainment—this home offers the perfect blend of style, comfort, and location. Estimated completion of home is late summer/early fall. **Pictures are of model home***
Property details
- Status
- Active
- Property type
- Detached
- Bedrooms
- 4
- Bathrooms
- 3
- Living area
- 2,578 sqft
- Year built
- 2026
- Lot size
- 0.29 acres
- Subdivision
- Indigo Bay
- County
- Horry
- Days on market
- 25
- HOA
- $127 / month
- MLS #
- 2613301
Property Pulse
See the Property Pulse
Market tempo and recent activity around this home — then verify what matters with a local expert.
Property & area research
Researching this property and its surroundings? Ask Forturro and we'll help.
Need property, flood, wetlands, zoning, permit, or nearby-development research?
Property, flood, wetlands, zoning, permit, and development information should be independently verified. Forturro makes no legal, flood, wetlands, zoning, permit, deed, ownership, or development-status determination.
On the map
Explore Myrtle Beach →Nearby active homes — this home + 12 nearby for sale
More in Myrtle Beach
View all


MLS #2613301 · Listed by Pulte Home Company, LLC
Data source: Coastal Carolinas MLS. Information is deemed reliable but not guaranteed.