


Interior
Kitchen
- Range
- Dishwasher
- Garbage Disposal
- Refrigerator
- Microwave
Interior Features
- Window Treat Convey
- Smoke Detector
- Washer/Dryer
- Split Bedroom Plan
Floor Cover
- Tile
- Carpeting
- Laminate
$354,900
Longs, SC 29568
Long Bay Golf Community
In person or by video.
Swipe, scroll, or use the arrow controls to compare nearby homes.
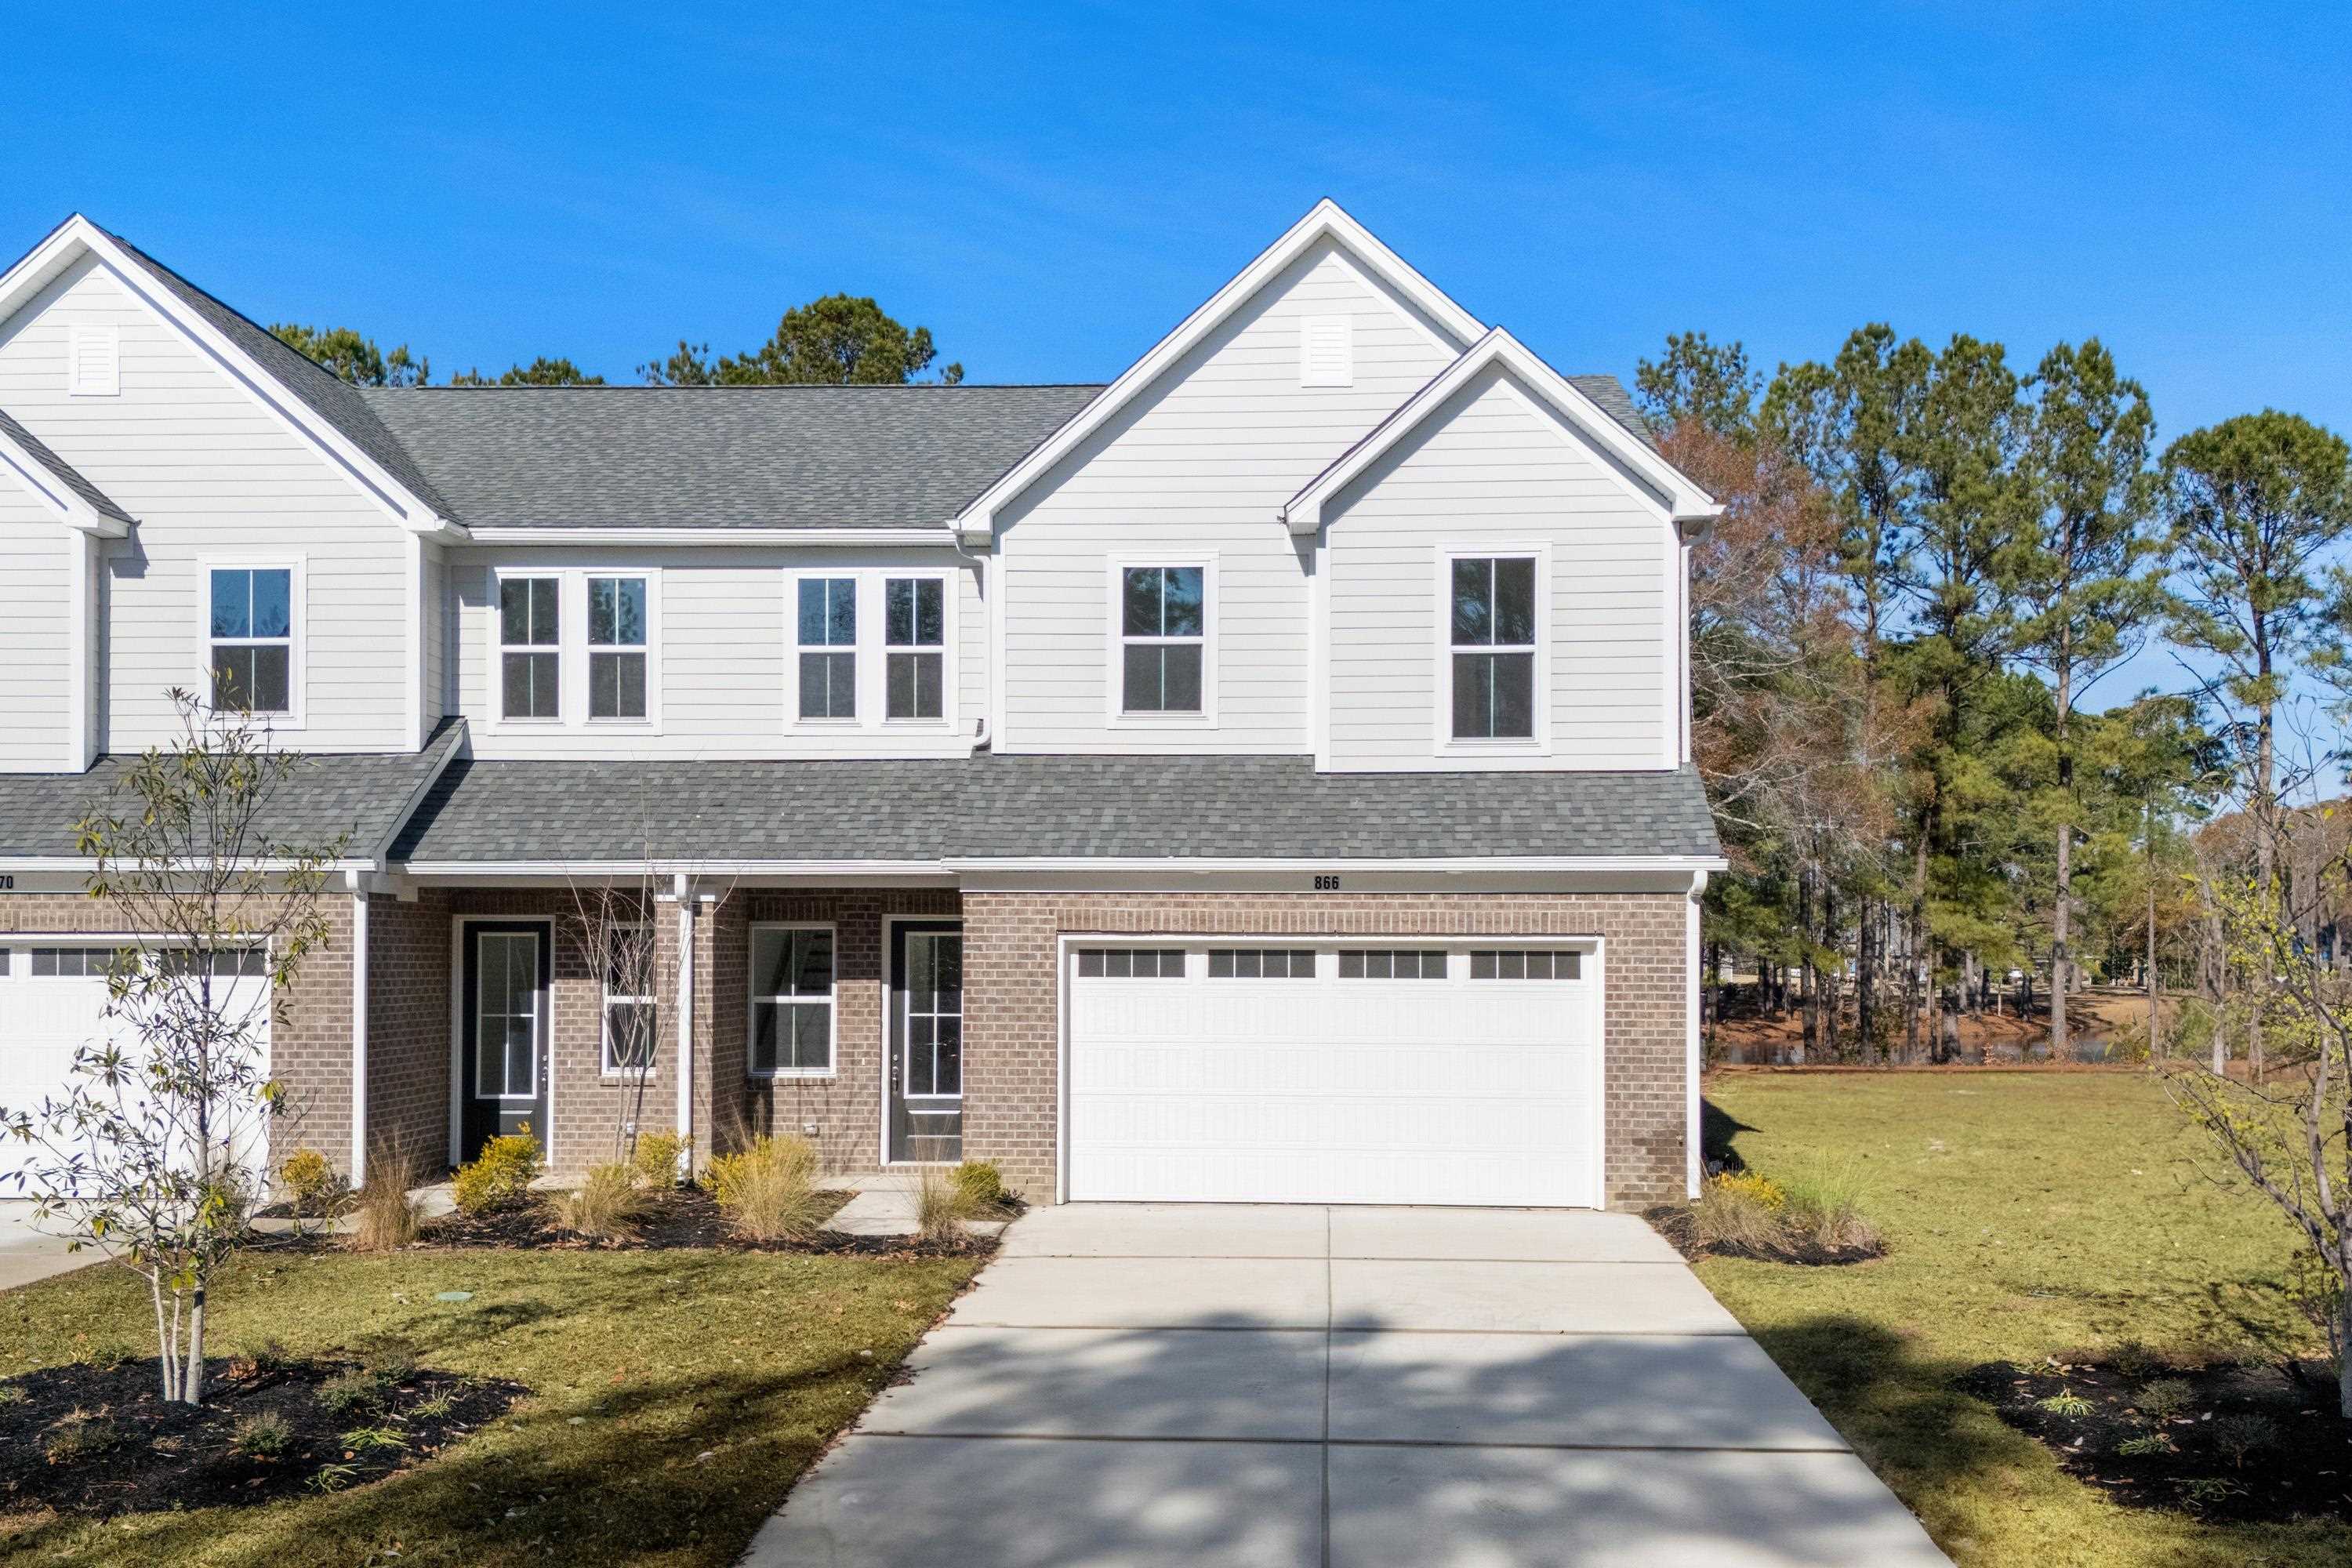
This 4-bedroom, 3.5-bath townhouse in Longs, SC is listed at $354,900. The MLS record shows 2,270 square feet of living area and a 2025 build year. It sits in the Long Bay Golf Community subdivision in Horry County.
The MLS records a golf course community for this lot.
The MLS records a two-story floor plan, with flooring listed as tile, laminate, and carpet. Inside, the record notes a split-bedroom plan and a washer and dryer. Kitchen appliances on the record include a range, dishwasher, refrigerator, microwave, and garbage disposal.
Outdoor features on the record include a rear porch and a patio. Parking is recorded as a 2-car garage and a garage door opener. Construction fields list brick veneer and a slab foundation.
The HOA fee is recorded at $245 a month, listed as covering trash pickup, lawn care, pool service, internet, and pest control. The MLS records owner golf carts as allowed — confirm the current covenants before you rely on that.
Heating and cooling are listed as central air and central heat. Available utilities are listed as public water, underground utilities, and cable TV.
Overview written by The Forturro Group from Coastal Carolinas MLS fields for this listing. The listing brokerage's own description follows below.
MOVE IN READY! Looking for true luxury in a townhome? Look no further than Long Bay Townhomes. Nestled in a prime location, Long Bay offers the perfect blend of modern sophistication and comfort. These true townhomes offer spacious layouts, high-end finishes, and exceptional design, these townhomes provide an elevated living experience like no other. With a short golf cart ride to a championship golf course within the community, this is a true golfers retreat! The Palmer is a generously sized townhome offering 2,270 square feet of thoughtfully designed living space. With 4 bedrooms and 3.5 baths, this floorplan is perfect for growing families or those seeking extra room for guests. The primary suite is conveniently located on the main floor and features a spacious walk-in closet and private bath. The two-story open foyer greets you with grandeur, leading to an open-concept kitchen and family room ideal for entertaining. A two-car garage and main-floor laundry add practicality and convenience. Upstairs, you'll find three additional bedrooms, including one with its own en-suite bath, a full bathroom, and a versatile loft area. The Palmer’s combination of functionality and style makes it a standout choice for comfortable, modern living. Renderings and floor plans are for illustrative purposes only. Plan, elevation, finishes, materials, specifications, and other details are subject to change.
Key highlights
Map, nearby homes, and current market facts.
Nearby active homes — this home + 12 nearby for sale
Adjust the down payment, interest rate, and loan term.
Estimate your payment
Estimated total monthly
$2,291/mo
$1,795 principal & interest · $251 taxes & insurance · $245 HOA
Loan amount $283,920. Estimate only — taxes, insurance, and HOA are approximate. Not a lending quote.
Listed with HQ Real Estate LLC. MLS #2620109. Data source: Coastal Carolinas MLS. Information is deemed reliable but not guaranteed.