Swipe, scroll, or use the arrow controls to compare nearby homes.
About this home
Listed at $369,000, this 3-bedroom, 2.5-bath single-family home is in Little River, SC. The MLS record shows 2,286 square feet of living area and a 0.2-acre lot, and a 2016 build year. It sits in the Carolina Crossing subdivision in Horry County.
The setting
The MLS records a lake or pond view for this lot.
Inside the home
The MLS records a single-level floor plan, with flooring listed as vinyl plank or tile, tile, and carpet. Inside, the record notes a fireplace, a split-bedroom plan, security system equipment, and a washer and dryer. Kitchen appliances on the record include a dishwasher, refrigerator, microwave, and garbage disposal.
Outdoor space and parking
Outside, the MLS lists a rear porch, a front porch, and a patio. Parking is recorded as a 2-car garage and a garage door opener. Construction fields list vinyl siding and a slab foundation.
The community and HOA
The HOA fee is recorded at $170 a month, listed as covering trash pickup, lawn care, pool service, recreation facilities, and common-area maintenance. The community fields list a clubhouse and recreation facilities and an outdoor community pool. The MLS records long-term rentals and owner golf carts as allowed — confirm the current covenants before you rely on that.
Systems and utilities
Heating and cooling are listed as central air and central heat. Available utilities are listed as public water, underground utilities, and cable TV.
Forturro summary of published Coastal Carolinas MLS fields, assembled automatically. MLS record updated . The listing brokerage's own description follows below.
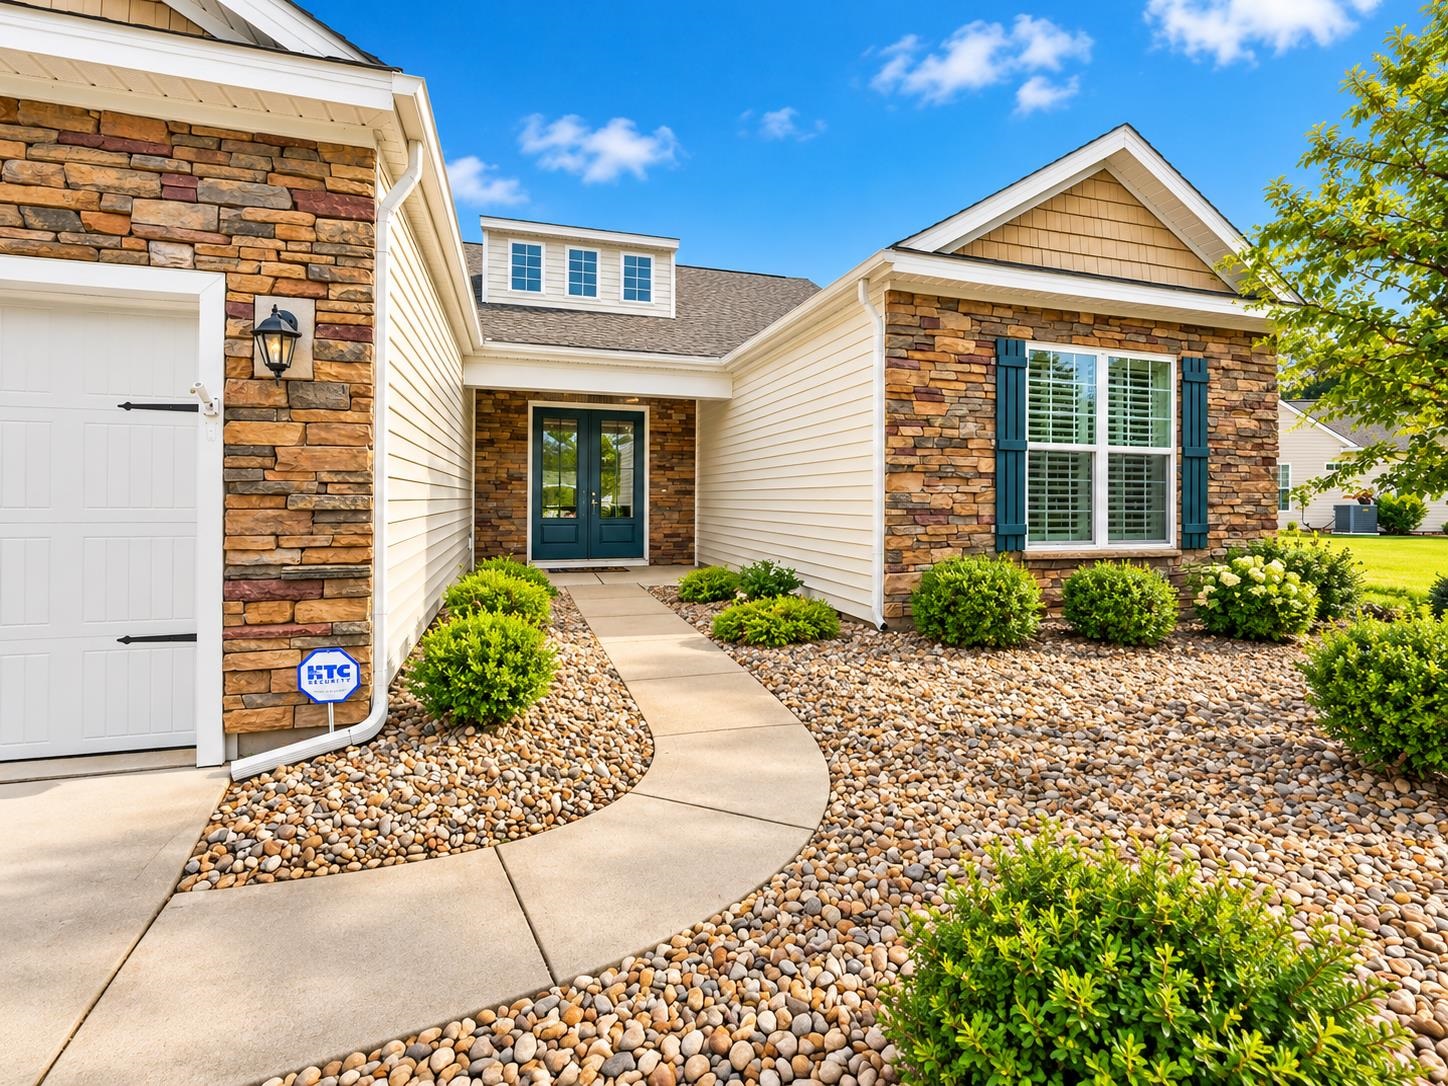
Welcome to the good life - in a beautiful development where lawn maintenance is handled for you! This gorgeous single story property that boasts a pond view really WOWs from the minute you pull up. The curb appeal is second to none, with stunning stone accents and gorgeous landscaping surrounding the home. As you enter the stunning double French doors, you'll be met with an extremely open floor plan, high ceilings, oversized sliders, built in shelving, and a gas fireplace that all impress in the main living area. The kitchen boasts a beautiful island, stainless steel appliances, an abundance of cabinet space and a separate breakfast nook - truly an entertainer's dream! The main living area opens through an expansive sliding glass door to a beautifully tiled, screened porch with a vaulted ceiling—an ideal place to enjoy your morning coffee or unwind in the evening. Beyond the porch, a generous patio provides the perfect setting for outdoor grilling while taking in peaceful views of the water and spectacular sunsets. Discover a spacious owner’s retreat complete with a tray ceiling, oversized walk-in closet, and private bathroom featuring dual vanities. Two additional bedrooms offer comfortable accommodations for family, guests, or a home office. Thoughtful extras throughout the home include a convenient guest powder room, a dedicated mudroom space near the garage, and a retractable garage screen that transforms the garage into another comfortable area for relaxing and entertaining. The original owners have taken exceptional care of the property, completing several valuable updates over the years. The HVAC system was replaced in 2019, and a new underground propane tank was installed in 2019. Located in the desirable Carolina Cross community, residents enjoy the convenience of having lawn maintenance included, along with access to an outdoor swimming pool and clubhouse. The location is equally appealing, putting you approximately 15 minutes from Cherry Grove Beach and within easy reach of excellent dining, shopping, and golf courses. This is truly a gem - schedule your showing today!
Key highlights
This gorgeous single story property that boasts a pond view really WOWs from the minute you pull up.
The main living area opens through an expansive sliding glass door to a beautifully tiled, screened porch with a vaulted ceiling—an ideal place to enjoy your morning coffee or unwind in the evening.
Discover a spacious owner’s retreat complete with a tray ceiling, oversized walk-in closet, and private bathroom featuring dual vanities.
More property details
Interior
Kitchen
Dishwasher
Garbage Disposal
Refrigerator
Microwave
Interior Features
Window Treat Convey
Security system equipment
Smoke Detector
Wshr/Dryer Connection
Washer/Dryer
Split Bedroom Plan
Fireplace
Floor Cover
Tile
Carpeting
Luxury Vinyl Plank/Tile
Exterior & construction
Architectural style
Ranch
Zoning
RES
Exterior Finish
Vinyl Siding
Levels
Single Level
Foundation
Slab
Exterior Features
Patio
Front Porch
Rear Porch
Lot Description
Irregular
Lot Location
Lake/Pond View
Parking
Garage spaces
2
Parking features
Garage Door Opener
Utilities
Heating and Cooling
Central Heat
Central Air
Electric
Utilities Available
Electricity
Water Public
Cable TV
Underground Utilities
Telephone
HOA & community
Amenities Available
Home Owners Assoc. Fees
Clubhouse/Rec/Facilities
Pool - Outdoor Community
Seller Disclosure
Long Term Rental Allowed
Owner Allowed Motorcycle
Owner Allowed Golf Cart
HOA Fee Includes
Trash Pickup
Pool Service
Landscape/Lawn
Common Maint/Repair
Recreation Facilities
Legal and Accounting
Schools
Elementary
Waterway Elementary
Middle
North Myrtle Beach Middle School
High
North Myrtle Beach High School
Price history
Current asking price
$369,000
Listed
Oct 6, 2026
Last price change
Oct 5, 2026
Estimated monthly payment
Adjust the down payment, interest rate, and loan term.
Down payment
20% · $73,800
Estimate your payment
Estimated total monthly
$2,297/mo
$1,866 principal & interest · $261 taxes & insurance · $170 HOA
20% · $73,800
Loan amount $295,200. Estimate only — taxes, insurance, and HOA are approximate. Not a lending quote.
Listing information
Listed with EXP Realty LLC. MLS #2624531. Data source: Coastal Carolinas MLS. Information is deemed reliable but not guaranteed.