
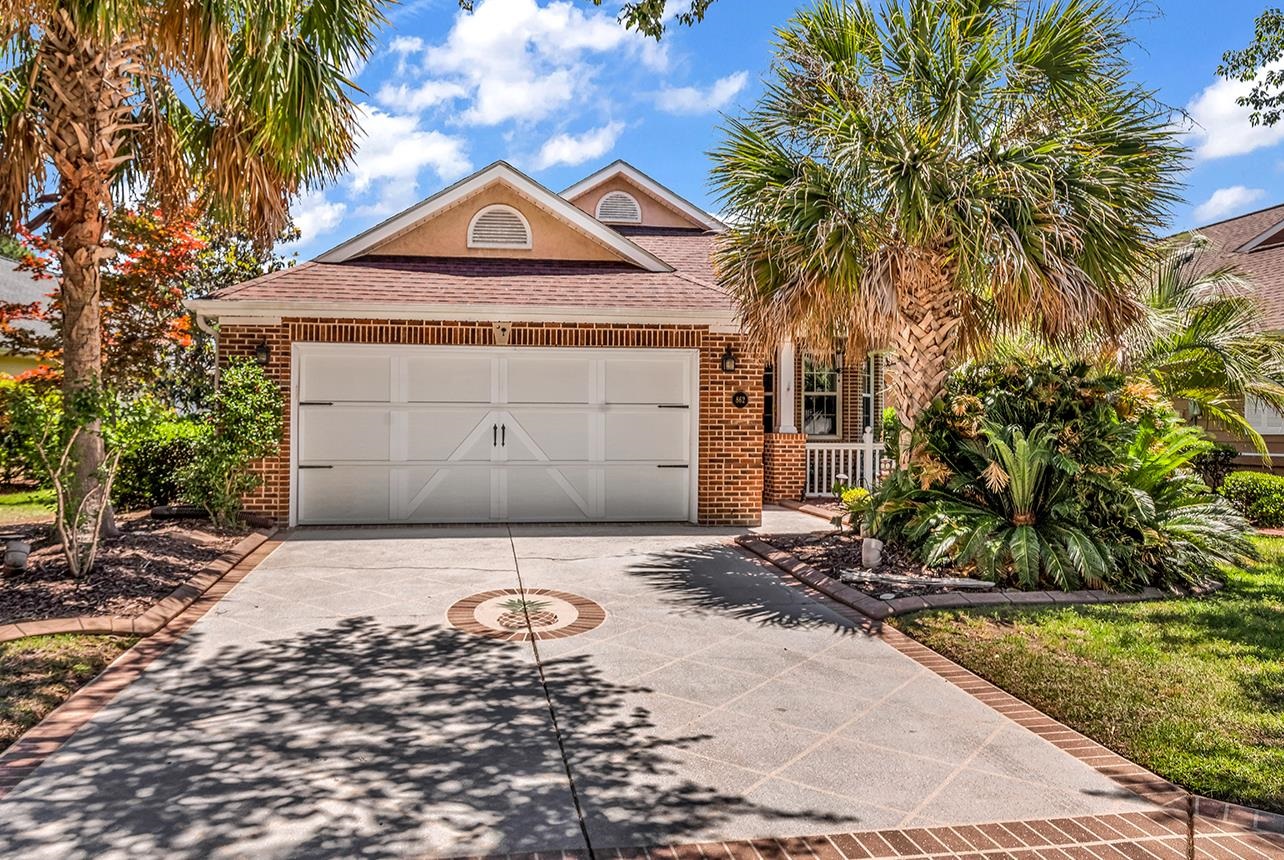


862 LaQuinta Loop
Murrells Inlet, 29576 · Seasons At Prince Creek West
$419,000
Reduced from $439,000
Your take
About this property
Located on a quiet side street within the highly sought-after gated 55+ Seasons Community, 862 LaQuinta Loop offers the perfect blend of comfort, style and the relaxed coastal lifestyle active adults dream of enjoying. From the moment you arrive, the charming curb appeal and inviting front porch create a warm welcome and the perfect setting for relaxing in a rocking chair while enjoying the gentle coastal breezes and peaceful surroundings. Designed for effortless one-level living, complete with the convenience of included lawn care, this freshly painted 3-bedroom, 2-bath Doral Plan features a bright, open layout accented by soaring ceilings and attractive crown molding. The kitchen is both stylish and functional with granite countertops, tile backsplash, 42” cabinetry, pantry, vaulted ceiling, breakfast nook and a breakfast bar highlighted by pendant lighting - perfect for casual coastal dining, morning coffee or gathering with friends after a day of activities. Just beyond, the spacious dining area provides an ideal setting for family gatherings, entertaining guests or hosting holiday celebrations. The expansive primary suite serves as a relaxing private retreat with a vaulted ceiling, two generous walk-in closets, dual granite vanities, garden tub, tiled shower, tile flooring and linen storage. A bright and inviting Carolina Room extends the living space and overlooks a beautifully private natural green space, creating a peaceful backdrop for quiet mornings or relaxing evenings. Outdoor living is a true highlight with the inviting patio and attractive Sunsetter awning, creating the perfect setting for outdoor dining, evening cocktails, casual grilling or simply relaxing while enjoying the refreshing coastal breezes year-round. Two spacious guest bedrooms, a guest bath, and a well-equipped laundry room with utility sink, cabinetry and full-size washer and dryer complete the thoughtfully designed interior. Additional features include a 2-car garage with epoxy flooring and convenient attic storage. Life at Seasons is about far more than just owning a beautiful home - it’s about embracing an active, carefree lifestyle surrounded by friends, amenities and coastal charm. Nestled within the desirable Prince Creek area, home to the renowned Tournament Players Club golf course and just a short drive from the sandy beaches, waterfront dining and shopping along the South Carolina coast, Seasons is known for its welcoming atmosphere and vibrant sense of community. Residents enjoy a full calendar of social and recreational activities coordinated by a full-time lifestyle director, along with access to an impressive 29,000-square-foot clubhouse featuring indoor and outdoor pools, fitness center, ballroom, sauna, Har-Tru tennis courts, bocce ball and more. Homeowners also enjoy access to the gated Wilderness Park amenities, including additional pools, pickleball, tennis, basketball courts, walking trails and scenic outdoor spaces. This is a wonderful opportunity to enjoy the relaxed, low-maintenance coastal lifestyle that makes Seasons one of the area’s most desirable adult communities.
Property details
- Status
- Active
- Property type
- Detached
- Bedrooms
- 3
- Bathrooms
- 2
- Living area
- 1,709 sqft
- Year built
- 2006
- Lot size
- 0.14 acres
- Subdivision
- Seasons At Prince Creek West
- County
- Horry
- Days on market
- 58
- HOA
- $342 / month
- MLS #
- 2613213
Property Pulse
See the Property Pulse
Market tempo and recent activity around this home — then verify what matters with a local expert.
Property & area research
Researching this property and its surroundings? Ask Forturro and we'll help.
Need property, flood, wetlands, zoning, permit, or nearby-development research?
Property, flood, wetlands, zoning, permit, and development information should be independently verified. Forturro makes no legal, flood, wetlands, zoning, permit, deed, ownership, or development-status determination.
On the map
Explore Murrells Inlet →Nearby active homes — this home + 12 nearby for sale
More in Murrells Inlet
View all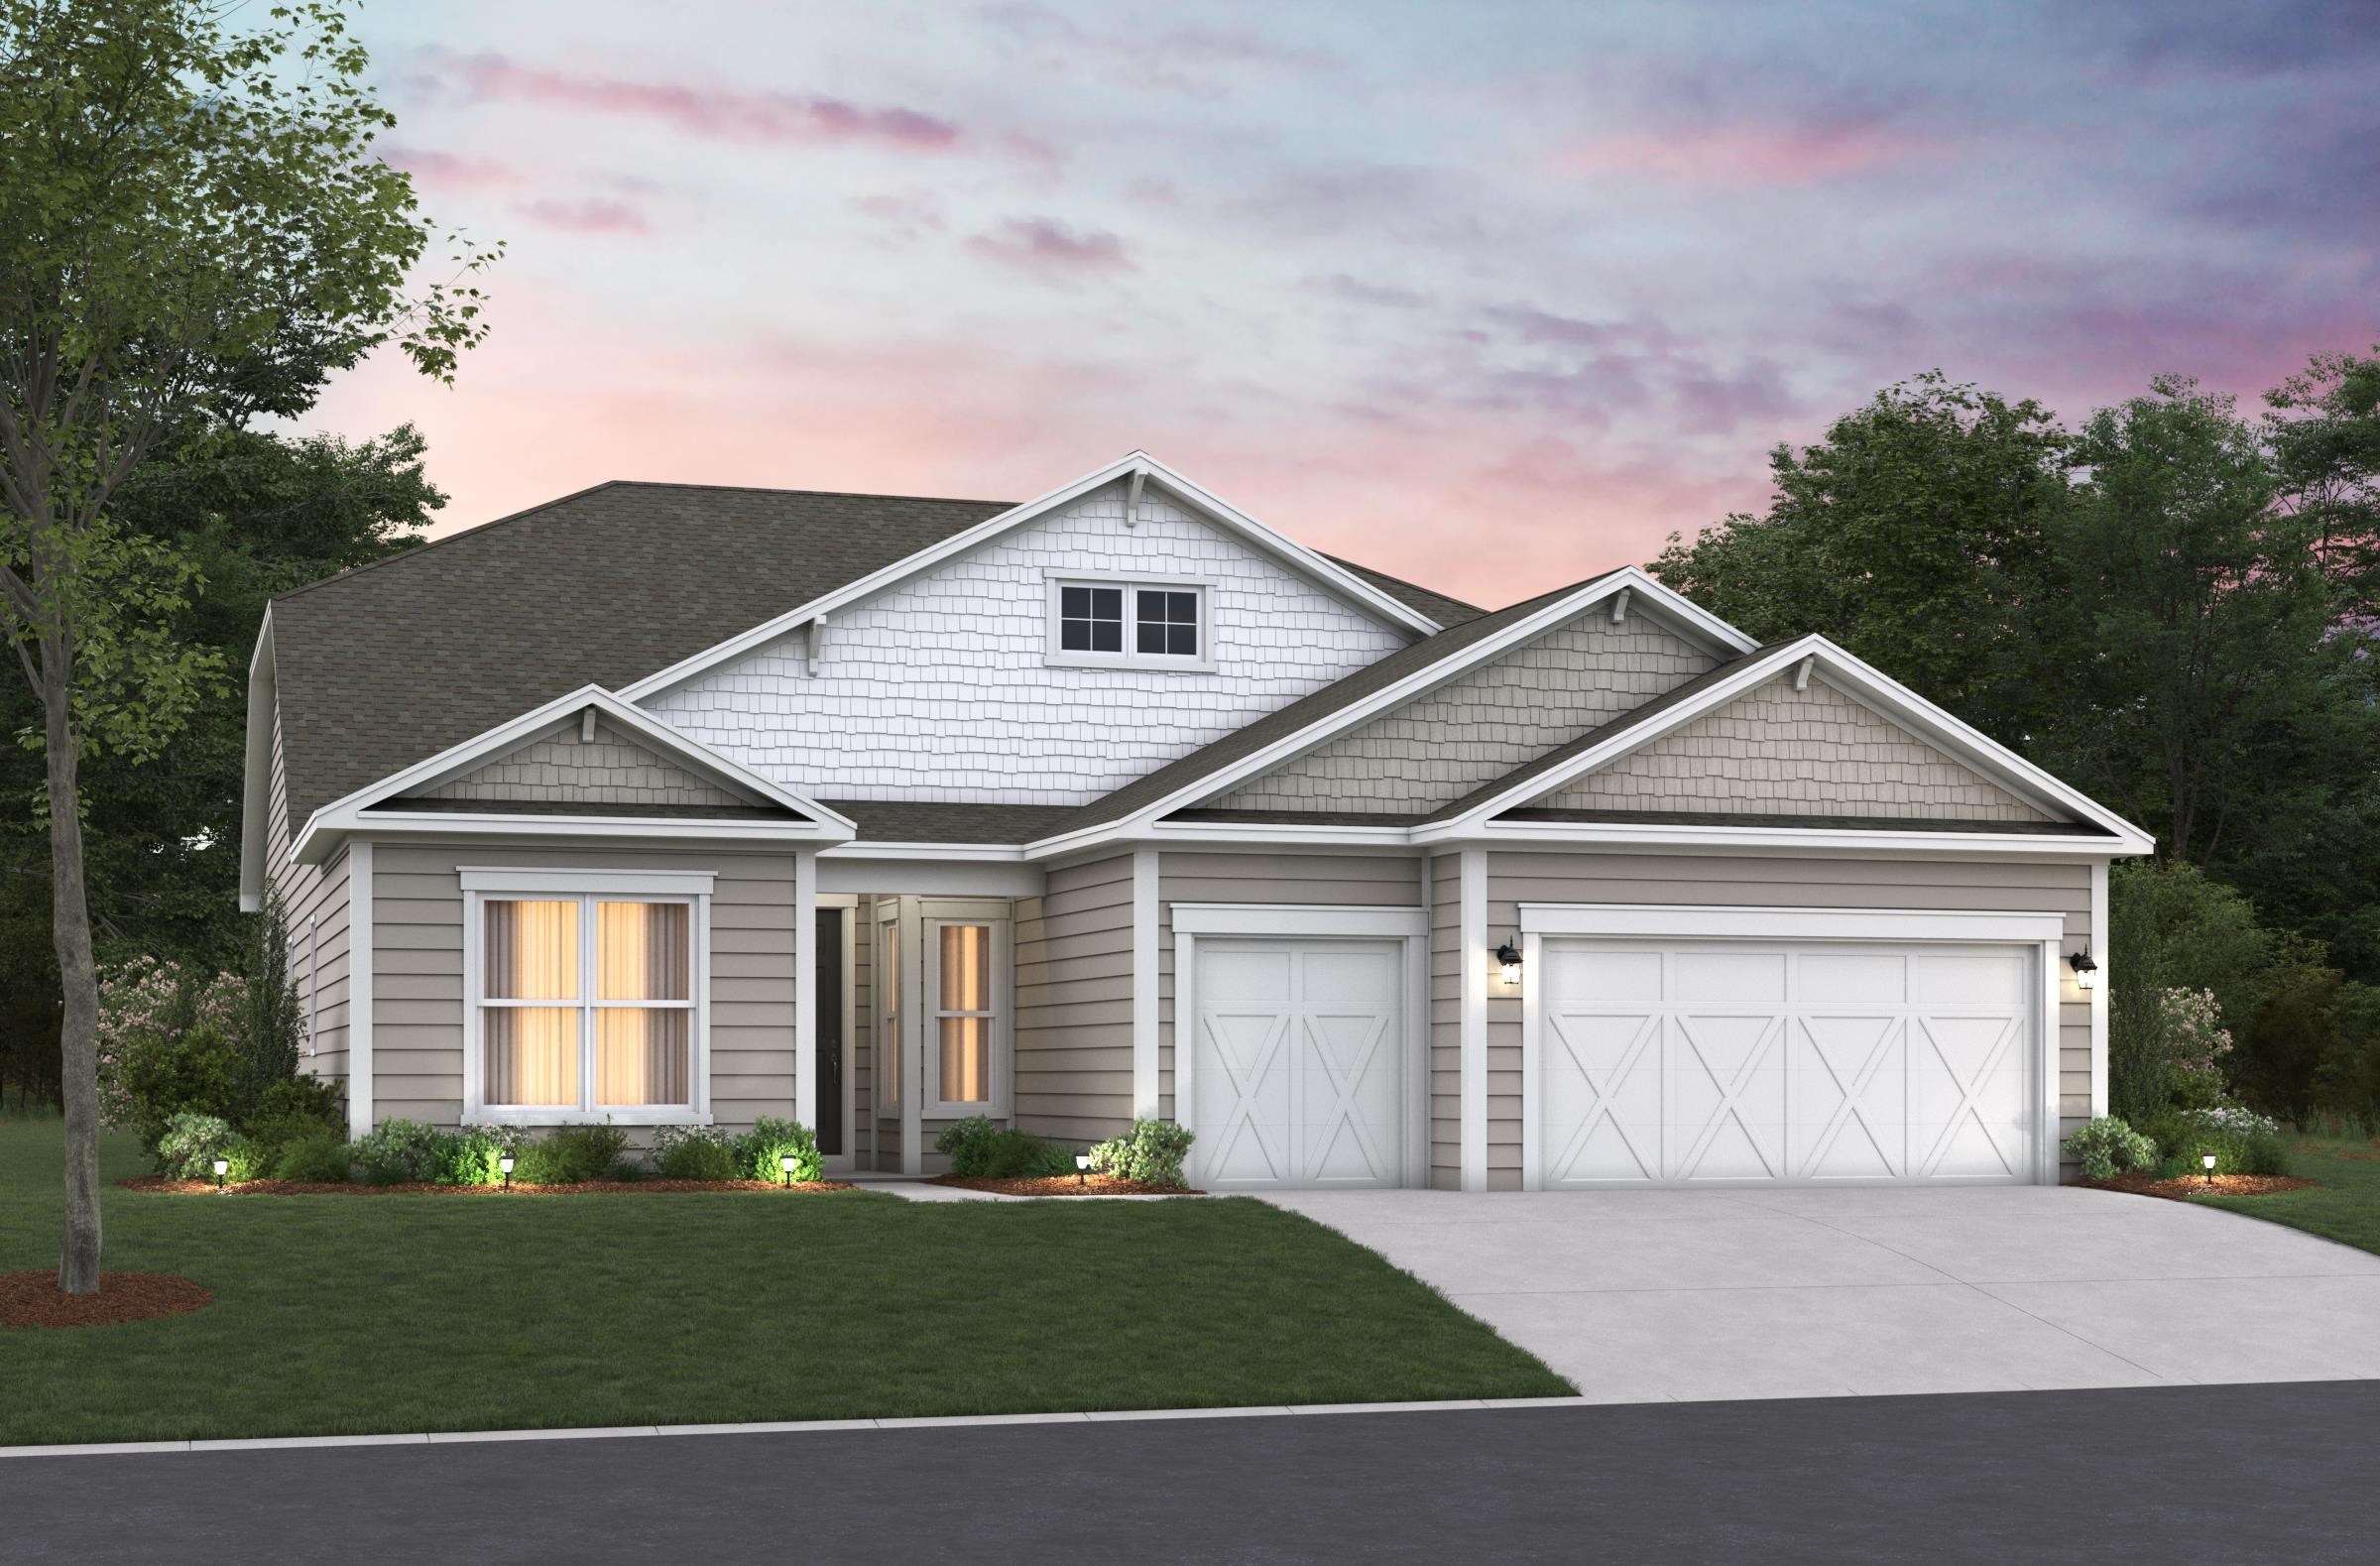
$769,984
26 Northbrook Dr
Murrells Inlet, 29576 · Northbrook
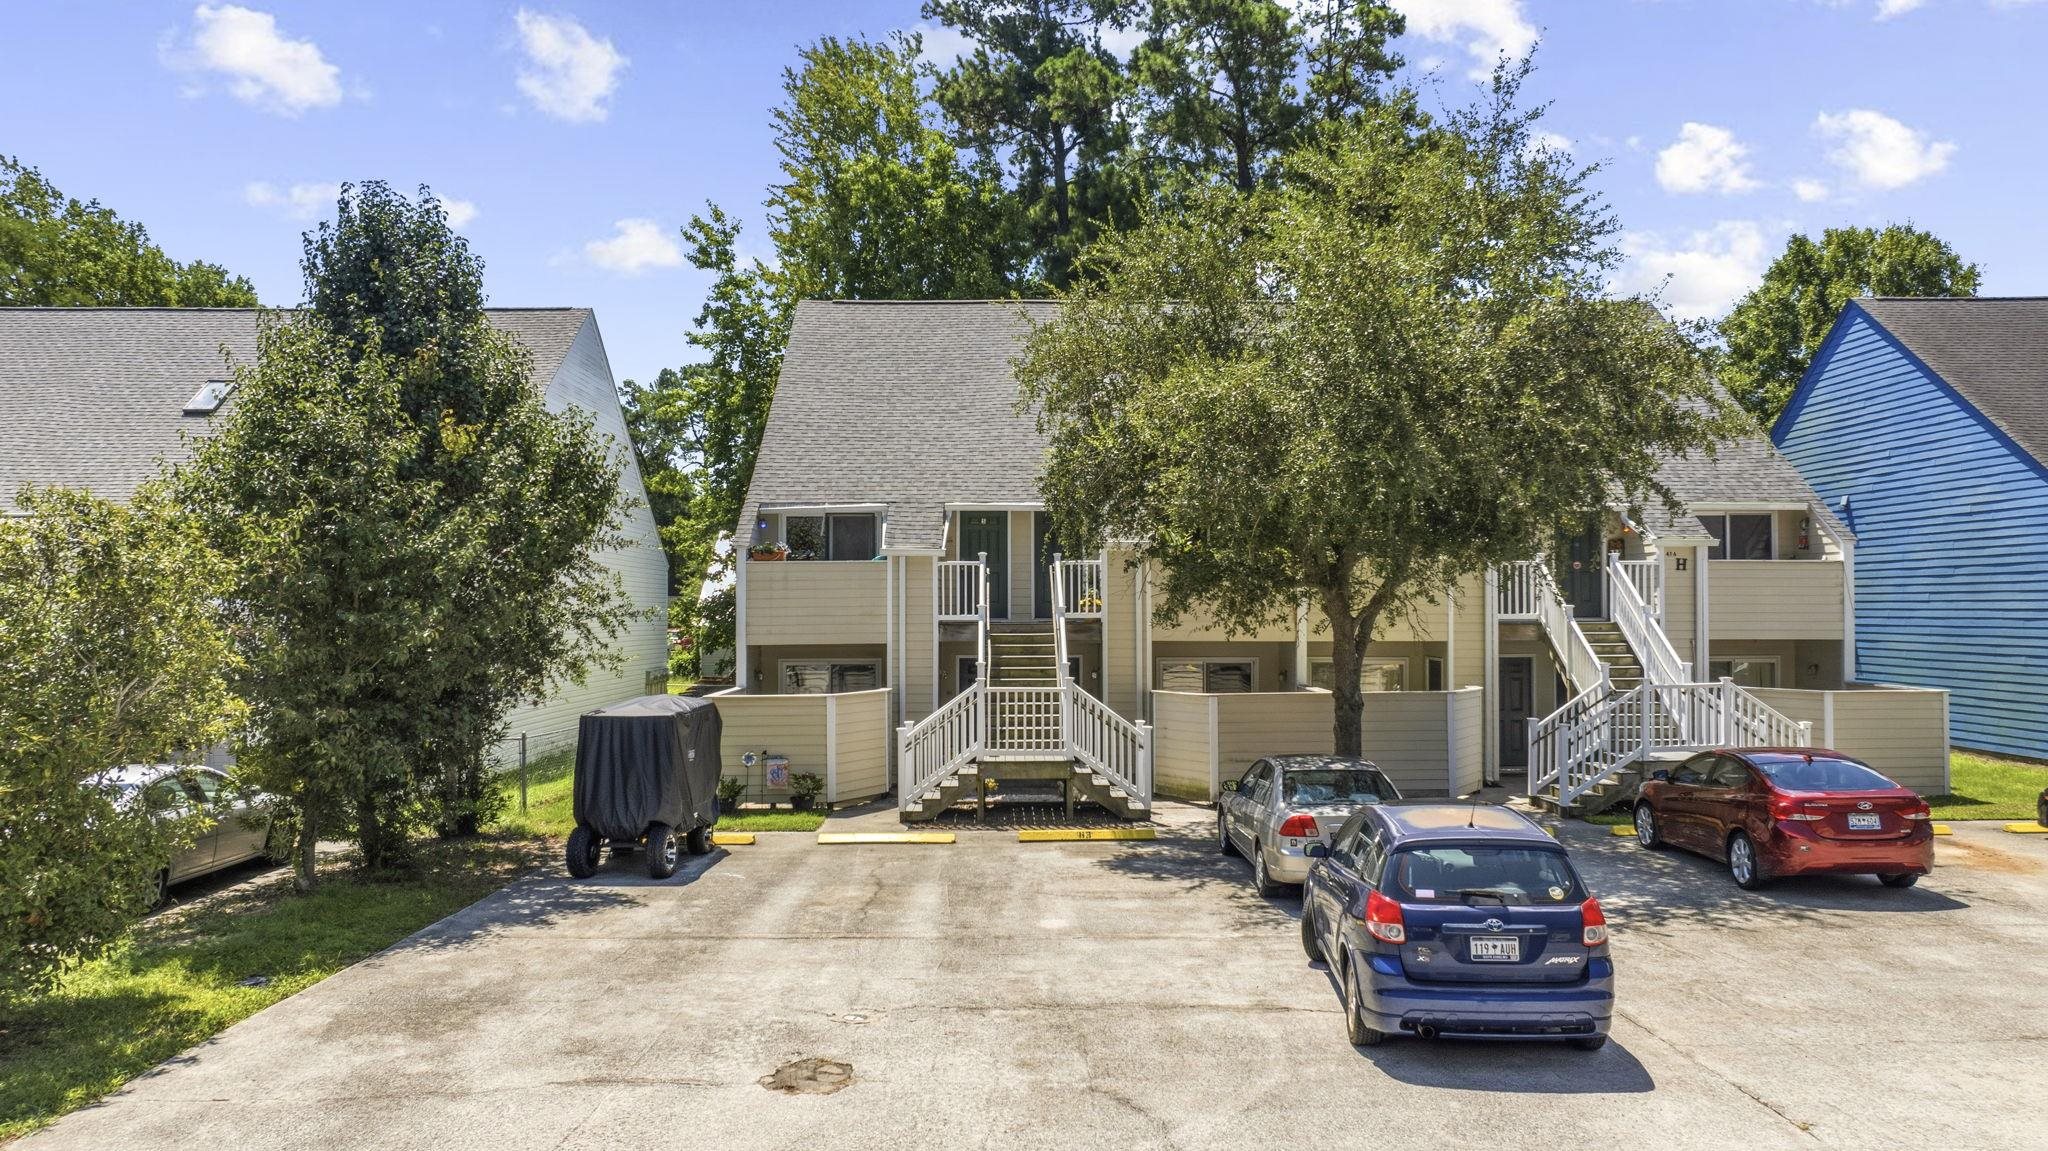
$155,000
416 Cambridge Circle
Murrells Inlet, 29576 · Cambridge Place - Garden City
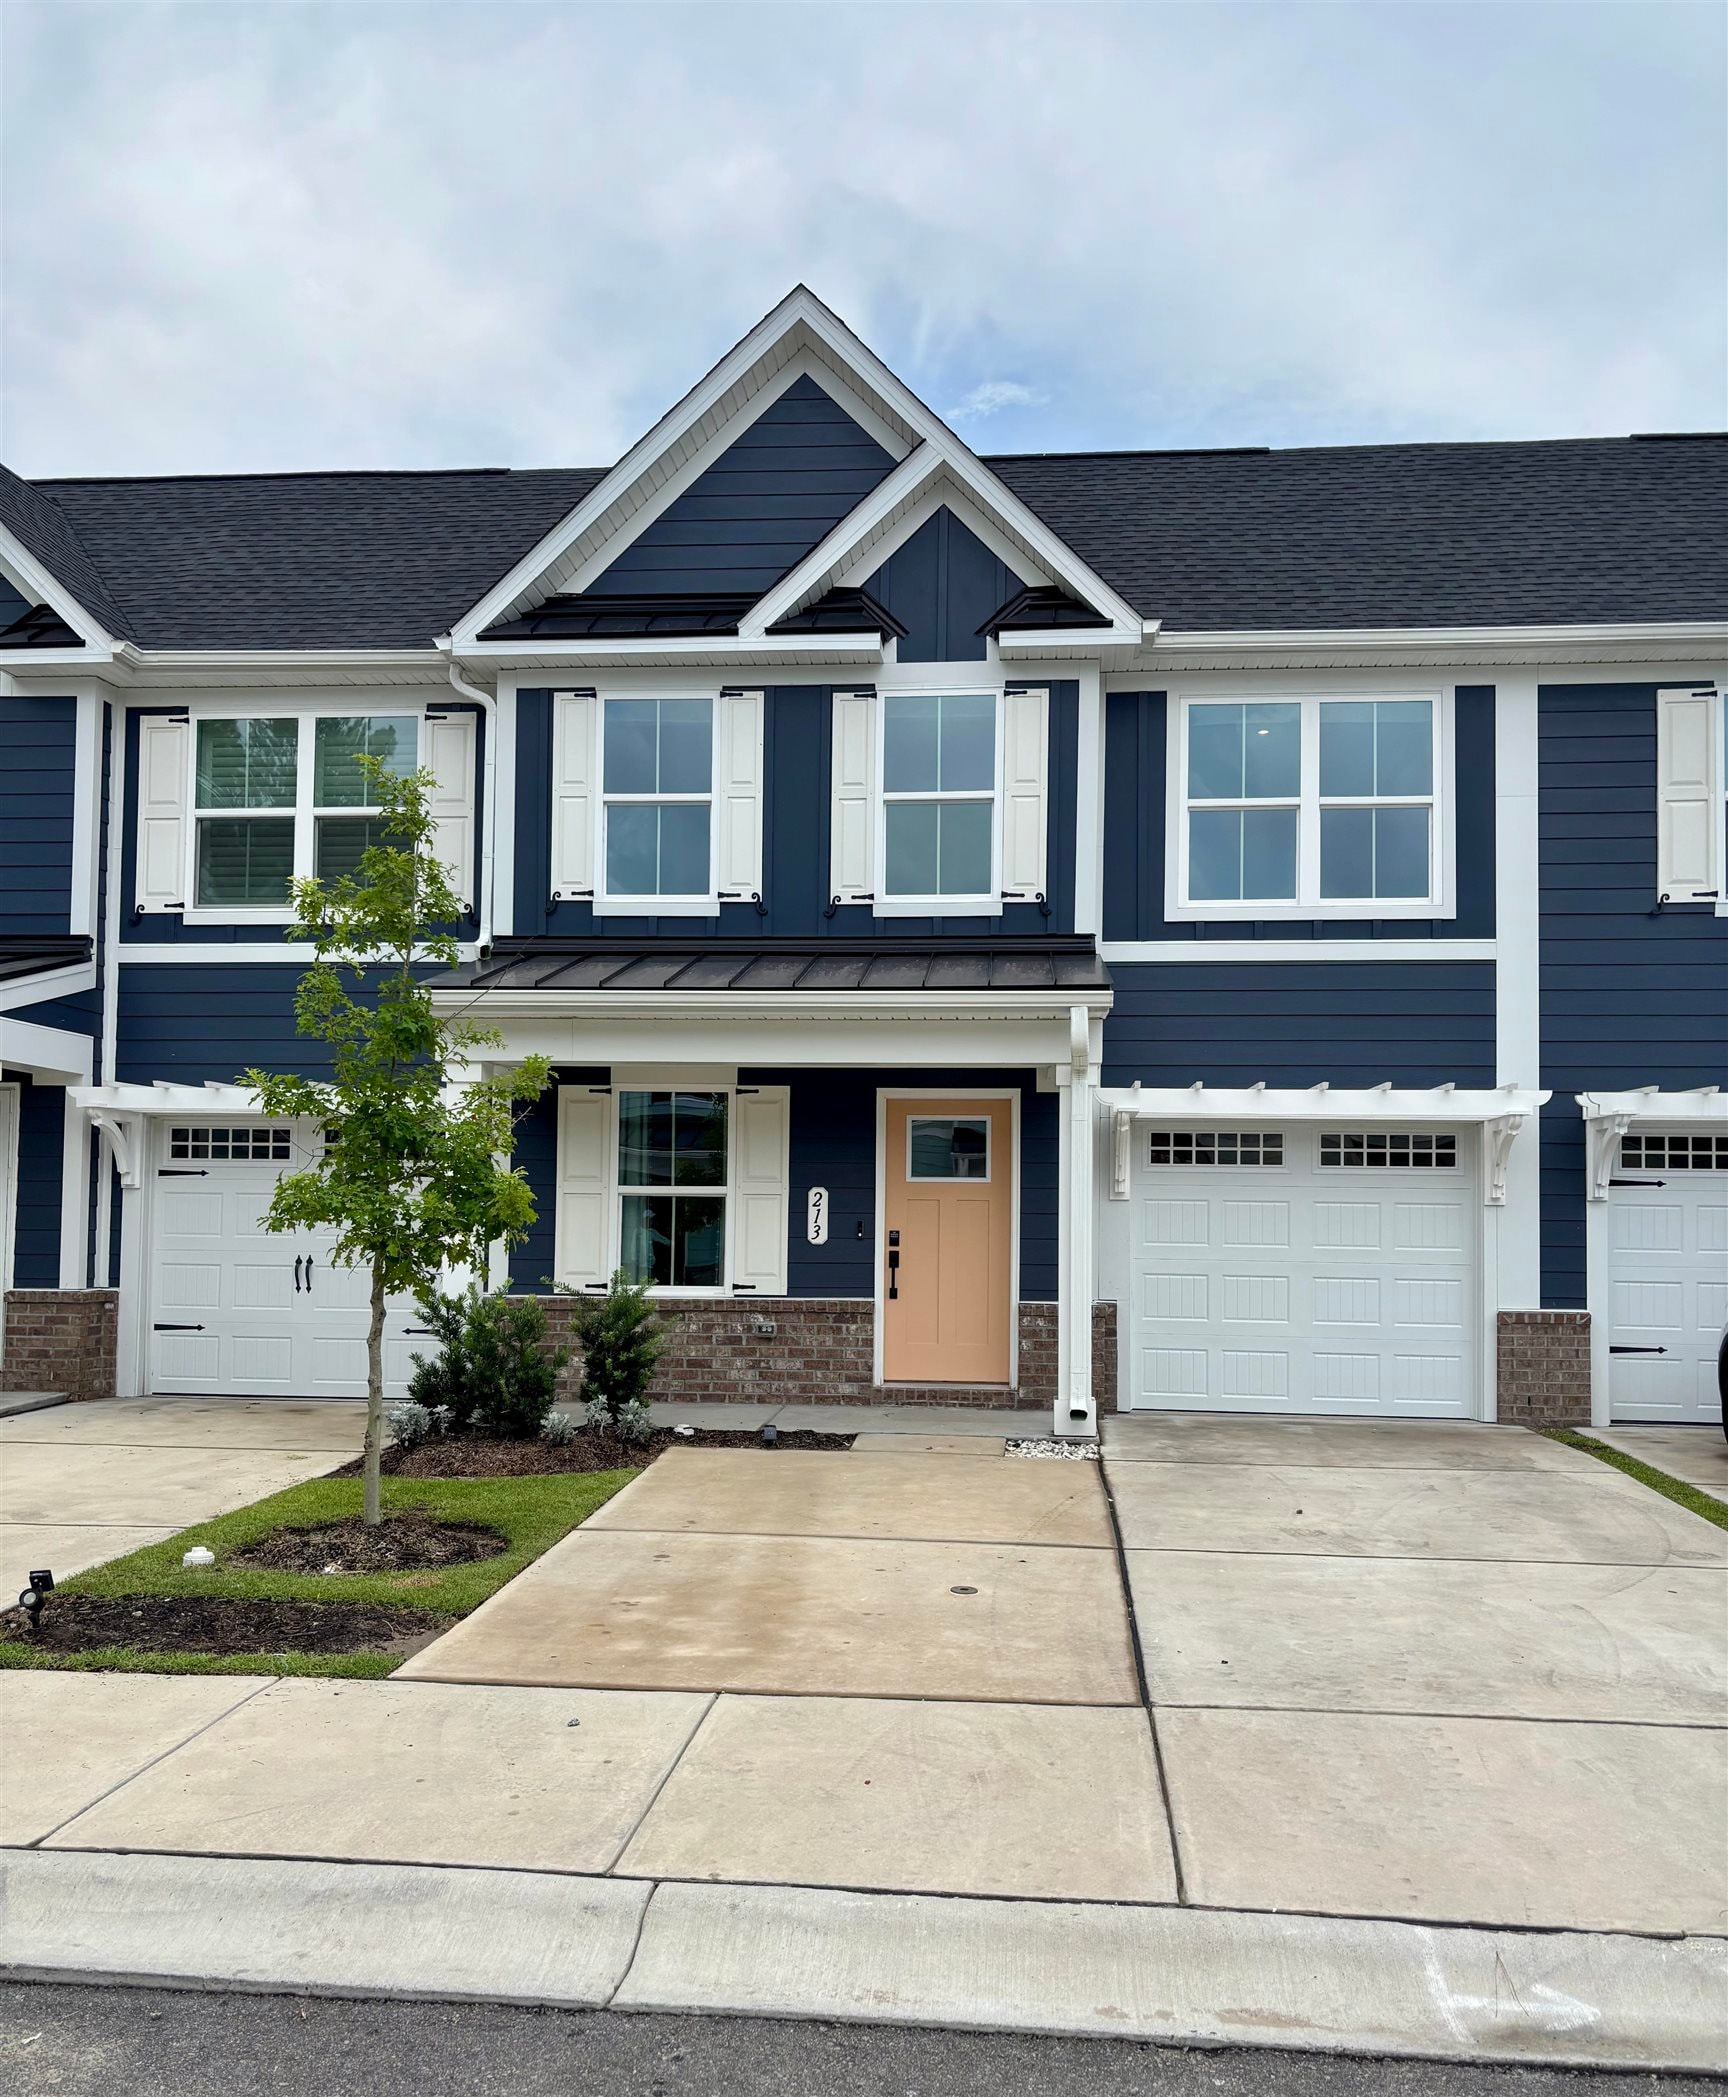
$349,900
213 Bent Green Ct.
Murrells Inlet, 29576 · Course Club Villas at Prince Creek
MLS #2613213 · Listed by RE/MAX Executive
Data source: Coastal Carolinas MLS. Information is deemed reliable but not guaranteed.