
Interior
Kitchen
- Dishwasher
- Garbage Disposal
- Refrigerator
- Microwave
Interior Features
- Window Treat Convey
- Security system equipment
- Smoke Detector
- Wshr/Dryer Connection
- Washer/Dryer
- Split Bedroom Plan
- Fireplace
Floor Cover
- Vinyl
- Tile
- Wood
- Carpeting
$359,999
Estimated monthly paymentConway, SC 29526
Hillsborough
In person or by video.
Adjust the down payment, interest rate, and loan term.
Estimate your payment
Estimated total monthly
$2,205/mo
$1,820 principal & interest · $255 taxes & insurance · $130 HOA
Loan amount $287,999. Estimate only — taxes, insurance, and HOA are approximate. Not a lending quote.
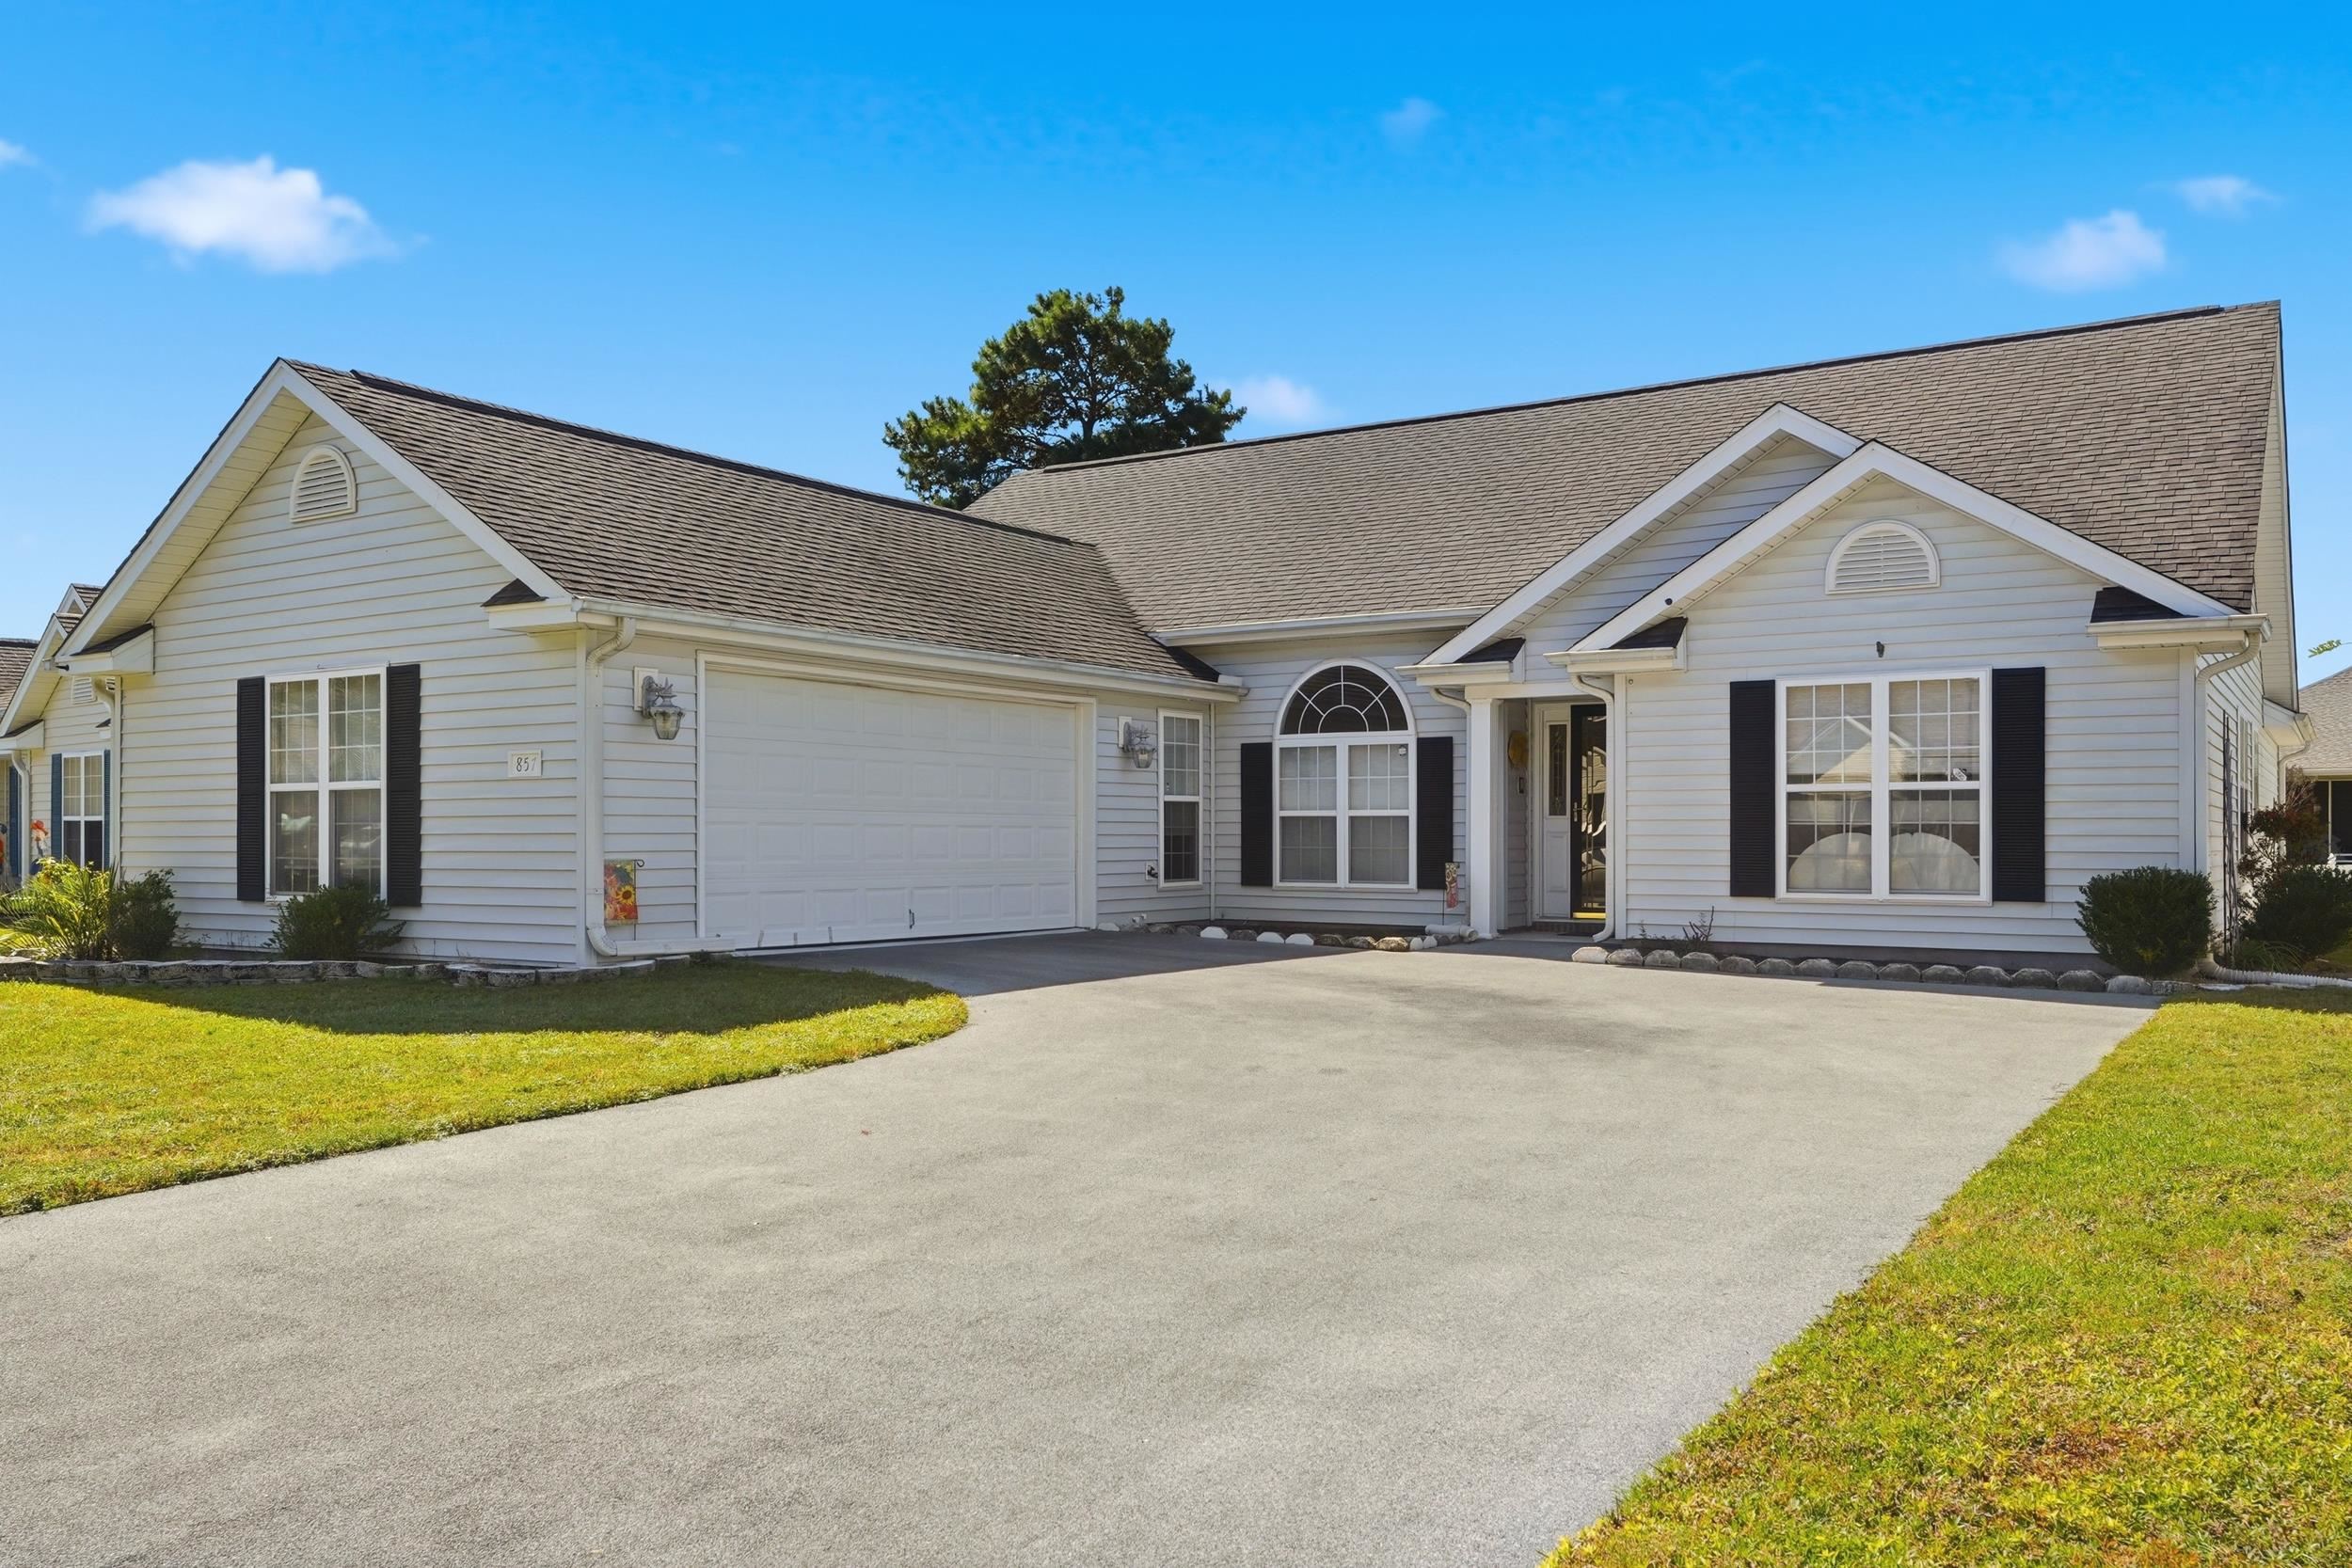
Listed at $359,999, this 4-bedroom, 2.5-bath single-family home is in Conway, SC. The MLS record shows 2,169 square feet of living area and a 0.2-acre lot, and a 2004 build year. It sits in the Hillsborough subdivision in Horry County.
Forturro's MLS data includes 8 active listings in Hillsborough. List prices there run from $339,999 to $435,000. Recorded living areas range from 1,562 to 2,550 square feet. Build years on those records span 2003 to 2020. Forturro refreshes this summary about every 15 minutes.
The MLS records a lake or pond view for this lot.
The MLS records a single-level floor plan, with flooring listed as wood, tile, carpet, and vinyl. Inside, the record notes a fireplace, a split-bedroom plan, security system equipment, and a washer and dryer. Kitchen appliances on the record include a dishwasher, refrigerator, microwave, and garbage disposal.
Outdoor features on the record include a patio and fencing. Parking is recorded as a 2-car garage and a garage door opener. Construction fields list vinyl siding and a slab foundation.
The HOA fee is recorded at $130 a month, listed as covering pool service, recreation facilities, and common-area maintenance. Community amenities on the record include a clubhouse and recreation facilities and an outdoor community pool. The MLS records long-term rentals and owner golf carts as allowed — confirm the current covenants before you rely on that.
Heating and cooling are listed as central air, central heat, and forced-air heating. Available utilities are listed as public water, underground utilities, and cable TV.
Forturro summary of published Coastal Carolinas MLS fields, assembled automatically. MLS record updated . The listing brokerage's own description follows below.
******One Owner Never Smoked In No Pets Lighty Lived In !!!********** Looking for a home that has been genuinely taken care of? Floors shine? Appliances clean? Carpets and home odor free? This is it !!! Gorgeous 4 bedroom 2 1/2 bath home shows that pride of ownership, from the Pristine Appliances, to the custom linen colored window coverings, gleaming wood floors, and even a rubberized coating on the driveway to reduce heat and prevent cracks and skinned knees ,this home has been gently lived in and well taken care of.
Pulling into the home you will be Amazed by the amount of driveway space to play on with the rubber coating or parking for 6 cars for company. The oversized side load garage has room for the cars and beach toys as well as access to the laundry room to keep from tracking the Ocean into the house after a fun beach day, a side door to access the yard and brings you to the cleanup sink keeping the outdoors out and the indoors that much cleaner.
Entering the front door you cannot miss the gleaming wood floors and soaring vaulted ceilings, the HUGE floor to ceiling window in the family room gives a panoramic view of the large fenced back yard and oversized 16x16 stamped concrete patio, just waiting for a cookout, or a sunny day of relaxing. The kitchen has the gourmet GE Profile appliances with double self cleaning wall ovens, a 30 inch cooktop, instant hotwater in counter, undercabinet lighting, pendents lighting over breakfast bar, custom backsplash on countertop as well as under Breakfast bar.
A breakfast nook adds that little extra space to have a casual meal or entertain just off the living room. Not one but 2 pantrys add enough storage for any chef. A workstation in the kitchen provides a convientent spot to handle the days buisness. The vaulted ceiling in the living room adds to the spacious feel of the over 2100 heated Sf, the propane fireplace helps cut that fall chill and is great to just unwind, and the screened porch provides a haven to relax away the days stress and enjoy those gorgeous South Carolina sunsets.
The owners Suite boasts soaring vaulted ceilings 2 closets in the bedroom area, as well as a walk in closet in the en suite, along with water closet private comfort height toilet, shower, jetted garden tub and plenty of counter space with double vanities. Second and third and fourth bedrooms are all large and share second full bath. Fourth bedroom is on opposite side of home and could be office or studio or gym as well. Hvac was replaced in 2023 hotwater tank in 2026 even the gutters have leaf guards.
Large back yard could fit a pool or enjoy yhe community pool and playground just a short strool away. Come take a look at this Hidden Gem in Hillsborough Just far enough from the Hustle and Bustle of Myrtle Beachs Boardwalk but close to Downtown Conways Laid back Southern charm. Enjoy in All in this well kept, spacious, perfectly appointed home. Dont wait make an appointment . Not Just A Home But Also a Lifestyle!!!
Key highlights
Listed with Realty ONE Group Dockside. MLS #2626000. Data source: Coastal Carolinas MLS. Information is deemed reliable but not guaranteed.