
Interior
Kitchen
- Range
- Dishwasher
- Microwave
Interior Features
- Wshr/Dryer Connection
- Split Bedroom Plan
Floor Cover
- Carpeting
- Luxury Vinyl Plank/Tile
Galivants Ferry, SC 29544
In person or by video.
Adjust the down payment, interest rate, and loan term.
Estimate your payment
Estimated total monthly
$1,441/mo
$1,264 principal & interest · $177 taxes & insurance
Loan amount $199,920. Estimate only — taxes, insurance, and HOA are approximate. Not a lending quote.
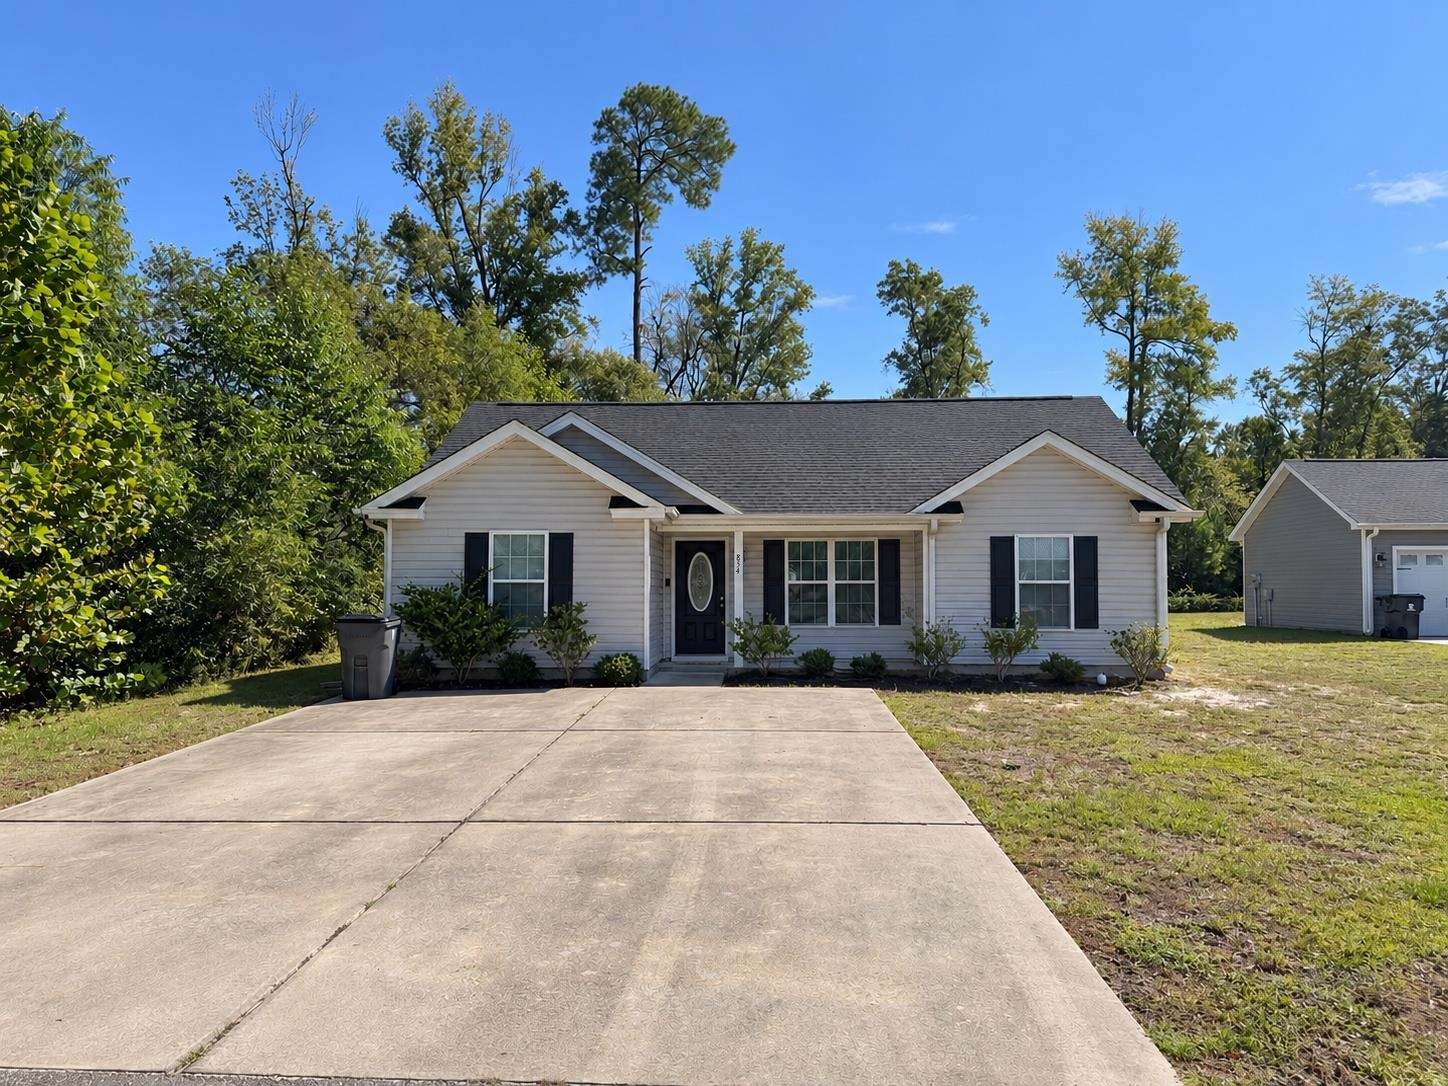
Listed at $249,900, this 3-bedroom, 2-bath single-family home is in Galivants Ferry, SC. It has 1,191 square feet of living area and a 0.33-acre lot, and the MLS records a 2020 build year. The MLS places it in Horry County.
The MLS records a single-level floor plan, with flooring listed as vinyl plank or tile and carpet. Inside, the record notes a split-bedroom plan and washer and dryer connections. Kitchen appliances on the record include a range, dishwasher, and microwave.
Outside, the MLS lists a front porch, a patio, and fencing. Construction fields list vinyl siding and a slab foundation.
Heating and cooling are listed as central air and central heat. Available utilities are listed as public water.
Forturro summary of published Coastal Carolinas MLS fields, assembled automatically. MLS record updated . The listing brokerage's own description follows below.
Built in 2020 and move-in ready, this 3 bedroom, 2 bath single-level home sits on a third of an acre inside Aynor town limits with public water and sewer and no HOA. The open kitchen has granite counters, a breakfast bar, a pantry, stainless appliances and recessed lighting, and opens to a dining area with sliding doors to the back patio. The living room has a vaulted ceiling and LVP flooring. The split bedroom plan gives the primary suite its own side of the house, with a walk-in closet and a private bath with a granite vanity and walk-in shower.
The two secondary bedrooms share a full hall bath with a tub and shower. Separate laundry room. Out back is a fenced yard with a concrete patio, plus a detached metal carport for a boat, trailer or equipment. Close to Aynor schools, shops and restaurants and an easy drive to Conway and Myrtle Beach. Schedule your showing today.
Key highlights
Listed with Golden Palmetto Realty Co., LLC. MLS #2623736. Data source: Coastal Carolinas MLS. Information is deemed reliable but not guaranteed.