


Interior
Kitchen
- Range
- Dishwasher
- Garbage Disposal
- Refrigerator
- Microwave
Interior Features
- Window Treat Convey
- Smoke Detector
- Wshr/Dryer Connection
- Washer/Dryer
Floor Cover
- Vinyl
- Carpeting
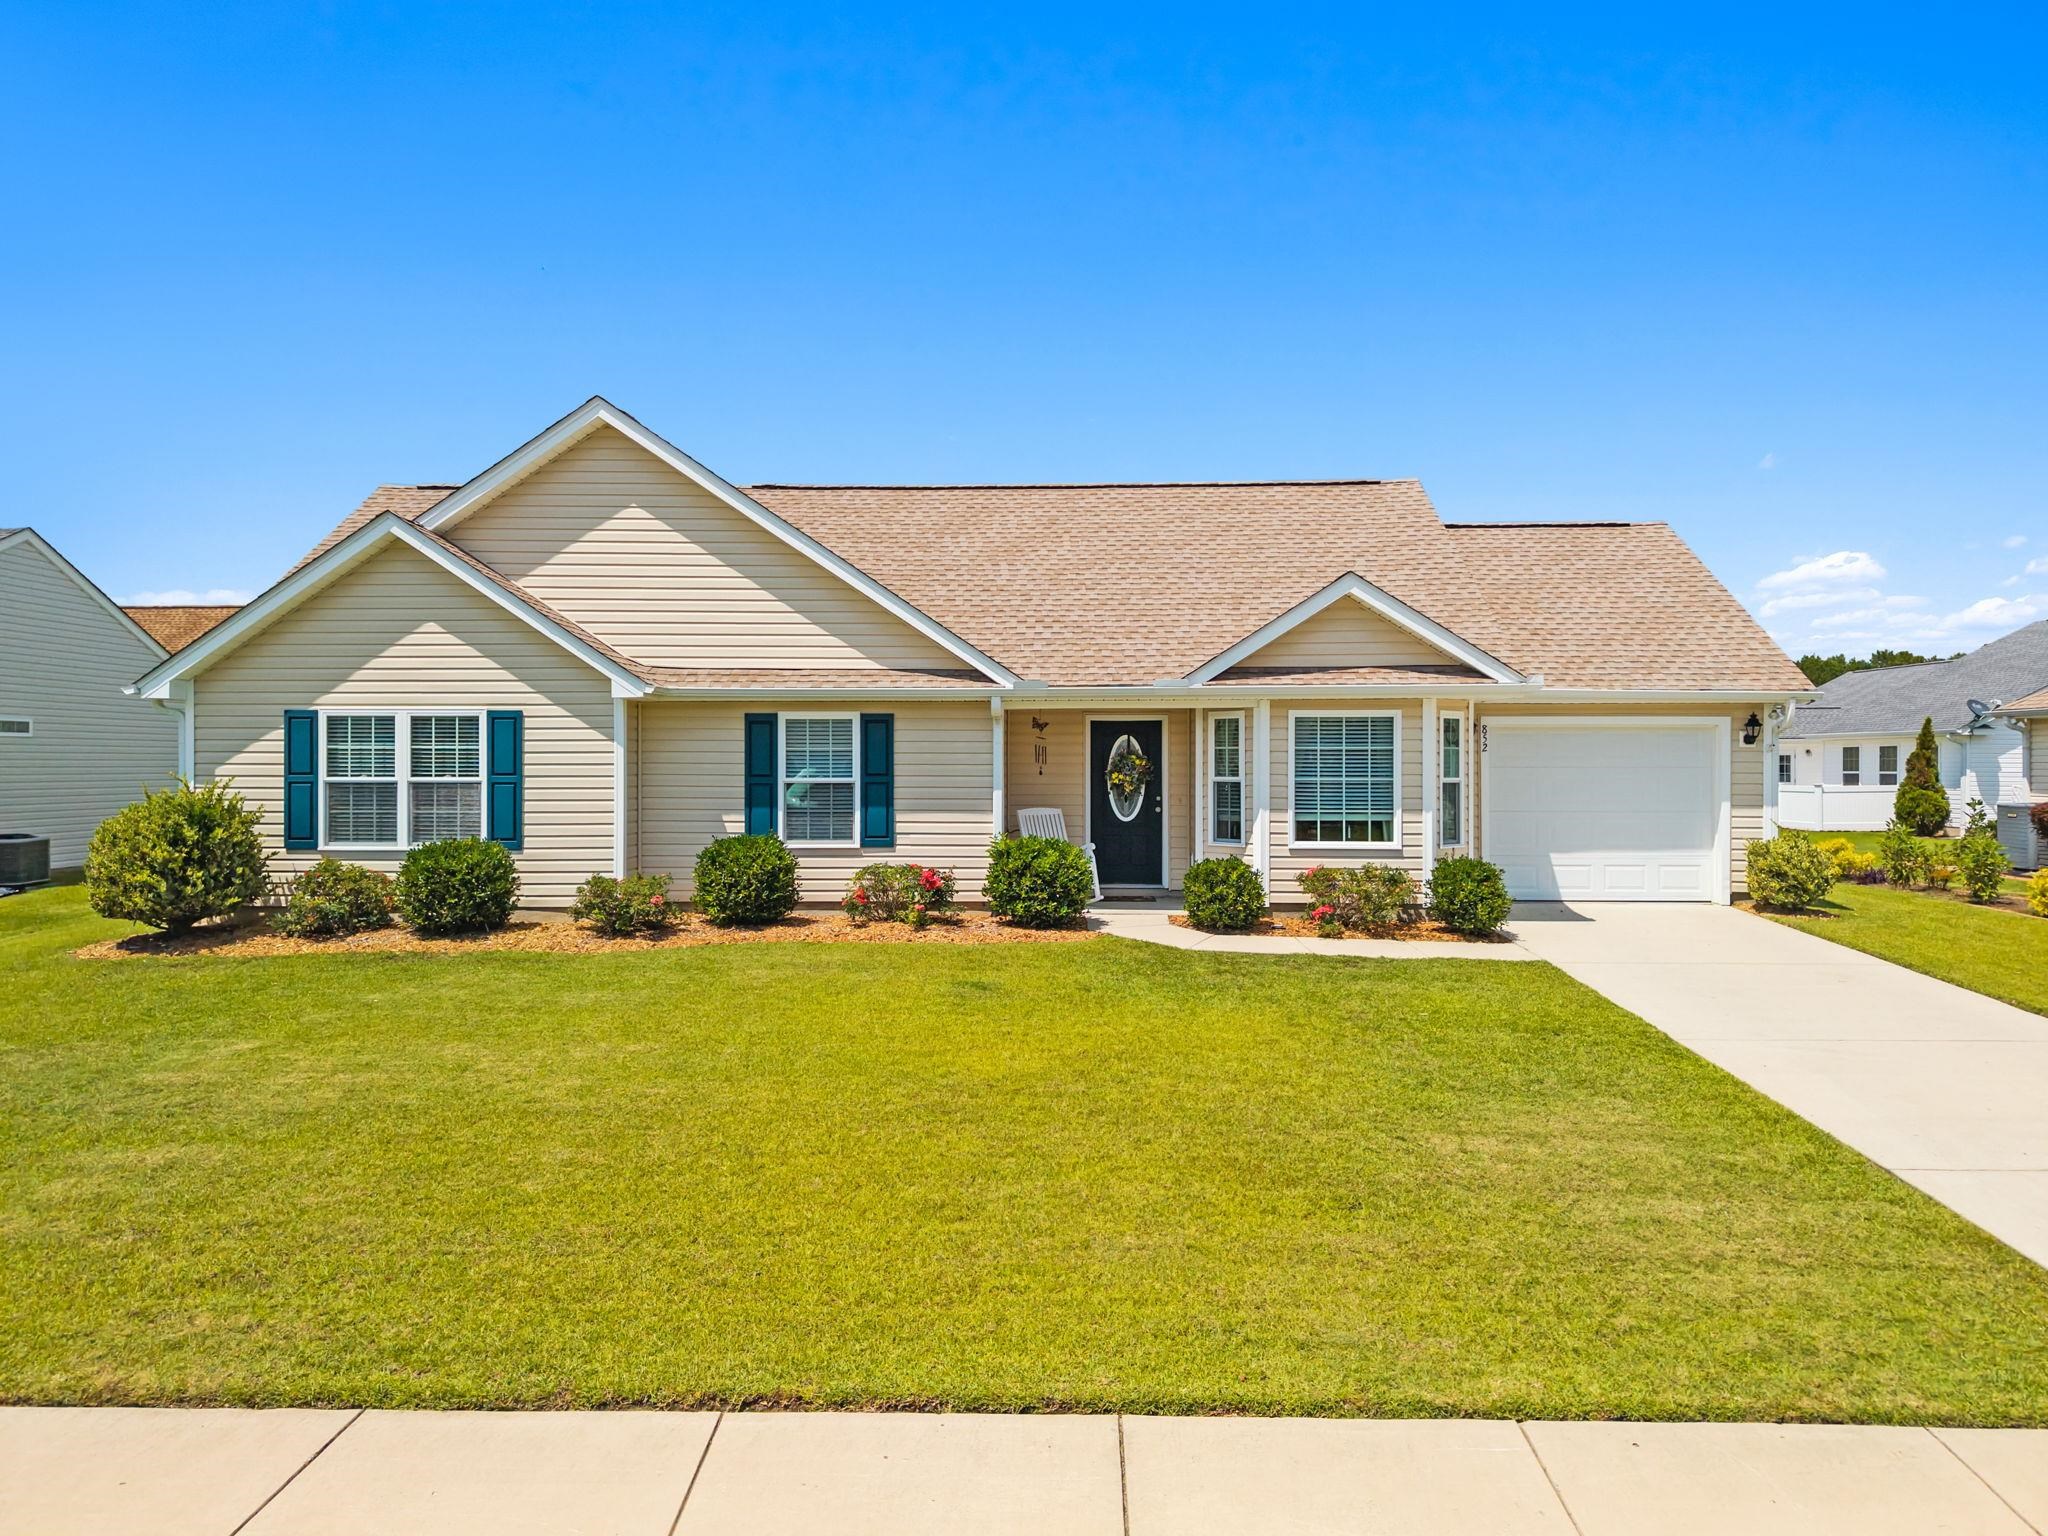
$255,000
Longs, SC 29568
Myrtle Lakes North
In person or by video.
Swipe, scroll, or use the arrow controls to compare nearby homes.
Charming 3-bedroom, 2-bath home in the desirable Myrtle Lakes North community, offering an open floor plan with vaulted ceilings and abundant natural light. The fully equipped kitchen features stainless steel appliances, ample cabinetry and counter space, plus a cozy breakfast nook. The spacious primary suite includes a walk-in closet and an ensuite bath with a walk-in shower, vanity, and linen closet. Two additional guest bedrooms and a full bath provide plenty of space for family or visitors and completes this well-designed Rylee I model built by Beverly Homes. A 1-car garage adds everyday convenience with a utility sink and pull-down attic access for extra storage. Outside, you'll find a rear grilling patio, a pollinator garden, and the added peace of mind of a roof with a 50-year warranty. Residents enjoy a peaceful neighborhood where neighbors walk, bike, and truly feel at home. Myrtle Lakes North offers a community pool and a quiet residential setting tucked away from traffic and crowds, while still being just minutes from the shopping, dining, golf, grocery stores, and entertainment of the Grand Strand. Located approximately 12 miles from the Atlantic Ocean, this home offers the perfect balance of coastal access and relaxed neighborhood living. Whether you're searching for a primary residence, retirement home, or weekend beach retreat, this property delivers the lifestyle that draws so many people to the Myrtle Beach area.
Key highlights
Map, nearby homes, and current market facts.
Nearby active homes — this home + 12 nearby for sale
Adjust the down payment, interest rate, and loan term.
Estimate your payment
Estimated total monthly
$1,510/mo
$1,289 principal & interest · $181 taxes & insurance · $40 HOA
Loan amount $204,000. Estimate only — taxes, insurance, and HOA are approximate. Not a lending quote.
Listed with Coldwell Banker Sea Coast Adva. MLS #2619051. Data source: Coastal Carolinas MLS. Information is deemed reliable but not guaranteed.