
Interior
Kitchen
- Dishwasher
- Garbage Disposal
- Microwave
- Range Hood
Interior Features
- Wshr/Dryer Connection
Floor Cover
- Carpeting
- Luxury Vinyl Plank/Tile
$527,176
Estimated monthly paymentLoris, SC 29569
The Willows
In person or by video.
Adjust the down payment, interest rate, and loan term.
Estimate your payment
Estimated total monthly
$3,244/mo
$2,666 principal & interest · $373 taxes & insurance · $205 HOA
Loan amount $421,741. Estimate only — taxes, insurance, and HOA are approximate. Not a lending quote.
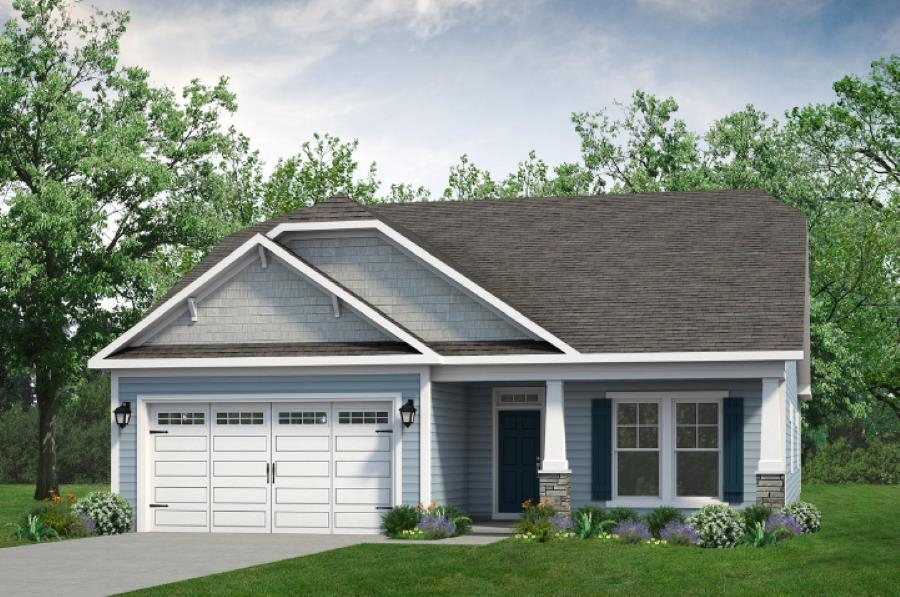
The Longboard features 2,500 square feet of comfortable living space. This beautiful model offers four bedrooms, three bathrooms, a loft, and an abundance of luxurious options. From either the covered front porch, covered rear porch, and three-car garage, enter The Longboard to find a gorgeous and wide-open floor plan. Effortlessly flow through this model’s airy and connected kitchen, dining, and great room area. Here, enjoy entertaining family and friends around an optional gourmet kitchen island, fireplace, or extended rear porch.
Off of the foyer you will discover 2 large bedrooms with walk-in closets, and a full bathroom. On the other side of the large entry way is a drop zone area and a spacious laundry room. The stunning owner’s suite will add a sense of serenity to your daily routine, this owner’s suite features an extra large bedroom, two walk-in closets, and a deluxe owner’s bathroom. Complete with an endless amount of options, enjoy customizing this model for a home that best suits all of your wants and needs.
Key highlights
Listed with Today Homes Realty SC, LLC. MLS #2611758. Data source: Coastal Carolinas MLS. Information is deemed reliable but not guaranteed.