
Interior
Kitchen
- Range
- Dishwasher
- Garbage Disposal
- Microwave
- Range Hood
Interior Features
- Smoke Detector
- Wshr/Dryer Connection
- Split Bedroom Plan
Floor Cover
- Carpeting
- Luxury Vinyl Plank/Tile
Myrtle Beach, SC 29579
Indigo Bay
In person or by video.
Adjust the down payment, interest rate, and loan term.
Estimate your payment
Estimated total monthly
$4,220/mo
$3,590 principal & interest · $503 taxes & insurance · $127 HOA
Loan amount $567,992. Estimate only — taxes, insurance, and HOA are approximate. Not a lending quote.
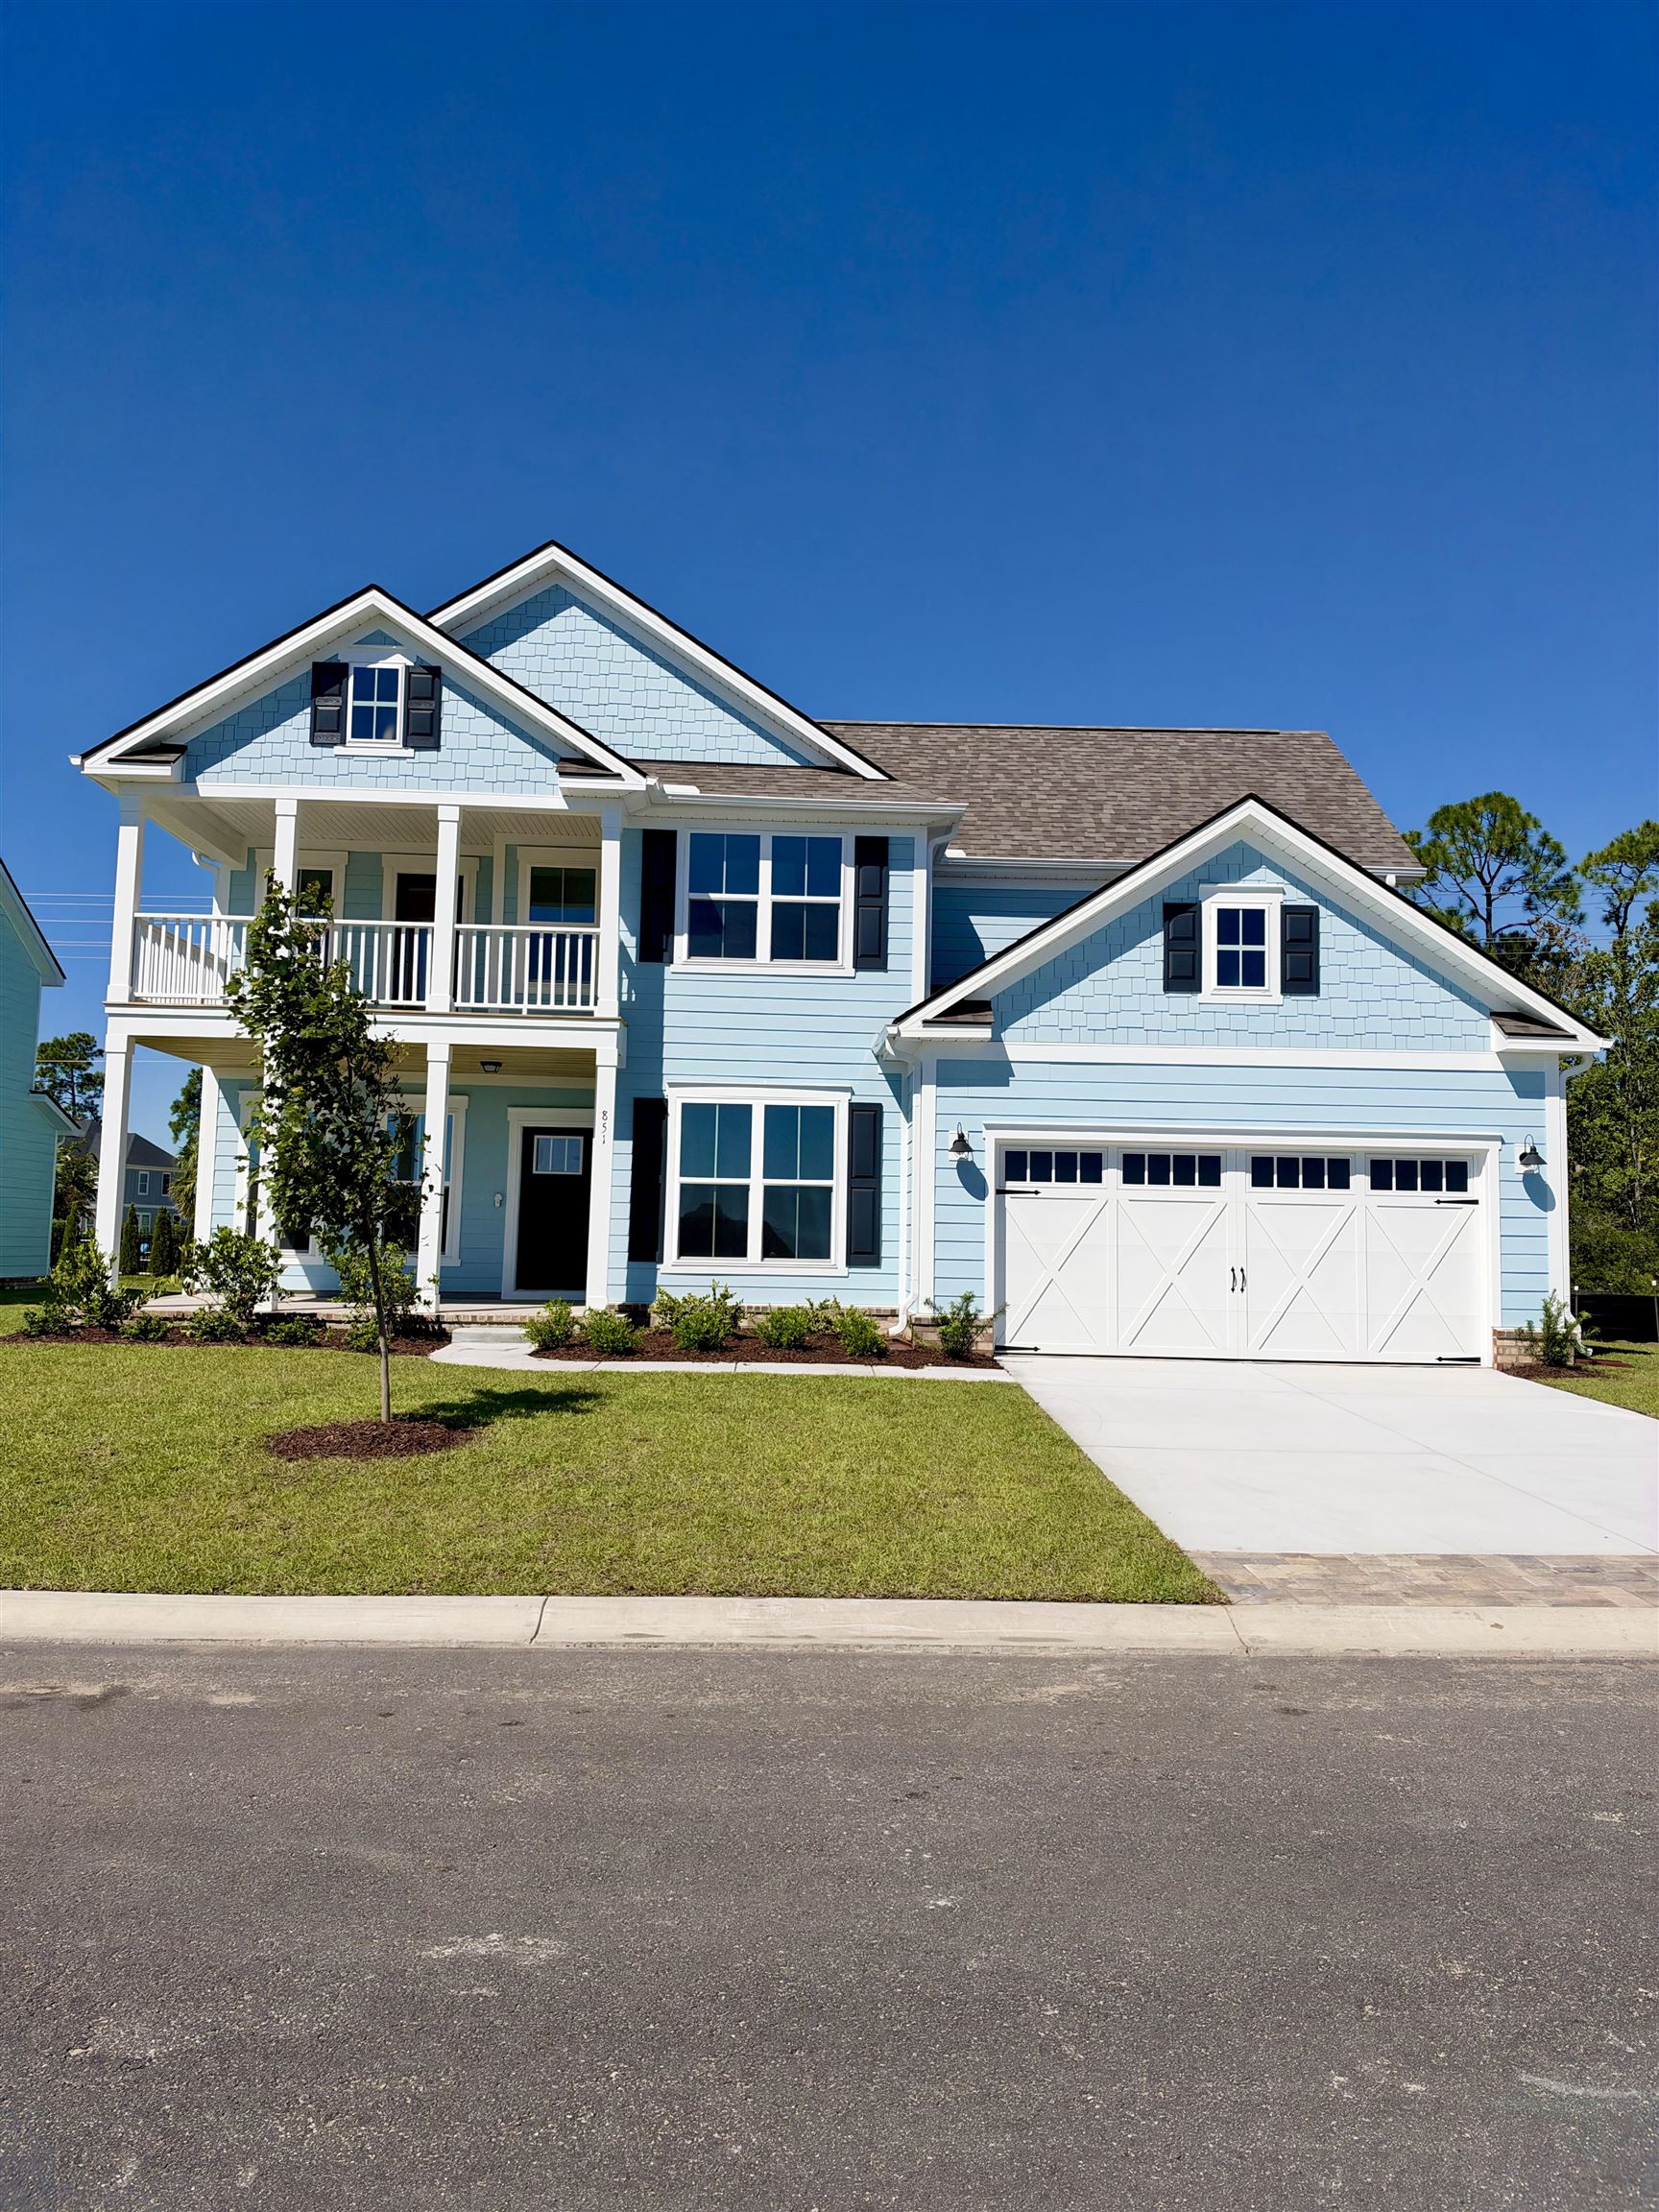
This 4-bedroom, 3.5-bath single-family home in Myrtle Beach, SC is listed at $709,990. It has 3,392 square feet of living area and a 0.2-acre lot, and the MLS records a 2026 build year. It sits in the Indigo Bay subdivision in Horry County.
In Forturro's MLS data, Indigo Bay has 7 active listings. List prices there run from $599,000 to $709,990. Recorded living areas range from 1,907 to 3,392 square feet. Build years on those records span 2022 to 2026. Forturro refreshes this summary about every 15 minutes.
The MLS records a two-story floor plan, with flooring listed as vinyl plank or tile and carpet. Inside, the record notes a split-bedroom plan and washer and dryer connections. Kitchen appliances on the record include a range, dishwasher, microwave, range hood, and garbage disposal.
Outside, the MLS lists a rear porch, a front porch, a balcony, and a patio. Parking is recorded as a 2-car garage and a garage door opener. Construction fields list a wood frame and a slab foundation.
The HOA fee is recorded at $127 a month, listed as covering trash pickup, pool service, insurance, recreation facilities, and common-area maintenance. The community fields list a gated entrance, a clubhouse and recreation facilities, and an outdoor community pool.
Heating and cooling are listed as central air and central heat. Available utilities are listed as natural gas, underground utilities, and cable TV.
Forturro summary of published Coastal Carolinas MLS fields, assembled automatically. MLS record updated . The listing brokerage's own description follows below.
Welcome to the highly sought-after Vanderbilt floor plan in Indigo Bay! This beautifully designed 4-bedroom, 3.5-bath home offers the perfect blend of luxury, space and function. The gourmet kitchen is a true showstopper, featuring quartz countertops, gas cooking, an upgraded tile backsplash and a butler’s pantry with elegant glass-front cabinets—ideal for entertaining. The extended gathering room provides an open, airy feel with plenty of space to relax or host guests.
Enjoy coastal living at its best with a screened lanai overlooking the backyard—perfect for morning coffee or evening unwinding. The spacious first-floor owner’s suite offers convenience and privacy, complete with an expanded tile-surround shower for a spa-like retreat. Upstairs, you’ll find a large loft, three generously sized bedrooms, and two additional full bathrooms—plenty of room for family and guests.
Located in the gated community of Indigo Bay, residents enjoy exceptional amenities including a resort-style pool, clubhouse, fitness center, dog park with dog wash station, pickleball courts, basketball, and shuffleboard. Ideally situated just minutes (approx. 10 minutes) from the beach and close to major highways, shopping, dining, and entertainment—this home truly has it all! Estimated completion early fall. ***Photos are of model home and not actual home. See sales associate for further details.**
Key highlights
Listed with Pulte Home Company, LLC. MLS #2623766. Data source: Coastal Carolinas MLS. Information is deemed reliable but not guaranteed.