


Interior
Family Rm/Great Rm
- Ceiling Fan
Primary Bedroom
- Ceiling Fan
Primary Bath
- Shower
- Vanity
Kitchen
- Dishwasher
- Garbage Disposal
- Microwave
- Pantry
Interior Features
- Wshr/Dryer Connection
- Fireplace
Floor Cover
- Tile
- Carpeting
- Laminate
$350,745
Reduced from $380,605
Longs, SC 29568
Oak Hollow
In person or by video.
Swipe, scroll, or use the arrow controls to compare nearby homes.
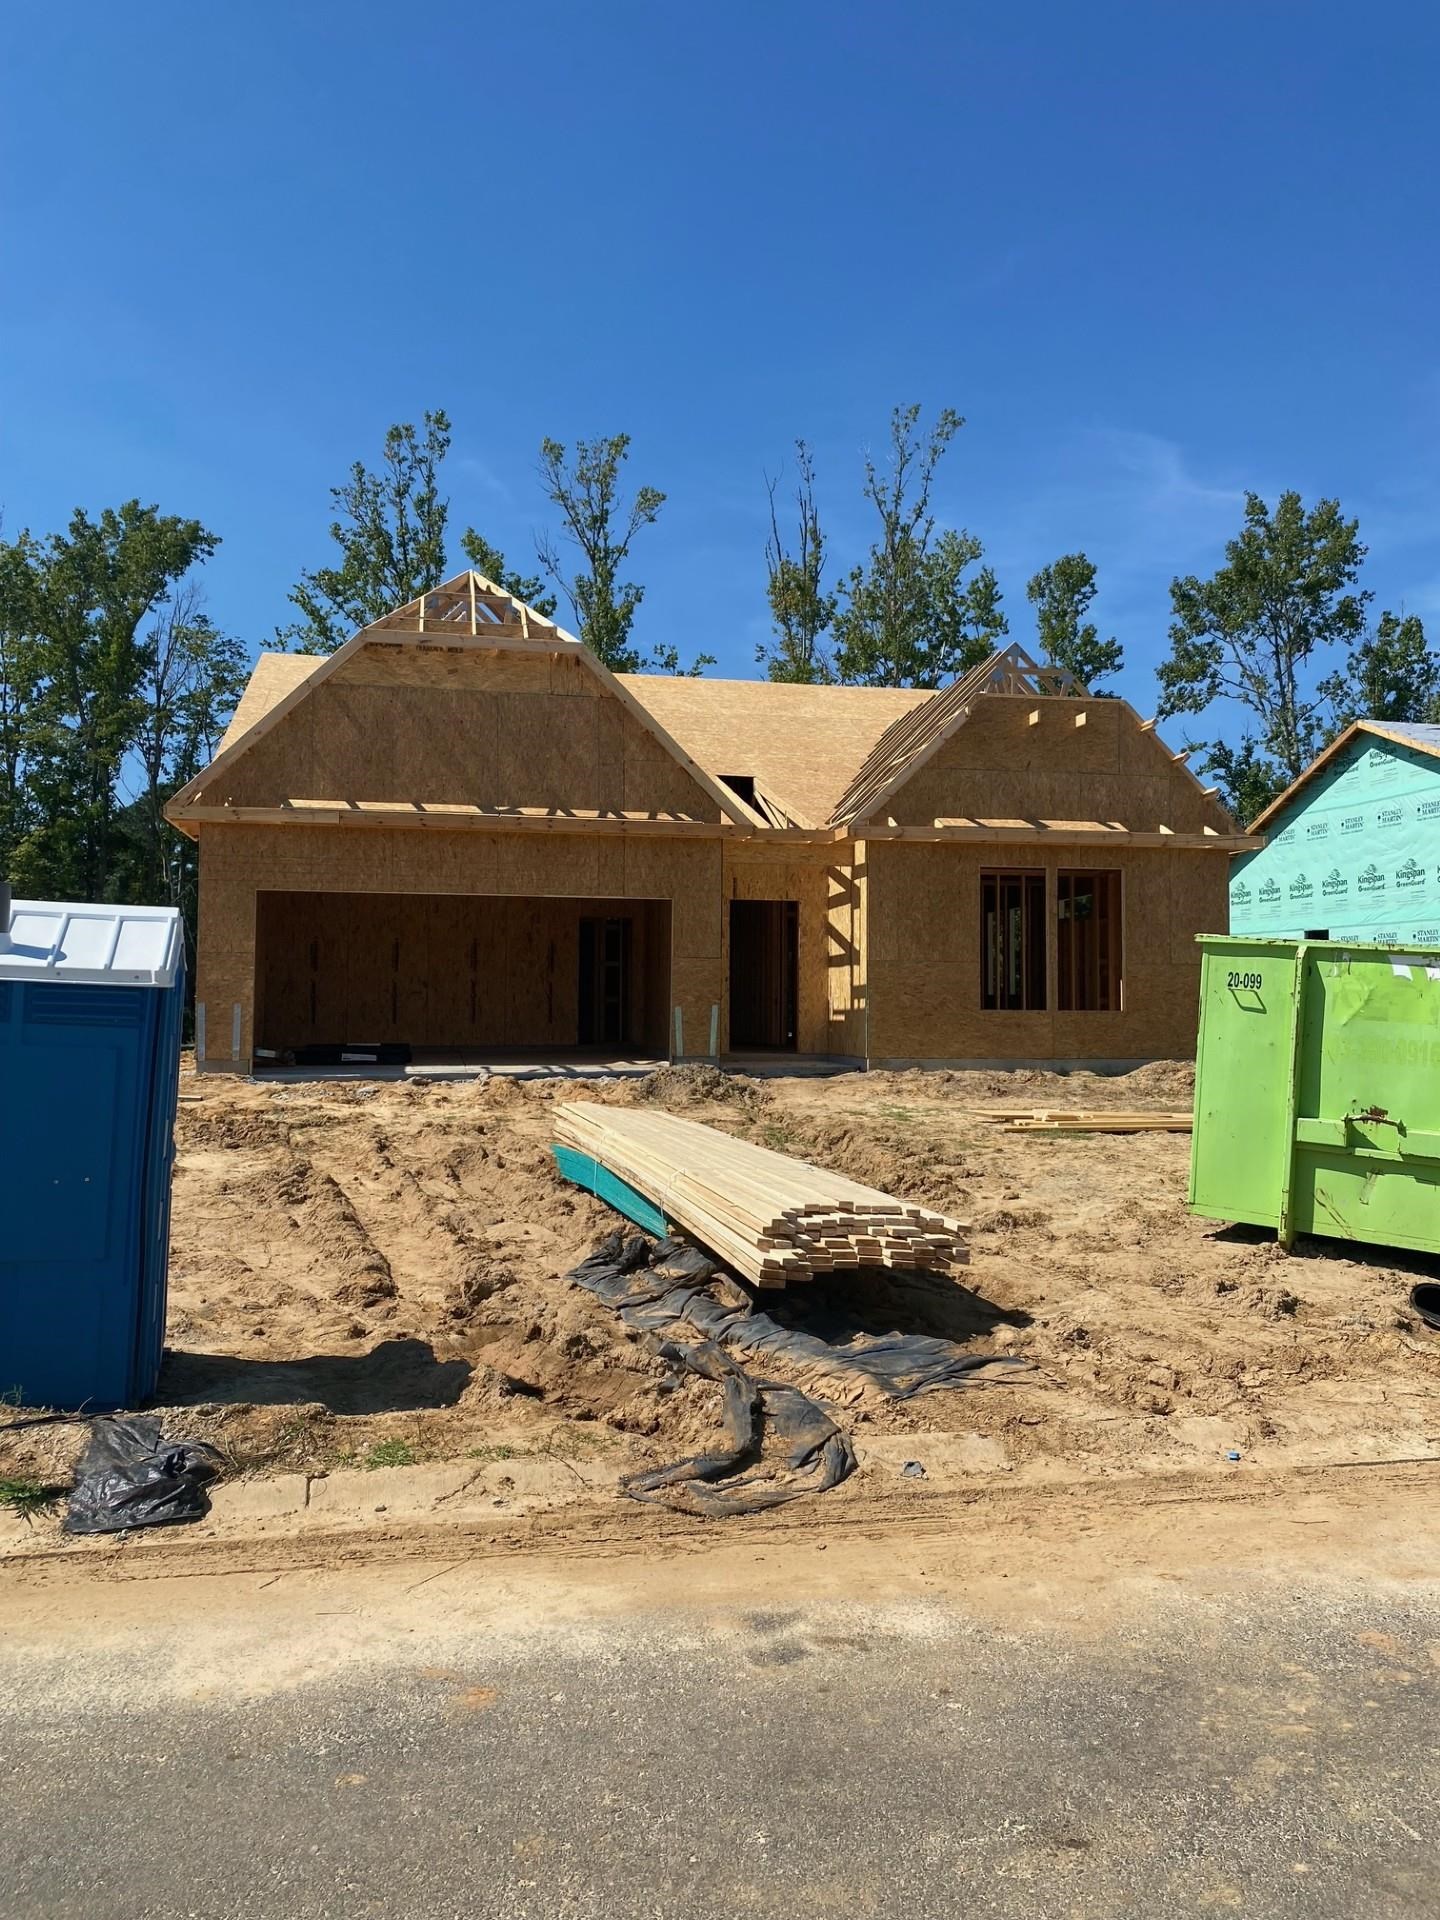
This 3-bedroom, 2-bath single-family home in Longs, SC is listed at $350,745. The MLS record shows 1,900 square feet of living area and a 0.21-acre lot, and a 2026 build year. The MLS places it in the Oak Hollow subdivision, Horry County.
In Forturro's MLS data, Oak Hollow has 9 active listings. List prices there run from $309,900 to $390,000. Recorded living areas range from 1,411 to 1,975 square feet. Build years on those records span 2022 to 2026. Forturro refreshes this summary about every 15 minutes.
The MLS records a single-level floor plan, with flooring listed as tile, laminate, and carpet. Interior fields note a fireplace and washer and dryer connections. Kitchen appliances on the record include a dishwasher, microwave, and garbage disposal.
The primary bedroom is recorded with a ceiling fan, and the primary bath with a separate shower and a vanity. The kitchen is recorded with a pantry. The family room is recorded with a ceiling fan.
Outside, the MLS lists a rear porch and a lawn sprinkler system. Parking is recorded as a 2-car garage and a garage door opener. Construction fields list vinyl siding, a wood frame, and a slab foundation.
The HOA fee is recorded at $93 a month, listed as covering trash pickup, pool service, and common-area maintenance. Community amenities on the record include an outdoor community pool.
Available utilities are listed as natural gas and public water.
Forturro summary of published Coastal Carolinas MLS fields, assembled automatically. MLS record updated . The listing brokerage's own description follows below.
Stanley Martin's #1 selling ranch plan the Wallace is now available in Oak Hollow. The community with 158 homes is a natural gas community located 20 mins. to N. Myrtle Beach and 7 min to Little River. The Wallace is a 1900 sq ft ranch home w/ 12' vaulted ceilings, three bedrooms, two full baths located on a private wooded homesite. The Wallace features the gourmet kitchen layout with upgraded stainless appliance package, gas cooktop and wall oven with microwave above and Stainless Steel Hood. The kitchen island has seating for four and is open to the informal dining and spacous family room. The home is upgraded with electric fireplace in the Family Room, LVP throughout the main living areas and carpet in the Primary Bedroom and Bedrooms 2 and 3. The Primary Bath has a a dual bowl vanity and tiled flooring. This home has a covered rear porch and the includes a fully sodded and irrigated front and rear yard. Natural gas heat and a tankless gas water heater are included in all homes.
Key highlights
Map, nearby homes, and current market facts.
Nearby active homes — this home + 12 nearby for sale
Adjust the down payment, interest rate, and loan term.
Estimate your payment
Estimated total monthly
$2,115/mo
$1,774 principal & interest · $248 taxes & insurance · $93 HOA
Loan amount $280,596. Estimate only — taxes, insurance, and HOA are approximate. Not a lending quote.
Listed with SM South Carolina Brokerage, LLC. MLS #2620506. Data source: Coastal Carolinas MLS. Information is deemed reliable but not guaranteed.