


Interior
Kitchen
- Range
- Dishwasher
- Garbage Disposal
- Microwave
Interior Features
- Smoke Detector
- Wshr/Dryer Connection
- Split Bedroom Plan
Floor Cover
- Tile
- Wood
- Carpeting
$835,000
Estimated monthly paymentMyrtle Beach, SC 29579
Waterbridge
In person or by video.
Swipe, scroll, or use the arrow controls to compare nearby homes.
Adjust the down payment, interest rate, and loan term.
Estimate your payment
Estimated total monthly
$4,964/mo
$4,222 principal & interest · $591 taxes & insurance · $150 HOA
Loan amount $668,000. Estimate only — taxes, insurance, and HOA are approximate. Not a lending quote.
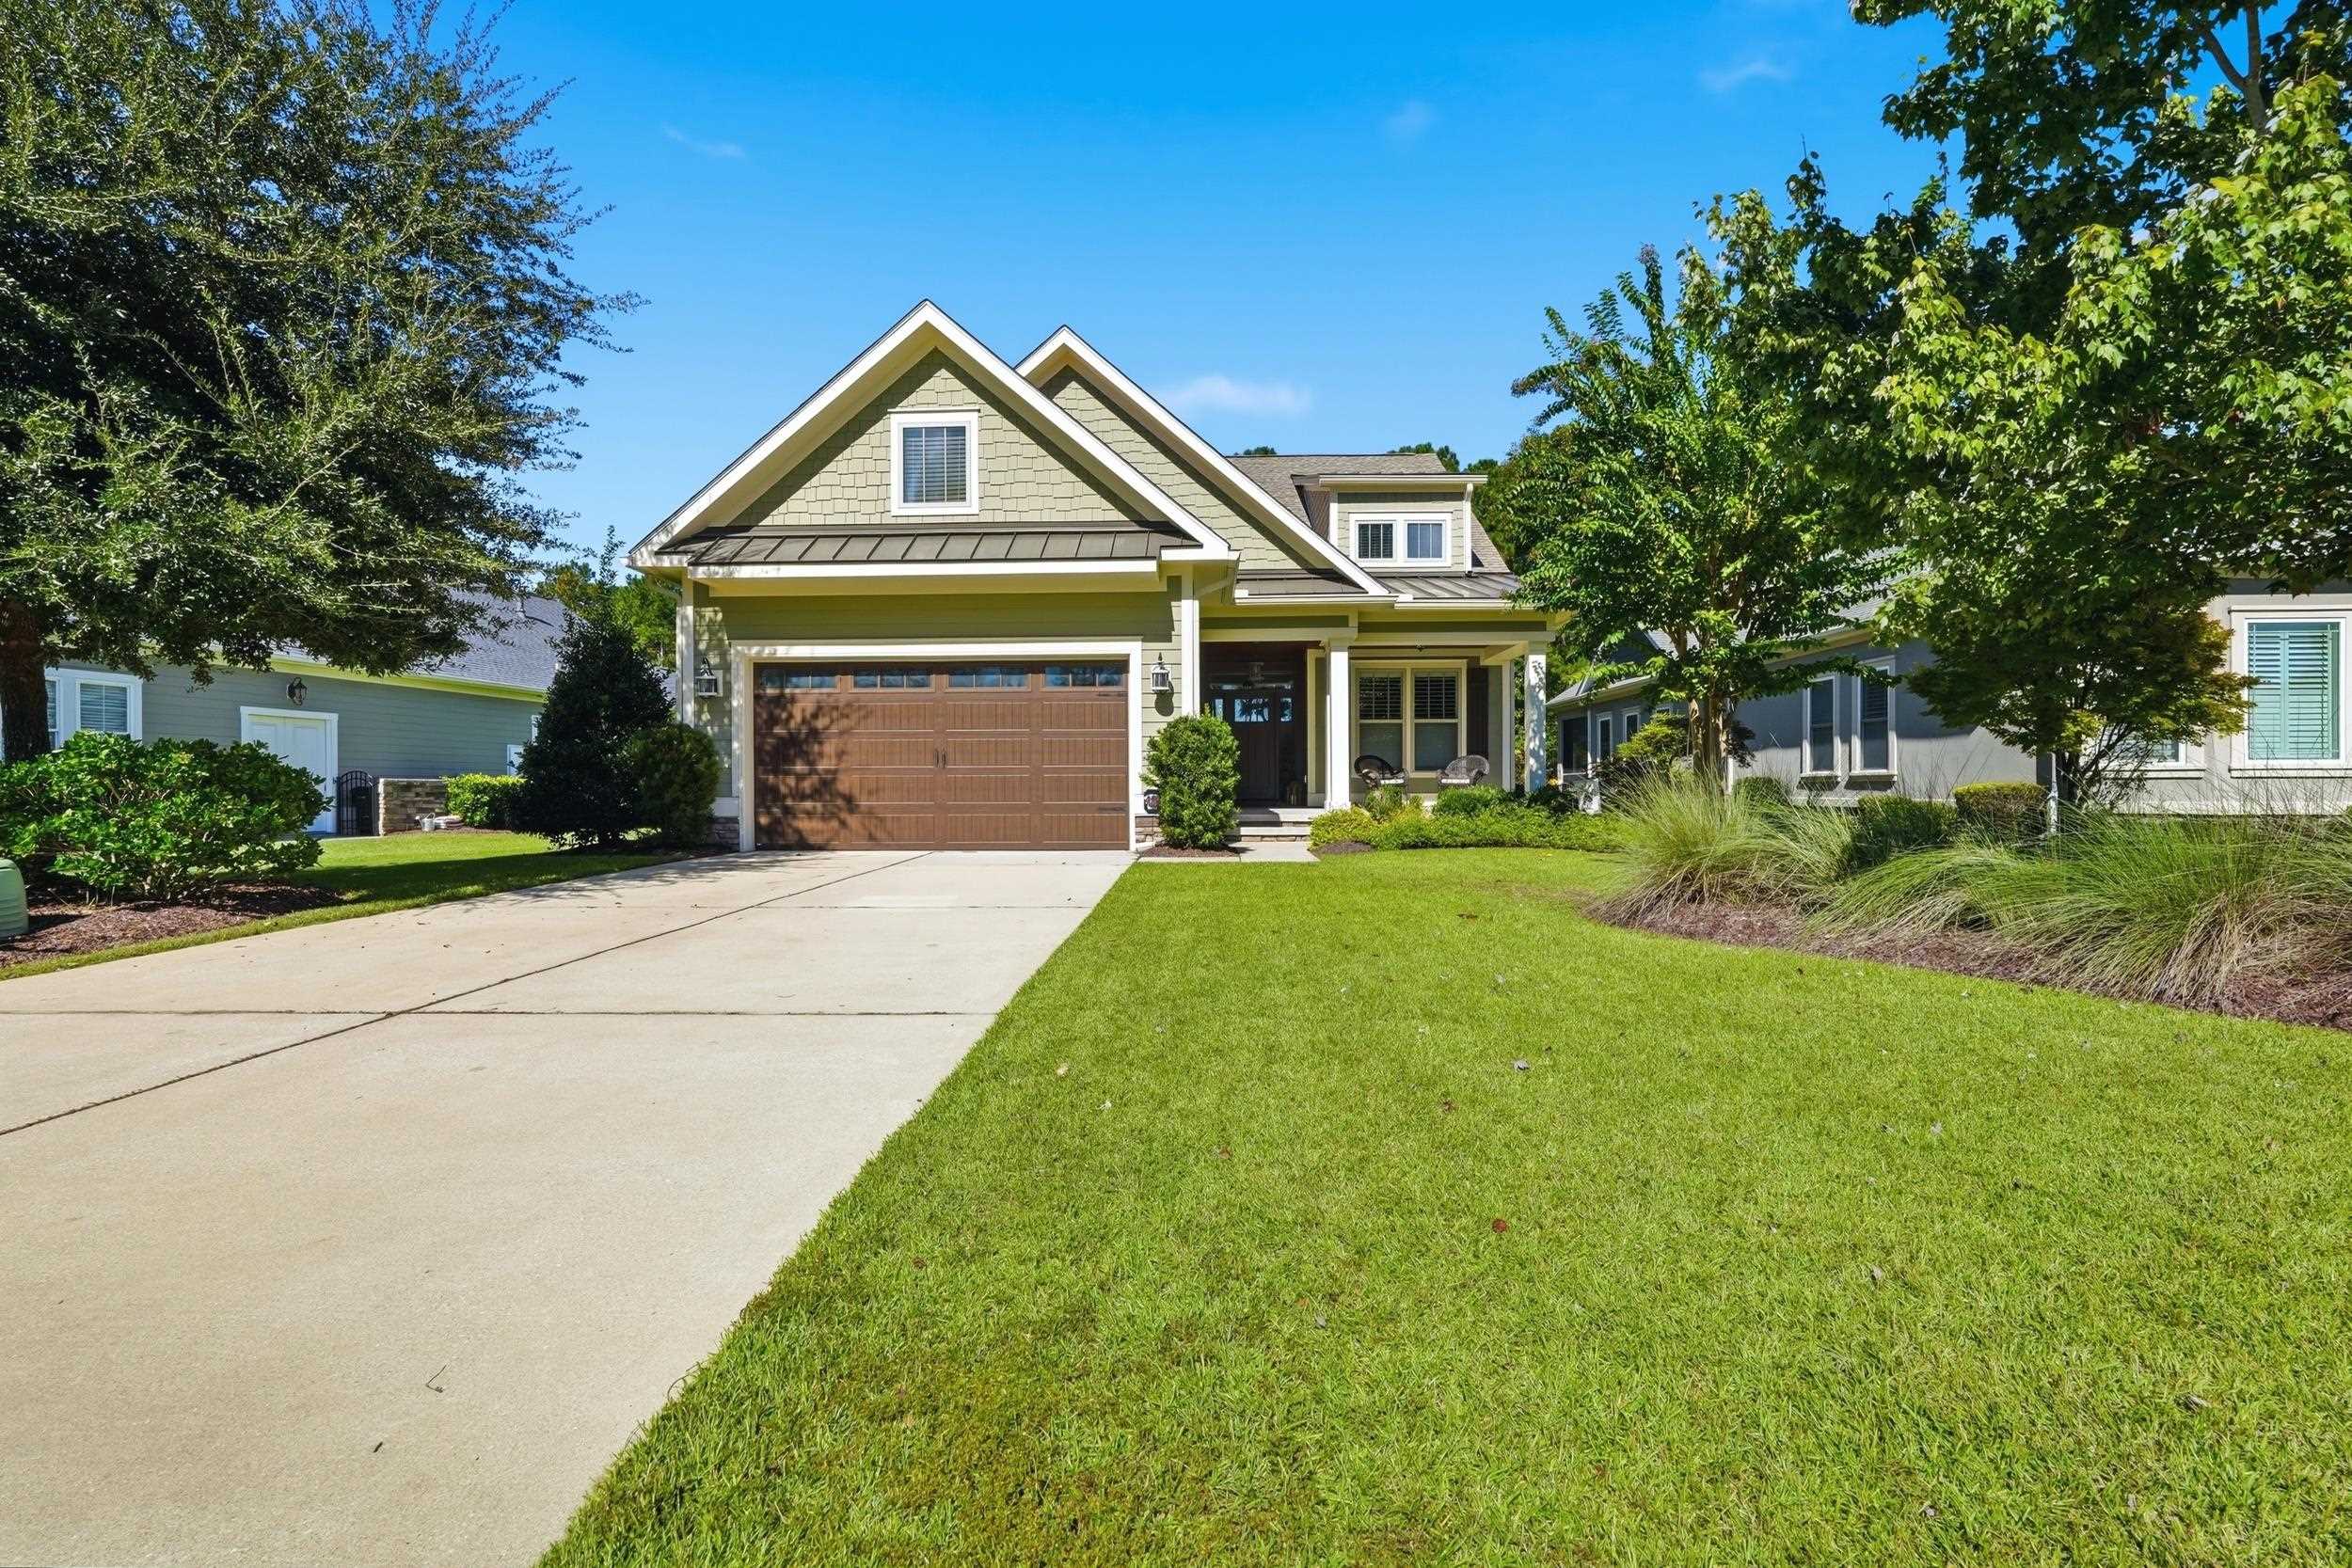
Listed at $835,000, this 4-bedroom, 3-bath single-family home is in Myrtle Beach, SC. It has 2,814 square feet of living area and a 0.28-acre lot, and the MLS records a 2017 build year. The MLS places it in the Waterbridge subdivision, Horry County.
Forturro's MLS data includes 31 active listings in Waterbridge. List prices there run from $155,000 to $1,175,000. Recorded living areas range from 1,867 to 4,795 square feet. Build years on those records span 2014 to 2026. Forturro refreshes this summary about every 15 minutes.
Flooring is listed as wood, tile, and carpet. Inside, the record notes a split-bedroom plan and washer and dryer connections. Kitchen appliances on the record include a range, dishwasher, microwave, and garbage disposal.
Outside, the MLS lists a rear porch, a front porch, and fencing. Parking is recorded as a 2-car garage and a garage door opener. Construction fields list a slab foundation.
The HOA fee is recorded at $150 a month, listed as covering pool service, recreation facilities, and common-area maintenance. The community fields list a gated entrance, a clubhouse and recreation facilities, an outdoor community pool, and tennis courts.
Heating and cooling are listed as central air and central heat. Available utilities are listed as natural gas and public water.
Forturro summary of published Coastal Carolinas MLS fields, assembled automatically. MLS record updated . The listing brokerage's own description follows below.
Some homes invite you to slow down and stay awhile, and this beautifully crafted custom home in Waterbridge is one of them. Built in 2017 by Heritage Building & Design, this four-bedroom, three-bath residence offers 2,814 heated square feet of thoughtful design, quality craftsmanship, and inviting spaces both inside and out. The welcoming front porch sets the tone, with plenty of room for rocking chairs and quiet mornings. Step through the front door into an elegant foyer accented with wainscoting, where the attention to detail immediately begins to reveal itself.
Beyond the foyer, the spacious living area features a beautiful coffered ceiling and a stacked-stone natural gas fireplace framed by custom built-ins. Scraped walnut maple solid wood flooring adds warmth and richness throughout the living room, kitchen, and dining area, while plantation shutters on many of the windows provide another touch of timeless style. Designed with both everyday living and entertaining in mind, the open kitchen offers a generous island, natural gas range, stainless steel appliances, and a walk-in pantry.
The adjoining dining area overlooks the backyard, creating a natural gathering place where meals and conversations can linger. Just beyond, the spacious screened porch accommodates both comfortable seating and a dining table, making it easy to take meals outdoors or unwind at the end of the day. The backyard is another standout feature of this property. Enclosed by attractive black wrought iron fencing, the spacious lawn offers plenty of room for outdoor activities while preserving views of the woods beyond.
The adjoining wooded property is owned by a nonprofit conservation and environmental education organization, contributing to the natural setting. With the screened porch overlooking the lawn and trees, the outdoor spaces are as inviting as those inside. The thoughtfully designed floor plan offers the convenience of two bedrooms and two full bathrooms on the main level, including the spacious primary suite. Here, a walk-in closet with built-in organization and an en-suite bath featuring dual sinks, a dedicated vanity area, separate shower, and soaking tub create a comfortable retreat.
Upstairs, two additional bedrooms, a full bathroom, and a versatile loft provide flexible space for guests, hobbies, a home office, or a second living area. Beyond the home, Waterbridge offers an impressive collection of amenities within its gated Carolina Forest setting. The spectacular resort-style pool, one of the largest residential pools in South Carolina, is a centerpiece of the community. Residents also enjoy a beautifully appointed clubhouse, fitness center, tennis and pickleball courts, and opportunities for kayaking and canoeing on Palmetto Lake.
More than 80 acres of lakes and natural areas add to the community's distinctive character. Waterbridge's Carolina Forest location places shopping, restaurants, schools, and everyday conveniences close to home. The beaches of Myrtle Beach, championship golf courses, entertainment, and attractions of the Grand Strand are within easy reach. Historic Conway offers another nearby destination, with its charming downtown, locally owned shops and restaurants, and scenic Riverwalk along the Waccamaw River.
Custom craftsmanship, a versatile floor plan, generous outdoor living spaces, and an amenity-rich community come together in a home that deserves a closer look.
Key highlights
Listed with Duncan Group Properties, LLC. MLS #2625130. Data source: Coastal Carolinas MLS. Information is deemed reliable but not guaranteed.