
Interior
Kitchen
- Range
- Dishwasher
- Garbage Disposal
- Refrigerator
- Microwave
Interior Features
- Window Treat Convey
- Smoke Detector
- Wshr/Dryer Connection
- Washer/Dryer
Floor Cover
- Carpeting
- Luxury Vinyl Plank/Tile
$489,888
Estimated monthly paymentLittle River, SC 29566
Starfish Village @ Bridgewater
In person or by video.
Adjust the down payment, interest rate, and loan term.
Estimate your payment
Estimated total monthly
$3,032/mo
$2,477 principal & interest · $347 taxes & insurance · $208 HOA
Loan amount $391,910. Estimate only — taxes, insurance, and HOA are approximate. Not a lending quote.
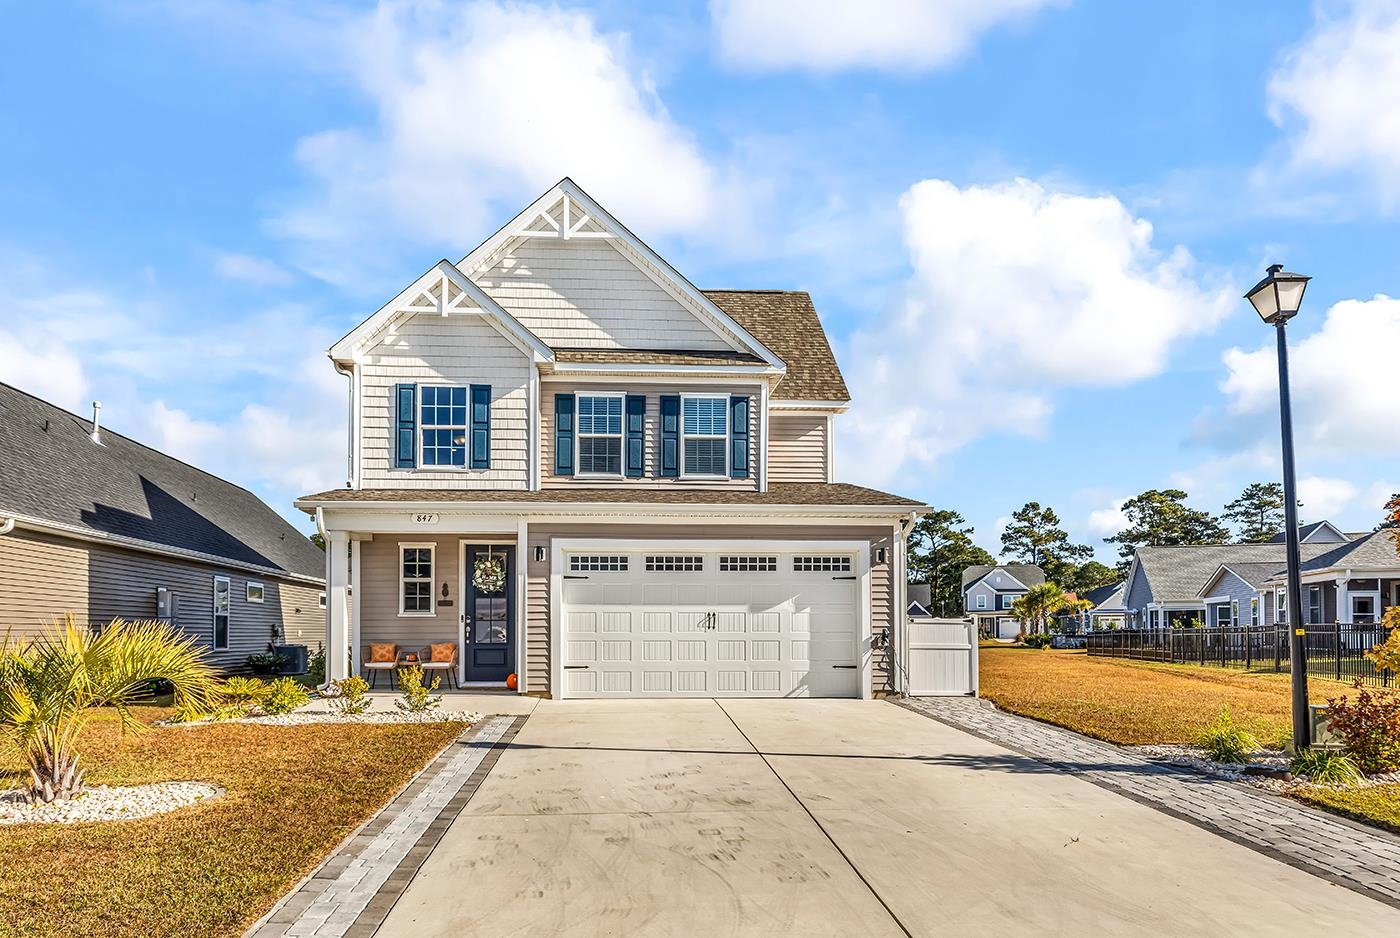
This 3-bedroom, 2.5-bath single-family home in Little River, SC is listed at $489,888. It has 1,932 square feet of living area and a 0.14-acre lot, and the MLS records a 2024 build year. It sits in the Starfish Village @ Bridgewater subdivision in Horry County.
The MLS records a lake or pond view for this lot.
The MLS records a two-story floor plan, with flooring listed as vinyl plank or tile and carpet. Inside, the record notes a washer and dryer. Kitchen appliances on the record include a range, dishwasher, refrigerator, microwave, and garbage disposal.
Outside, the MLS lists a rear porch, a front porch, and a patio. Parking is recorded as a 2-car garage and a garage door opener. Construction fields list vinyl siding, a wood frame, and a slab foundation.
The HOA fee is recorded at $208 a month, listed as covering trash pickup, pool service, internet, recreation facilities, and common-area maintenance. Community amenities on the record include a community boat dock, a clubhouse and recreation facilities, and an outdoor community pool. The MLS records long-term rentals and owner golf carts as allowed — confirm the current covenants before you rely on that.
Heating and cooling are listed as central air and central heat. Available utilities are listed as natural gas, public water, and cable TV.
Forturro summary of published Coastal Carolinas MLS fields, assembled automatically. MLS record updated . The listing brokerage's own description follows below.
Like-new 2024 Chesapeake Homes Hibiscus model in Bridgewater! This beautifully maintained home features 3 bedrooms, 2.5 bathrooms, an open-concept floor plan, and a dramatic two-story foyer. The first-floor primary suite offers convenient main-level living, while the upstairs loft includes a versatile office nook. Enjoy stainless steel appliances, quartz countertops, natural gas, and a two-car garage. Owner-added enhancements include a screened-in back porch, paver patio with a dedicated grilling area, and two electric vehicle chargers in the garage.
Immaculately maintained, with the washer and dryer negotiable. Virtual tour link available for your convenience. Bridgewater offers resort-style amenities, including a pool with cabana-style features, clubhouse with rentable gathering space, fitness center, group fitness rooms, two pickleball courts, and a community dock for launching kayaks on the pond. Located in Little River, this home offers convenient access to the area's coastal lifestyle, approximately 10 minutes from Cherry Grove Beach and North Myrtle Beach public beach access points.
Enjoy the charm of Little River, known for its waterfront atmosphere, local dining, and coastal character, while being close to the beaches, shopping, and entertainment of the Grand Strand!
Key highlights
Listed with Realty ONE Group Dockside. MLS #2626241. Data source: Coastal Carolinas MLS. Information is deemed reliable but not guaranteed.