


Interior
Kitchen
- Range
- Dishwasher
- Garbage Disposal
- Microwave
- Range Hood
Interior Features
- Smoke Detector
- Wshr/Dryer Connection
Floor Cover
- Tile
- Carpeting
- Laminate
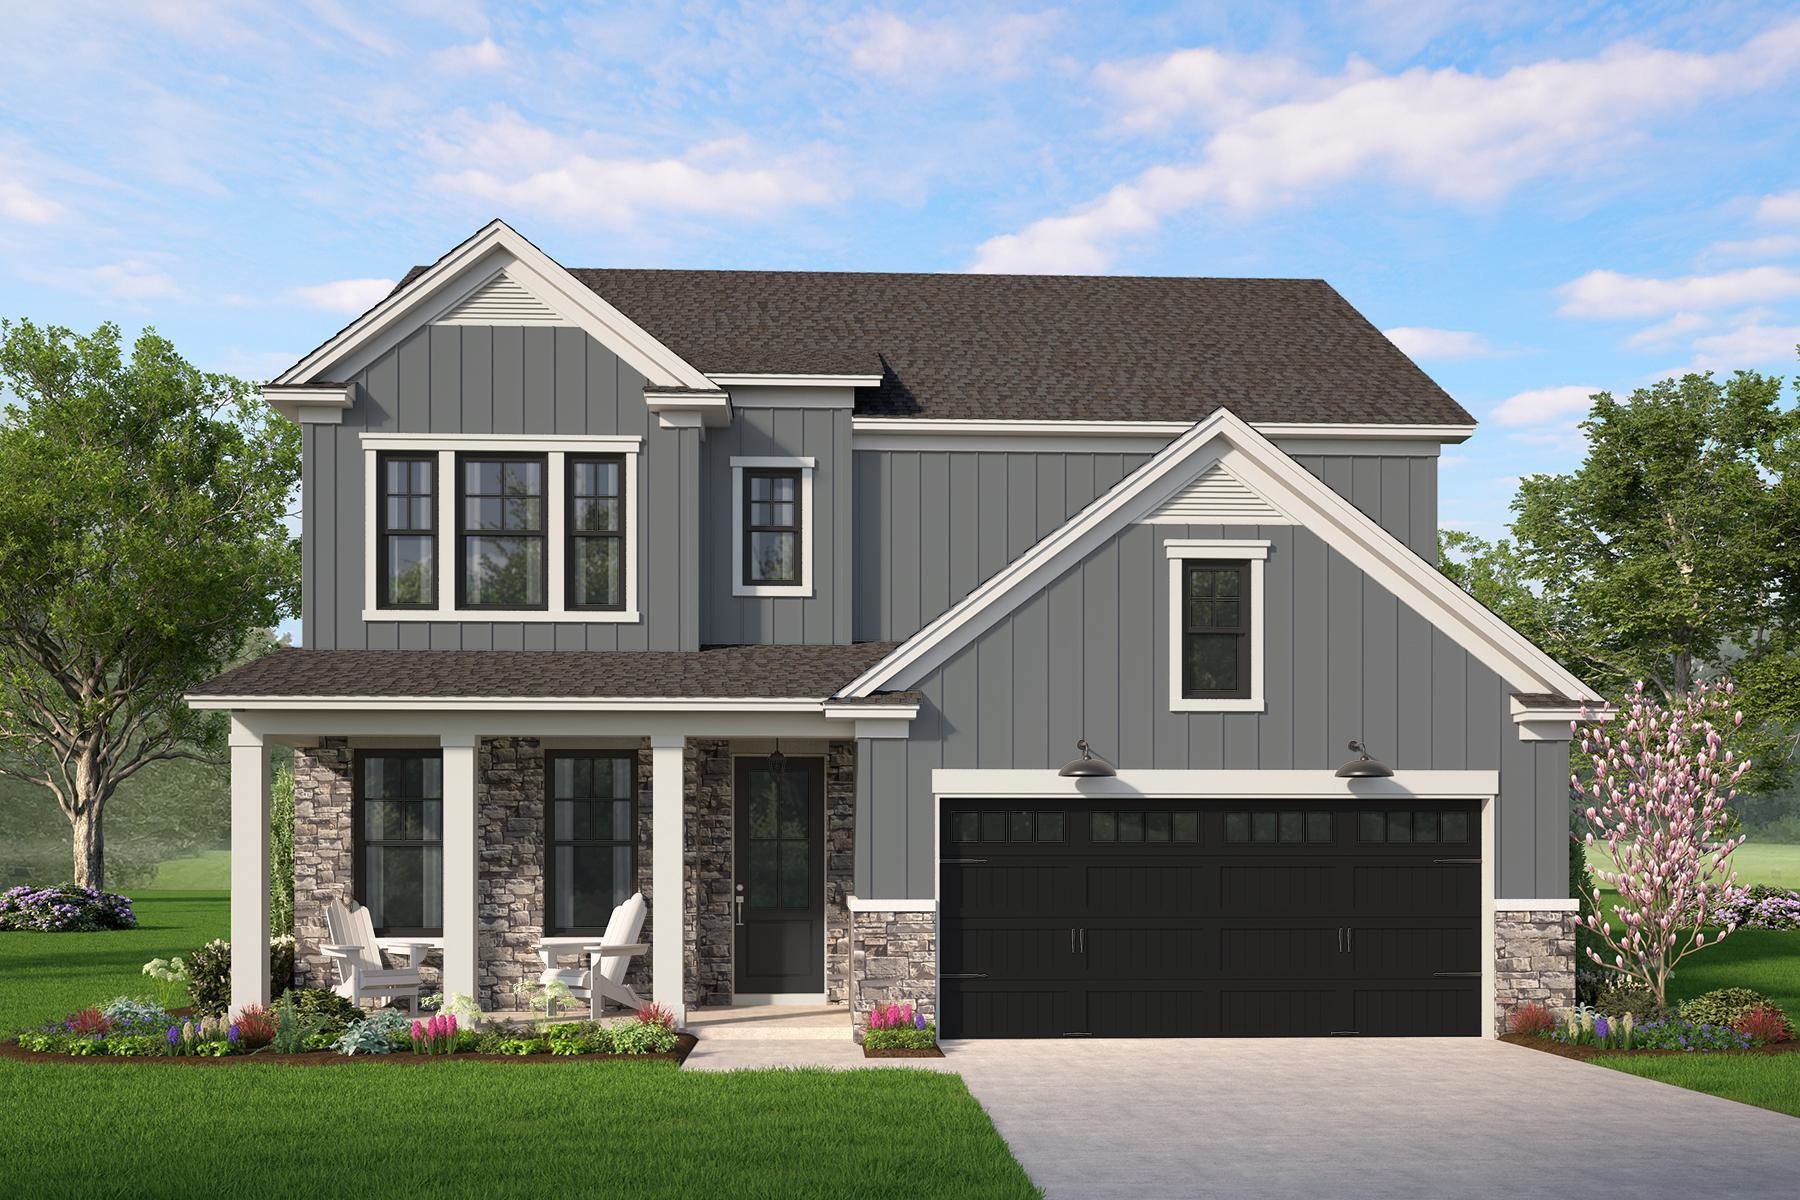
$549,900
In person or by video.
Swipe, scroll, or use the arrow controls to compare nearby homes.
Listed at $549,900, this 5-bedroom, 3.5-bath single-family home is in Longs, SC. It has 3,095 square feet of living area and a 0.71-acre lot, and the MLS records a 2026 build year. The MLS places it in Horry County.
The MLS records a two-story floor plan, with flooring listed as tile, laminate, and carpet. Interior fields note washer and dryer connections. Kitchen appliances on the record include a range, dishwasher, microwave, range hood, and garbage disposal.
Outdoor features on the record include a rear porch and a front porch. Parking is recorded as a 2-car garage and a garage door opener. Construction fields list vinyl siding and a slab foundation.
The MLS records owner golf carts as allowed — confirm the current covenants before you rely on that.
Heating and cooling are listed as central air.
Overview written by The Forturro Group from Coastal Carolinas MLS fields for this listing. The listing brokerage's own description follows below.
The epitome of what a multi-generational home is, the St. Ledger home plan is ideal for square footage seekers. This 3,090 square foot home features convenient master suite living on the main level with a flexible secondary living space on the upper level. In addition to an open kitchen with center island and eat- in breakfast area, the main level is also home to a flex space that can serve as a home office, formal dining room or den. Upstairs you find 4 generously sized bedrooms, and 2 full bathrooms, that embrace a large retreat space perfect for a media room, play room or secondary living room.
Key highlights
Map, nearby homes, and current market facts.
Nearby active homes — this home + 12 nearby for sale
Adjust the down payment, interest rate, and loan term.
Estimate your payment
Estimated total monthly
$3,170/mo
$2,781 principal & interest · $390 taxes & insurance
Loan amount $439,920. Estimate only — taxes, insurance, and HOA are approximate. Not a lending quote.
Listed with HQ Real Estate LLC. MLS #2619646. Data source: Coastal Carolinas MLS. Information is deemed reliable but not guaranteed.