
Interior
Kitchen
- Range
- Dishwasher
- Garbage Disposal
- Microwave
Interior Features
- Smoke Detector
- Wshr/Dryer Connection
- Split Bedroom Plan
Floor Cover
- Carpeting
- Luxury Vinyl Plank/Tile
$489,900
Estimated monthly paymentLongs, SC 29568
Eden Springs
In person or by video.
Adjust the down payment, interest rate, and loan term.
Estimate your payment
Estimated total monthly
$2,894/mo
$2,477 principal & interest · $347 taxes & insurance · $70 HOA
Loan amount $391,920. Estimate only — taxes, insurance, and HOA are approximate. Not a lending quote.
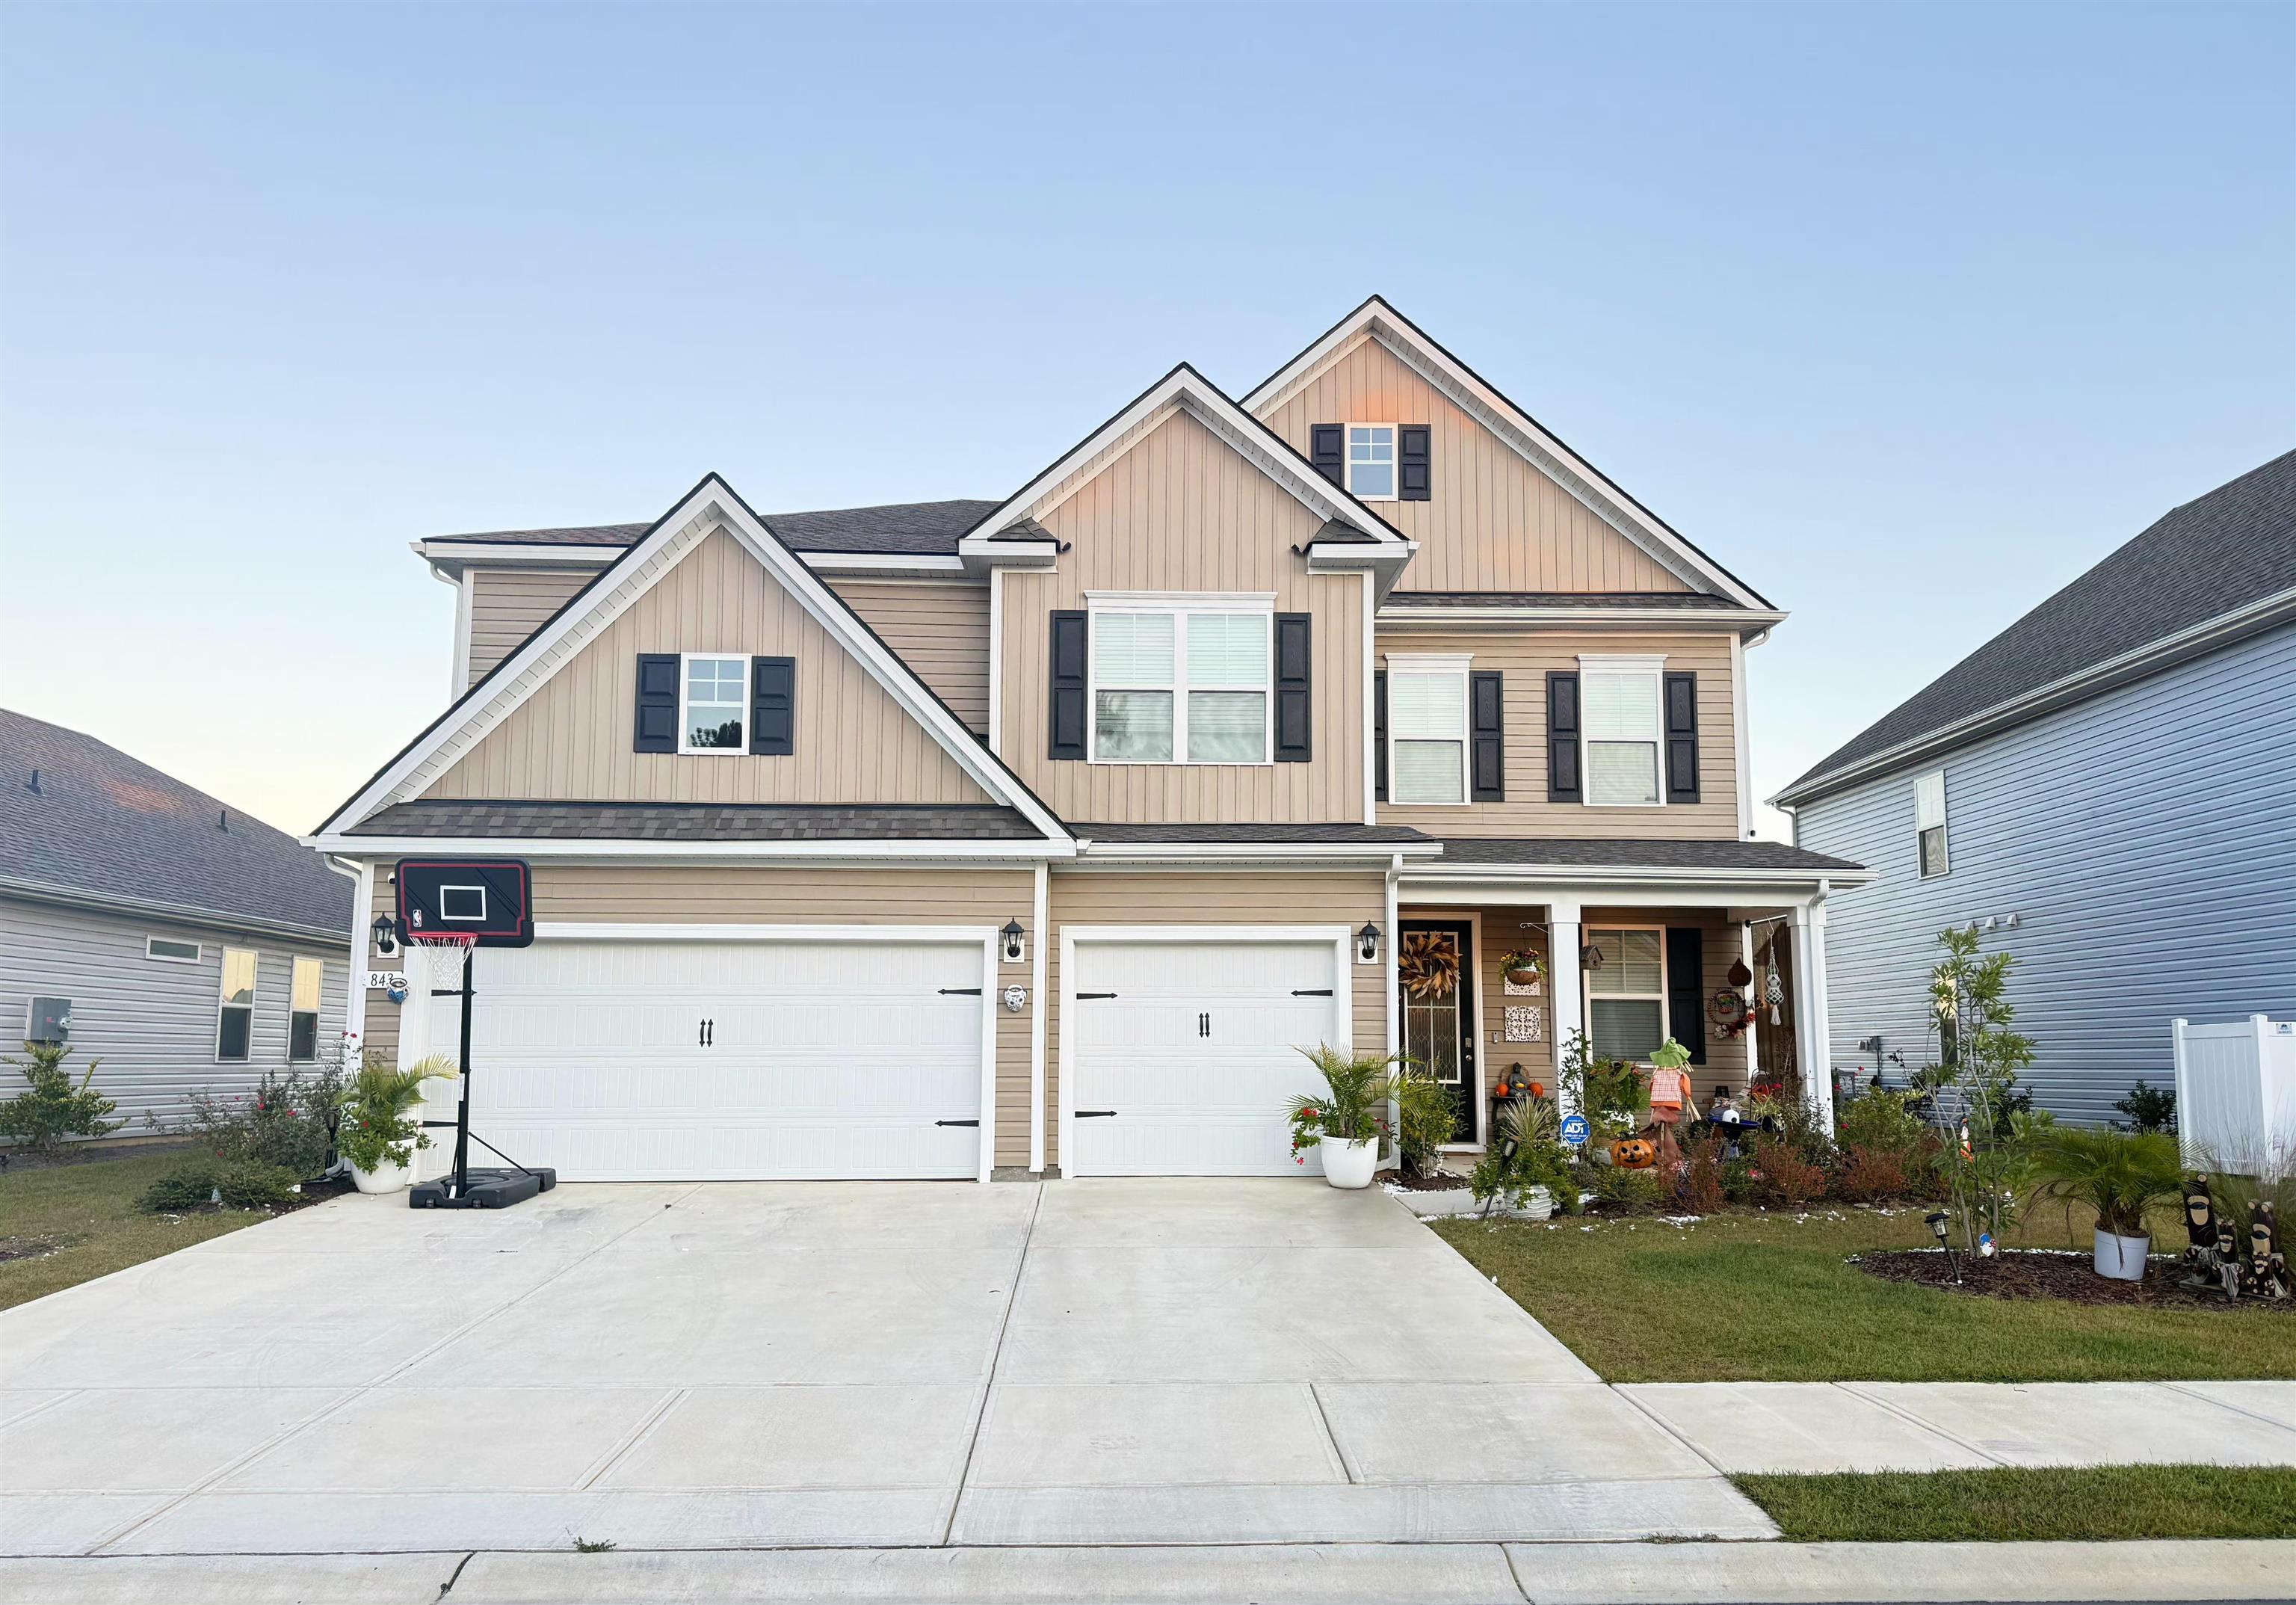
Listed at $489,900, this 5-bedroom, 4-bath single-family home is in Longs, SC. It has 4,072 square feet of living area and a 0.18-acre lot, and the MLS records a 2025 build year. The MLS places it in the Eden Springs subdivision, Horry County.
In Forturro's MLS data, Eden Springs has 19 active listings. List prices there run from $318,990 to $514,310. Recorded living areas range from 1,475 to 4,072 square feet. Build years on those records span 2025 to 2026. Forturro refreshes this summary about every 15 minutes.
The MLS records a two-story floor plan, with flooring listed as vinyl plank or tile and carpet. Interior fields note a split-bedroom plan and washer and dryer connections. Kitchen appliances on the record include a range, dishwasher, microwave, and garbage disposal.
Outdoor features on the record include a rear porch, a front porch, and fencing. Parking is recorded as a 3-car garage and a garage door opener. Construction fields list vinyl siding and a slab foundation.
The HOA fee is recorded at $70 a month, listed as covering trash pickup, pool service, and common-area maintenance. Community amenities on the record include an outdoor community pool. The MLS records long-term rentals as allowed — confirm the current covenants before you rely on that.
Heating and cooling are listed as central air and central heat. Available utilities are listed as public water and cable TV.
Forturro summary of published Coastal Carolinas MLS fields, assembled automatically. MLS record updated . The listing brokerage's own description follows below.
This like new home is move in ready with plenty of upgrades and is the lowest priced Westerly in the community! This gorgeous home features 5 bedrooms, 4 full bathrooms, a main floor bedroom, formal dining room, front sitting room, 2 generously sized living spaces, enormous primary suite with it's own sitting area and a 3 car attached garage all on a water lot with a fully fenced in yard! The expansive gourmet kitchen offers and generous center complete with quartz countertops, tile backsplash, stainless steel appliances, walk-in pantry, and 36" cabinets.
This space is designed to be open to an adjacent dining area plus formal dining room and the living room. On the main level you will also find a drop zone for all of your things right inside of the door to the garage, a main floor bedroom and full bathroom. On the second level you will find 3 more bedrooms in addition to the master suite. A huge loft offers additional space to lounge, and the laundry room which is also accessible from the primary suite. There is a full bathroom off the loft space and an additional closet for storage.
Two of the secondary bedrooms have a jack and jill bathroom and the primary suite is complete with tray ceiling, sitting room, primary bath with tiled shower and separate vanities. You will find luxury vinyl flooring throughout the main level, bathrooms, laundry and primary suite. Outside of the home you will find a covered front porch, rear screened in porch, and fully fenced yard on a lot overlooking the pond. Don't miss your opportunity to see this gorgeous home.
Key highlights
Listed with Faircloth Real Estate Group. MLS #2626004. Data source: Coastal Carolinas MLS. Information is deemed reliable but not guaranteed.