
Interior
Kitchen
- Dishwasher
- Garbage Disposal
- Refrigerator
- Microwave
- Range Hood
Interior Features
- Window Treat Convey
- Security system equipment
- Smoke Detector
- Wshr/Dryer Connection
- Washer/Dryer
- Skylights
- Fireplace
Floor Cover
- Tile
- Carpeting
$614,900
Estimated monthly paymentMyrtle Beach, SC 29579
Waterford Plantation
In person or by video.
Adjust the down payment, interest rate, and loan term.
Estimate your payment
Estimated total monthly
$3,640/mo
$3,109 principal & interest · $436 taxes & insurance · $95 HOA
Loan amount $491,920. Estimate only — taxes, insurance, and HOA are approximate. Not a lending quote.
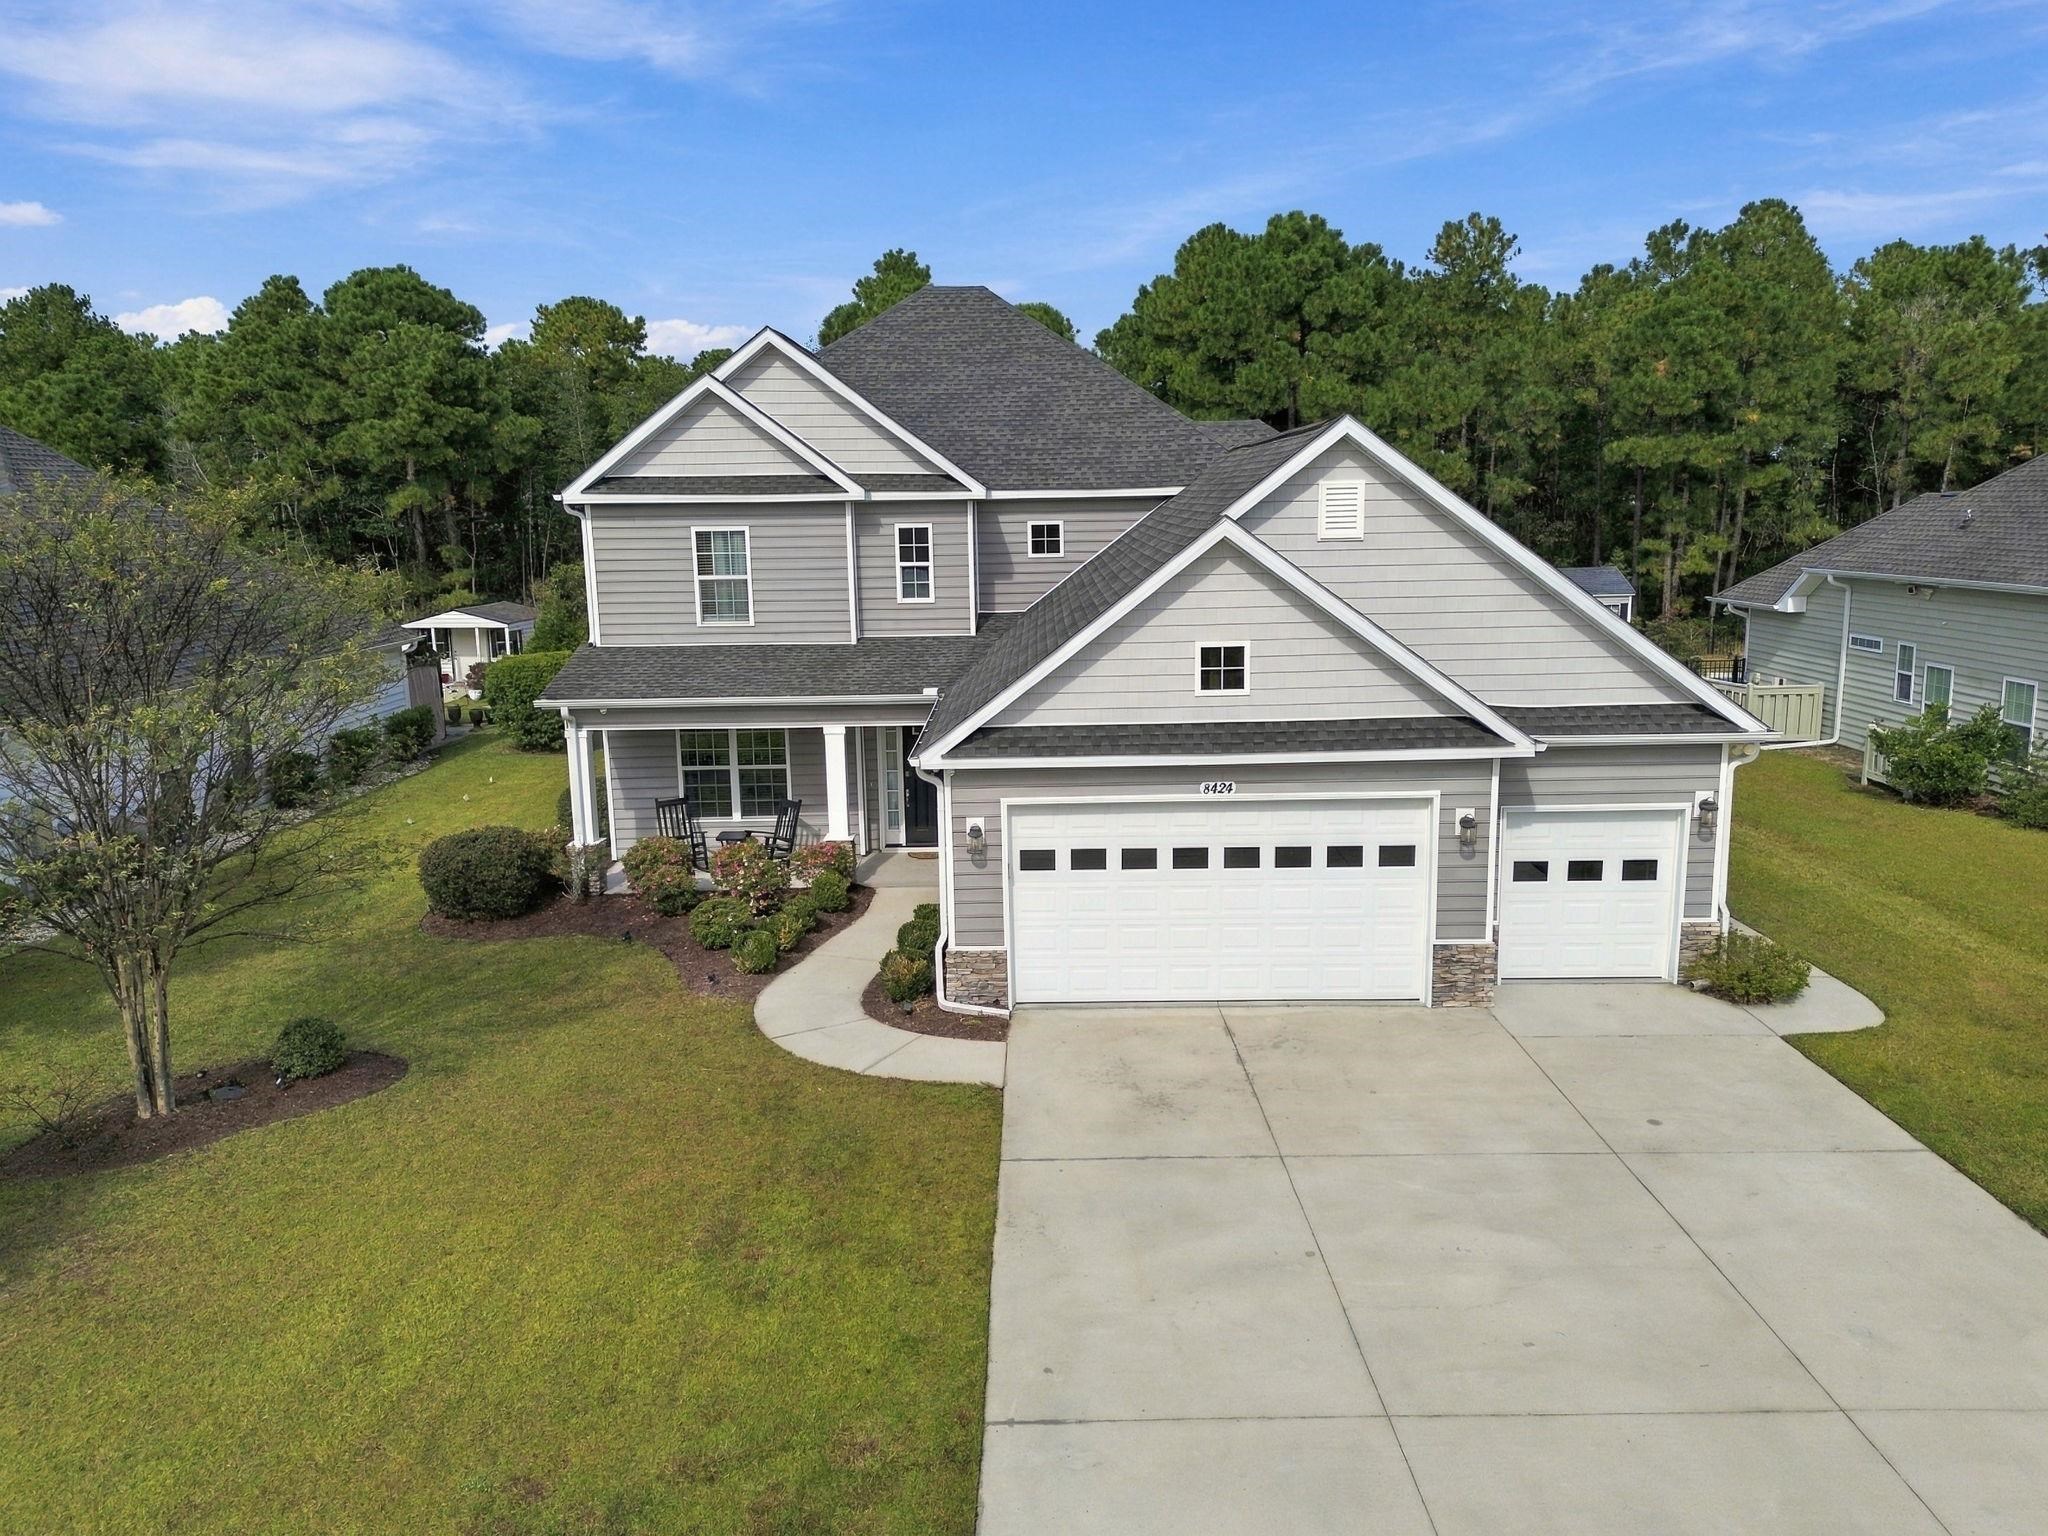
This 3-bedroom, 3-bath single-family home in Myrtle Beach, SC is listed at $614,900. It has 2,762 square feet of living area and a 0.31-acre lot, and the MLS records a 2018 build year. The MLS places it in the Waterford Plantation subdivision, Horry County.
Forturro's MLS data includes 8 active listings in Waterford Plantation. List prices there run from $449,000 to $699,000. Recorded living areas range from 1,838 to 4,613 square feet. Build years on those records span 1999 to 2024. Forturro refreshes this summary about every 15 minutes.
The MLS records a two-story floor plan, with flooring listed as tile and carpet. Inside, the record notes a fireplace, skylights, security system equipment, and a washer and dryer. Kitchen appliances on the record include a dishwasher, refrigerator, microwave, range hood, and garbage disposal.
Outside, the MLS lists a rear porch, a front porch, a patio, and fencing. Parking is recorded as a 3-car garage and a garage door opener. Construction fields list brick veneer, vinyl siding, and a wood frame.
The HOA fee is recorded at $95 a month, listed as covering pool service, recreation facilities, and common-area maintenance. Community amenities on the record include a clubhouse and recreation facilities, an outdoor community pool, and tennis courts. The MLS records long-term rentals and owner golf carts as allowed — confirm the current covenants before you rely on that.
Heating and cooling are listed as central air and central heat. Available utilities are listed as public water, underground utilities, and cable TV.
Forturro summary of published Coastal Carolinas MLS fields, assembled automatically. MLS record updated . The listing brokerage's own description follows below.
Exceptional Home with Private Saltwater Pool and Outstanding Indoor-Outdoor Living! Beautifully appointed and thoughtfully designed, this spacious home offers exceptional amenities, privacy, and room to entertain. The impressive two-story foyer welcomes you into a home filled with elegant details and functional upgrades. The gourmet kitchen features quartz countertops, stainless steel appliances, under-cabinet lighting, pull-out shelving in all lower cabinets, and a large walk-in pantry.
The inviting living room showcases a gas fireplace, tray ceiling with uplighting, and an included sound system. Expansive sliding doors open to create a seamless transition to the oversized screened porch, spacious enough for seating for 12, overlooking a heated and chilled saltwater pool and beautiful paver patio. The fenced backyard offers a private wooded setting and a large workshop. A formal dining room with pocket doors provides an elegant entertaining space.
The generous main-level primary suite features uplighting, room for a sitting area, a luxurious bath with soaking tub and oversized shower, and a custom-designed closet. Additional main-level features include a full bathroom and spacious laundry room with sink, quartz countertops, cabinetry, and abundant storage. Upstairs offers two bedrooms, a full bath, a large family room, and an adjoining flexible space ideal for a fourth bedroom, craft room, or recreation room. Two walk-in attic entrances and additional loft storage provide exceptional convenience.
Completing the home are a 2.5-car garage with side door, dual HVAC systems, welcoming front porch, mature landscaping, and a peaceful, low-traffic street ending in a cul-de-sac. A rare combination of comfort, privacy, exceptional storage, and resort-style outdoor living!
Key highlights
Listed with CENTURY 21 Broadhurst. MLS #2626603. Data source: Coastal Carolinas MLS. Information is deemed reliable but not guaranteed.