


Interior
Kitchen
- Dishwasher
- Garbage Disposal
- Microwave
- Range Hood
Interior Features
- Wshr/Dryer Connection
- Fireplace
Floor Cover
- Tile
- Carpeting
- Luxury Vinyl Plank/Tile
$389,655
Longs, SC 29568
Oak Hollow
In person or by video.
Swipe, scroll, or use the arrow controls to compare nearby homes.
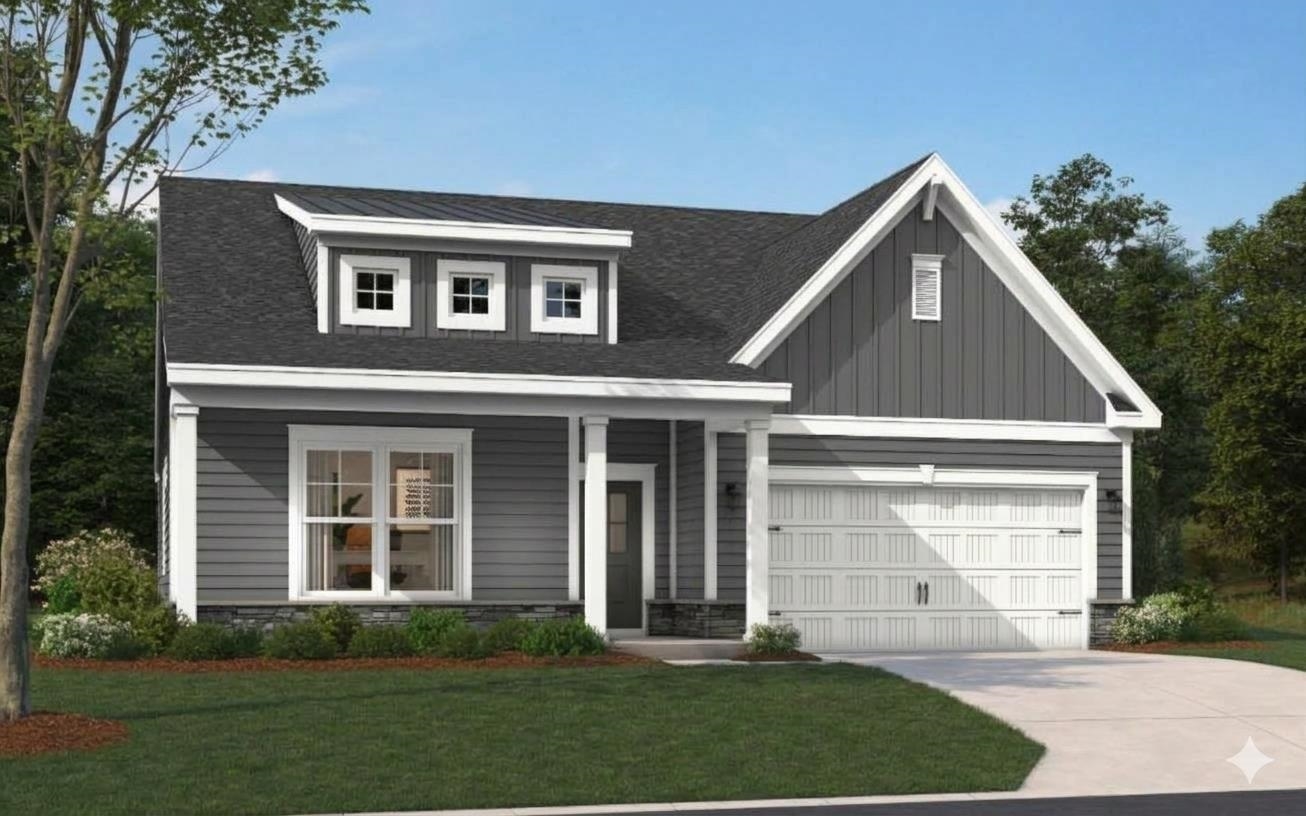
Stanley Martin's #1 selling ranch plan the Wallace is now available in Oak Hollow. The community with 158 homes is a natural gas community located 20 mins. to N. Myrtle Beach and 7 min to Little River. The Wallace is a 2 story 2450 sq ft ranch home w/ 12' vaulted ceilings, four bedrooms, three full baths located on a pond view homesite. The Wallace features the gourmet kitchen layout with upgraded stainless appliance package, gas cooktop and wall oven with microwave above and Stainless Steel Hood. The kitchen island has seating for four and is open to the informal dining and spacious family room. The home is upgraded with electric fireplace in the Family Room, LVP throughout the main living areas and carpet in the Primary Bedroom and Bedrooms 2 and 3. The Primary Bath has a a dual bowl vanity and Tiled flooring. The second floor features a large Bonus room, private guest suite w/ private full bathroom. This home has a covered rear porch and the includes a fully sodded and irrigated front and rear yard. Natural gas heat and a tankless gas water heater are included in all homes.
Key highlights
Adjust the down payment, interest rate, and loan term.
Estimate your payment
Estimated total monthly
$2,339/mo
$1,970 principal & interest · $276 taxes & insurance · $93 HOA
Loan amount $311,724. Estimate only — taxes, insurance, and HOA are approximate. Not a lending quote.
Listed with SM South Carolina Brokerage, LLC. MLS #2624462. Data source: Coastal Carolinas MLS. Information is deemed reliable but not guaranteed.