83 Grackle Ln., Pawleys Island
Photo 1 of 43

83 Grackle Ln.

Pawleys Island, SC 29585

Sweet Grass

In person or by video.

Home type
Single family
Beds
4
Baths
3
Sq ft
2,742
Acreage
0.82 acres
Year built
2000
Garage
Not reported
HOA
$146
Compare
Shop together

Estimated monthly payment

Adjust the down payment, interest rate, and loan term.

Down payment
20% · $330,000

Estimate your payment

Estimated total monthly

$9,658/mo

$8,343 principal & interest · $1,169 taxes & insurance · $146 HOA

20% · $330,000

Loan amount $1,320,000. Estimate only — taxes, insurance, and HOA are approximate. Not a lending quote.

Location and Local Market

About this home

This 4-bedroom, 3-bath single-family home in Pawleys Island, SC is listed at $1,650,000. It has 2,742 square feet of living area and a 0.82-acre lot, and the MLS records a 2000 build year. The subdivision on the record is Sweet Grass.

Pawleys Island area

This address is in the Pawleys Island area, Georgetown County, which Forturro covers with its own area guide.

See the Pawleys Island area guide

The setting

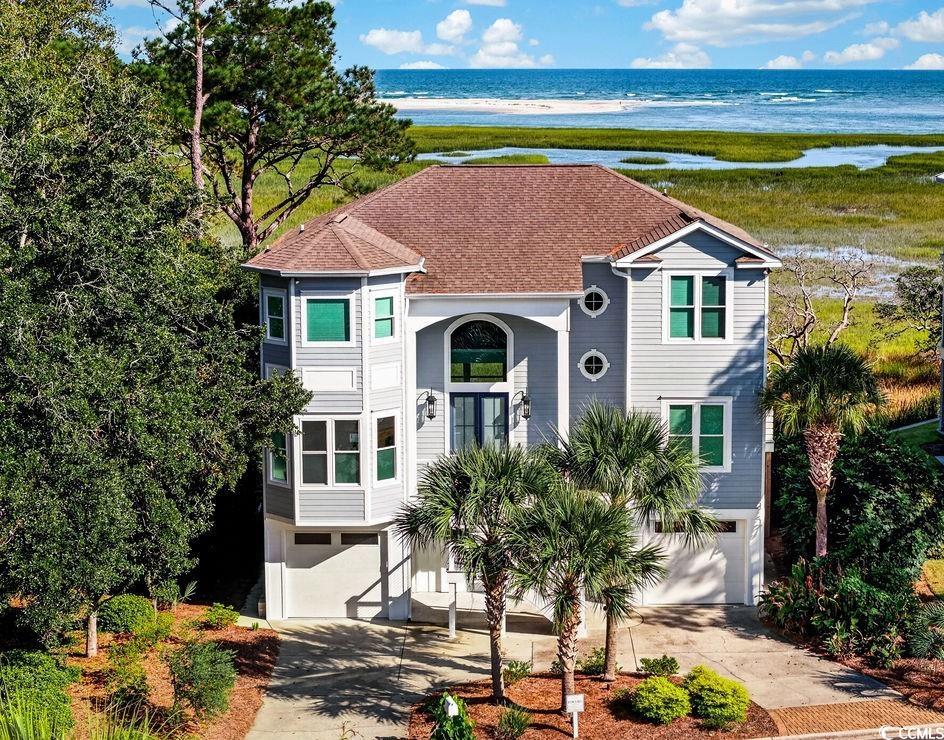
Lot-location fields record an ocean-view lot and an inlet or creek setting.

Inside the home

The MLS records a two-story floor plan, with flooring listed as vinyl plank or tile. Inside, the record notes a fireplace, security system equipment, and a washer and dryer. Kitchen appliances on the record include a dishwasher, refrigerator, microwave, range hood, and garbage disposal.

Room details

The primary bedroom is recorded with a walk-in closet, and the primary bath with a separate shower and a vanity. The kitchen is recorded with a pantry.

Outdoor space and parking

Outside, the MLS lists a front porch, a deck, and a patio. Construction fields list storm doors and storm windows.

The community and HOA

The HOA fee is recorded at $146 a month, listed as covering common-area maintenance. Community amenities on the record include a gated entrance and a community boat dock. The MLS records owner golf carts as allowed — confirm the current covenants before you rely on that.

Systems and utilities

Heating and cooling are listed as central air and central heat. Available utilities are listed as public water, underground utilities, and cable TV.

Forturro summary of published Coastal Carolinas MLS fields, assembled automatically. MLS record updated . The listing brokerage's own description follows below.

Beautifully updated, this gorgeous raised beach home in the coveted Sweet Grass community showcases sweeping views of the marsh, tidal creek, and Atlantic Ocean, all just moments from boutique shopping, renowned dining, and the unspoiled natural beauty of South Carolina’s Lowcountry coast. Expansive decking on multiple levels, along with a welcoming screened porch, create abundant outdoor living space ideal for relaxing or entertaining, while enjoying gentle sea breezes and panoramic vistas.

Inside, the gourmet kitchen is a true chef's dream, featuring Thermador stainless steel double wall ovens, gas cooktop with hood, dishwasher, a custom-paneled French-door refrigerator, wine refrigerator, bay window with built-in bench seating, and an elegant glass-front butler’s pantry area that offers beautiful and convenient storage. The open-concept main level, accented by oversized windows that capture the remarkable views, accommodates a generous dining area, flexible seating / living areas including a cozy fireplace.

A guest bedroom and full bath on this floor provide convenient accommodations. (Some photos in this listing have been virtually staged.) Upstairs, the luxurious primary suite serves as a private retreat with large windows and access to the upper deck, perfect for savoring breathtaking sunrises. Complete with a spacious sitting area and dual walk-in closets flanking the entrance to a spa-inspired bath boasting a freestanding soaking tub, sleek modern vanities, and a custom-tiled walk-in shower.

Two additional bedrooms share this level, including one with it's own access to the upper deck, as well as another beautifully updated full bath. On the ground level, an expansive garage offers parking for at least four vehicles and includes an insulated storage and workshop room. This area opens to both covered and open-air patios, along with a convenient outdoor shower—ideal after a day on the water or at the beach. This home seamlessly blends refined coastal design, modern comforts, and unparalleled views, embodying the very best of Pawleys Island living.

Key highlights

  • Expansive decking on multiple levels, along with a welcoming screened porch, create abundant outdoor living space ideal for relaxing or entertaining, while enjoying gentle sea breezes and panoramic vistas.
  • The open-concept main level, accented by oversized windows that capture the remarkable views, accommodates a generous dining area, flexible seating / living areas including a cozy fireplace.
  • A guest bedroom and full bath on this floor provide convenient accommodations.

More property details

Interior

Primary Bedroom

  • Walk-in Closet

Primary Bath

  • Shower
  • Vanity

Kitchen

  • Dishwasher
  • Garbage Disposal
  • Refrigerator
  • Microwave
  • Pantry
  • Range Hood

Interior Features

  • Window Treat Convey
  • Security system equipment
  • Smoke Detector
  • Wshr/Dryer Connection
  • Washer/Dryer
  • Furnished
  • Fireplace

Floor Cover

  • Luxury Vinyl Plank/Tile

Exterior & construction

Architectural style
RaisedBeach
Zoning
GR

Levels

  • Two-Story

Exterior Features

  • Patio
  • Deck
  • Front Porch
  • Storm Doors
  • Storm Windows

Lot Description

  • Rectangular

Lot Location

  • On Inlet/Creek
  • Oceanview Lot

Parking

Parking features

  • Garage Door Opener

Utilities

Heating and Cooling

  • Central Heat
  • Central Air
  • Electric

Utilities Available

  • Electricity
  • Water Public
  • Cable TV
  • Underground Utilities
  • Telephone

HOA & community

Amenities Available

  • Home Owners Assoc. Fees
  • Seller Disclosure
  • Controlled-access community
  • Owner Allowed Golf Cart
  • Boat Dock

HOA Fee Includes

  • Manager
  • Common Maint/Repair
  • Legal and Accounting

Schools

Elementary
Waccamaw Elementary School
Middle
Waccamaw Middle School
High
Waccamaw High School

Price history

Current asking price
$1,650,000
Listed
Nov 17, 2025
Last price change
Jan 10, 2026
Listing information

Listed with The Litchfield Company Real Estate. MLS #2600828. Data source: Coastal Carolinas MLS. Information is deemed reliable but not guaranteed.