
Interior
Kitchen
- Range
- Dishwasher
- Garbage Disposal
- Refrigerator
- Microwave
Interior Features
- Window Treat Convey
- Smoke Detector
- Wshr/Dryer Connection
- Split Bedroom Plan
- Fireplace
Floor Cover
- Tile
- Wood
$750,000
Estimated monthly paymentConway, SC 29526
Forest Lake Estate
In person or by video.
Adjust the down payment, interest rate, and loan term.
Estimate your payment
Estimated total monthly
$4,369/mo
$3,792 principal & interest · $531 taxes & insurance · $45 HOA
Loan amount $600,000. Estimate only — taxes, insurance, and HOA are approximate. Not a lending quote.
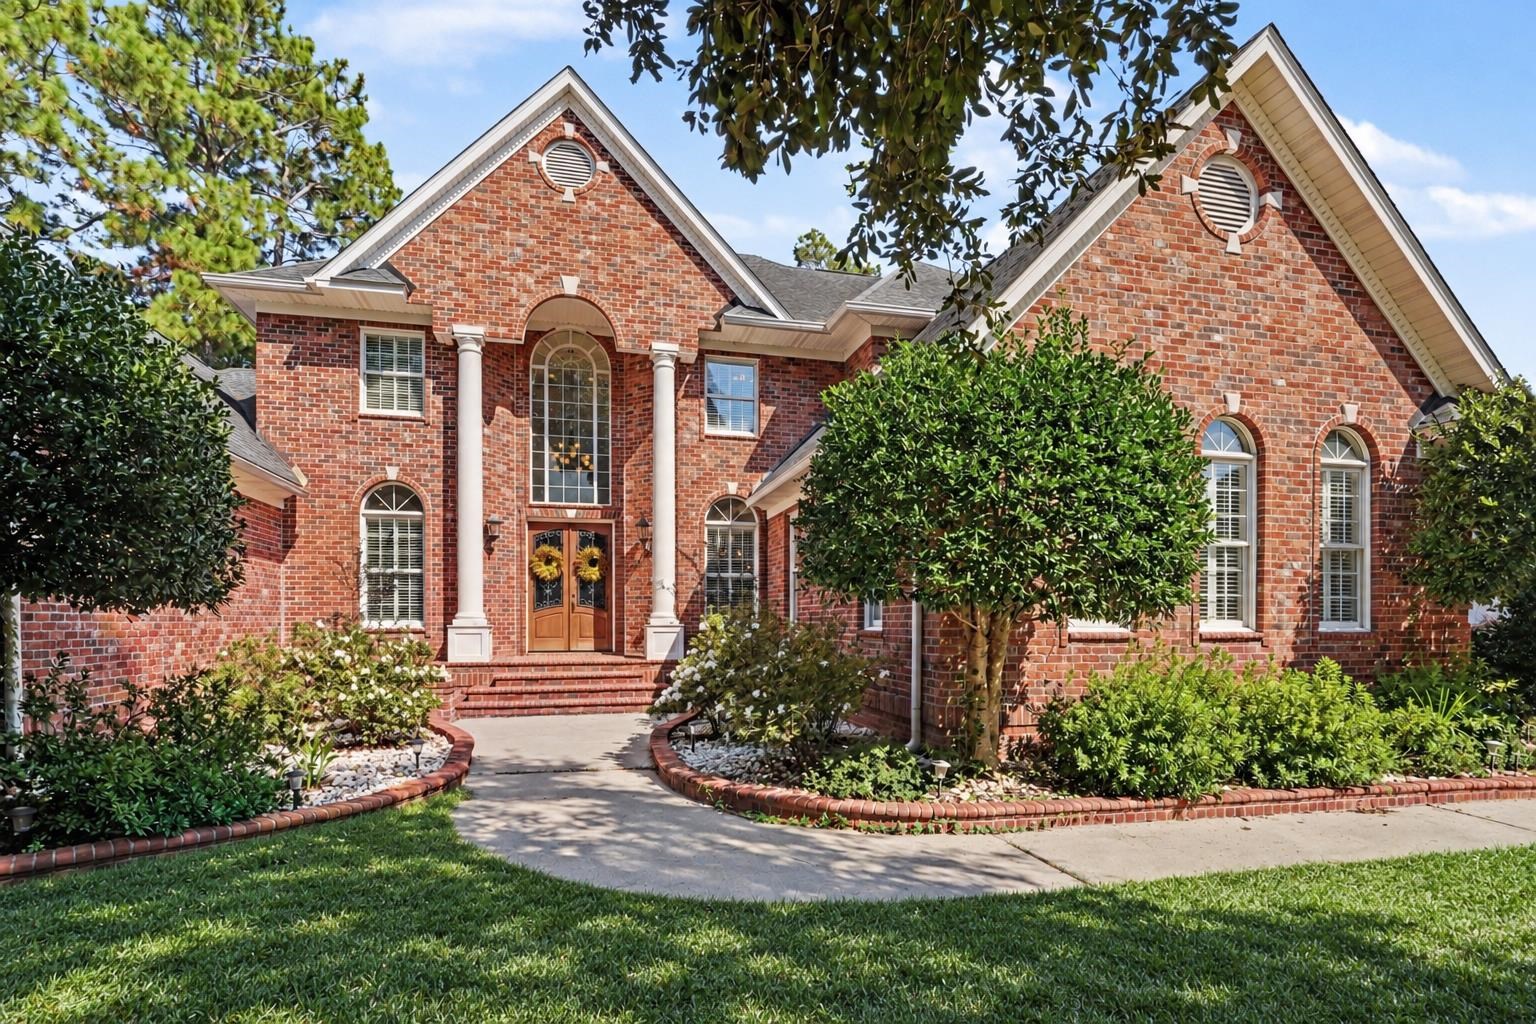
Listed at $750,000, this 4-bedroom, 3.5-bath single-family home is in Conway, SC. The MLS record shows 3,900 square feet of living area and a 0.42-acre lot, and a 1994 build year. It sits in the Forest Lake Estate subdivision in Horry County.
Lot-location fields record a lake or pond view, a golf course view, and a golf course community.
The MLS records a two-story floor plan, with flooring listed as wood and tile. Inside, the record notes a fireplace, a split-bedroom plan, and washer and dryer connections. Kitchen appliances on the record include a range, dishwasher, refrigerator, microwave, and garbage disposal.
Outdoor features on the record include a rear porch, a balcony, a deck, and a patio. Parking is recorded as a 2-car garage and a garage door opener.
The HOA fee is recorded at $45 a month, listed as covering common-area maintenance. The MLS records long-term rentals and owner golf carts as allowed — confirm the current covenants before you rely on that.
Heating and cooling are listed as central air and central heat. Available utilities are listed as public water and cable TV.
Forturro summary of published Coastal Carolinas MLS fields, assembled automatically. MLS record updated . The listing brokerage's own description follows below.
Rarely does a home combine this level of elegance, privacy, and spectacular golf-course scenery. Beautifully maintained and all brick, this exceptional executive residence sits on a spacious, private lot overlooking Burning Ridge Golf Course in desirable Forest Lake Estates. Recent upgrades—including fresh new paint, new carpet, new flooring, and an upgraded kitchen backsplash—add a polished, refreshed feel throughout.
Sunlight fills the four-bedroom, three-and-a-half-bath home, which features two private primary suites: a main-level retreat with walk-in closets and a spa-like bath featuring a whirlpool tub, dual-head shower, and dual vanities, plus an upstairs suite ideal for guests or extended family. The main level is thoughtfully designed with 10-foot ceilings, a dramatic living room with a recessed niche, a gas-fireplace office or flex room, and a vaulted family room with expansive windows framing beautiful fairway views.
The family room flows into the chef’s kitchen, bright Carolina room, and screened porch, creating a welcoming setting for everyday living and effortless entertaining. Upstairs, a generous recreation and media room with built-in bookshelves and a wet bar opens to a Trex deck with sweeping golf-course views; additional bedrooms and flexible spaces offer room for a home office or fitness area. Abundant storage, first-floor laundry, a side-entry two-car garage with high ceilings, a propane grill hookup, and recent Pella windows add comfort and convenience.
Ideally located near Conway Hospital, Coastal Carolina University, excellent schools, shopping, dining, and historic downtown Conway, this move-in-ready home is a truly rare opportunity to enjoy refined living in a beautiful setting.
Key highlights
Listed with Century 21 Stopper &Associates. MLS #2625489. Data source: Coastal Carolinas MLS. Information is deemed reliable but not guaranteed.