8209 Living Tide Dr., Myrtle Beach
Photo 1 of 60

$950,000

Estimated monthly payment

Reduced from $975,000

Price reduced

8209 Living Tide Dr.

Myrtle Beach, SC 29572

Grande Dunes - Living Dunes

In person or by video.

Home type
Single family
Beds
4
Baths
3
Sq ft
2,202
Acreage
0.15 acres
Year built
2022
Garage
1-car
HOA
$375
Compare
Shop together

Estimated monthly payment

Adjust the down payment, interest rate, and loan term.

Down payment
20% · $190,000

Estimate your payment

Estimated total monthly

$5,852/mo

$4,804 principal & interest · $673 taxes & insurance · $375 HOA

20% · $190,000

Loan amount $760,000. Estimate only — taxes, insurance, and HOA are approximate. Not a lending quote.

Location and Local Market

About this home

This 4-bedroom, 3-bath single-family home in Myrtle Beach, SC is listed at $950,000. The MLS record shows 2,202 square feet of living area and a 0.15-acre lot, and a 2022 build year. It sits in the Grande Dunes - Living Dunes subdivision in Horry County.

Grande Dunes - Living Dunes active-listing snapshot

In Forturro's MLS data, Grande Dunes - Living Dunes has 12 active listings. List prices there run from $695,000 to $1,195,000. Recorded living areas range from 1,779 to 2,817 square feet. Build years on those records span 2019 to 2025. Forturro refreshes this summary about every 15 minutes.

The setting

The MLS records a lake or pond view for this lot.

Inside the home

The MLS records a two-story floor plan, with flooring listed as vinyl plank or tile. Inside, the record notes a spa or hot tub, a split-bedroom plan, security system equipment, and a washer and dryer. Kitchen appliances on the record include a range, dishwasher, refrigerator, microwave, and range hood.

Room details

The primary bedroom is recorded with a walk-in closet and a ceiling fan. The kitchen is recorded with a breakfast bar and a pantry.

Outdoor space and parking

Outside, the MLS lists a built-in grill, a front porch, a deck, a patio, and fencing. Parking is recorded as a 1-car garage and a garage door opener. Construction fields list brick veneer, a slab foundation, and storm doors.

The community and HOA

The HOA fee is recorded at $375 a month. The community fields list a clubhouse and recreation facilities and an outdoor community pool. The MLS records long-term rentals and owner golf carts as allowed — confirm the current covenants before you rely on that.

Systems and utilities

Heating and cooling are listed as central air and central heat. Available utilities are listed as natural gas, public water, underground utilities, and cable TV.

Forturro summary of published Coastal Carolinas MLS fields, assembled automatically. MLS record updated . The listing brokerage's own description follows below.

Beautifully maintained and meticulously cared for, 4 bedroom, 3 bathroom, 2-story home with a nice pool and hot tub. This mostly brick home offers outstanding curb appeal with lush tropical landscaping, sidewalks, and a long driveway leading to a garage with professionally done epoxy floors large enough for a car and a golf cart. The beautifully landscaped yard is fully irrigated with pond views, creating the perfect backdrop for your own private backyard oasis.

The outdoor living space is truly exceptional, featuring a heated pool, hot tub with waterfall, outdoor fireplace, outdoor kitchen with granite countertops, built-in grill and refrigerator. The front porch has Trex-style decking and vinyl railings. Inside, the open great room concept is filled with natural light and showcases luxury vinyl plank flooring throughout the main living areas, crown molding, wide baseboards, plantation shutters, beautiful wood trim accents, cottage-style doors, recessed lighting, dimmer switches, and a natural gas log fireplace.

The gourmet kitchen is designed for both everyday living and entertaining with quartz countertops, tile backsplash, pot filler, custom range hood, large center island, abundant cabinetry, high end GE Café appliances, and a spacious pantry with custom wood shelving. The thoughtfully designed floor plan offers two bedrooms on the main level, including a spacious primary suite featuring double closets with custom shelving, a large tiled walk-in shower with glass, double vanities, and raised-height toilets.

Granite countertops continue throughout all bathrooms, while the laundry room provides additional storage and convenience. Upstairs you'll find two bedrooms with generous closet space, large walk-in attic storage, and plenty of room for guests, hobbies, or a home office. Wide wooden stairs, quality finishes, attractive fixtures, and tasteful paint colors throughout make this home truly move-in ready.

Additional features include a Wi-Fi-enabled thermostat, Ring doorbell, security system, golf cart parking, excellent storage throughout, and numerous upgrades that make this home show like a model. Located in a desirable neighborhood with sidewalks and beautiful surroundings, this exceptional property combines luxury, comfort, and functionality in one incredible package.

Living Dunes is a state-of-the-art planned neighborhood with so much to offer with high-speed internet, a large clubhouse, zero entry swimming pool, tanning shelf, miles of walking trails, sidewalks, street parking, 10 acres of lakes, and some much character and green space. The community’s location offers convenient access to the beach, Grande Dunes Ocean Club, Marina, golf courses, and several restaurants, shopping, and entertainment.

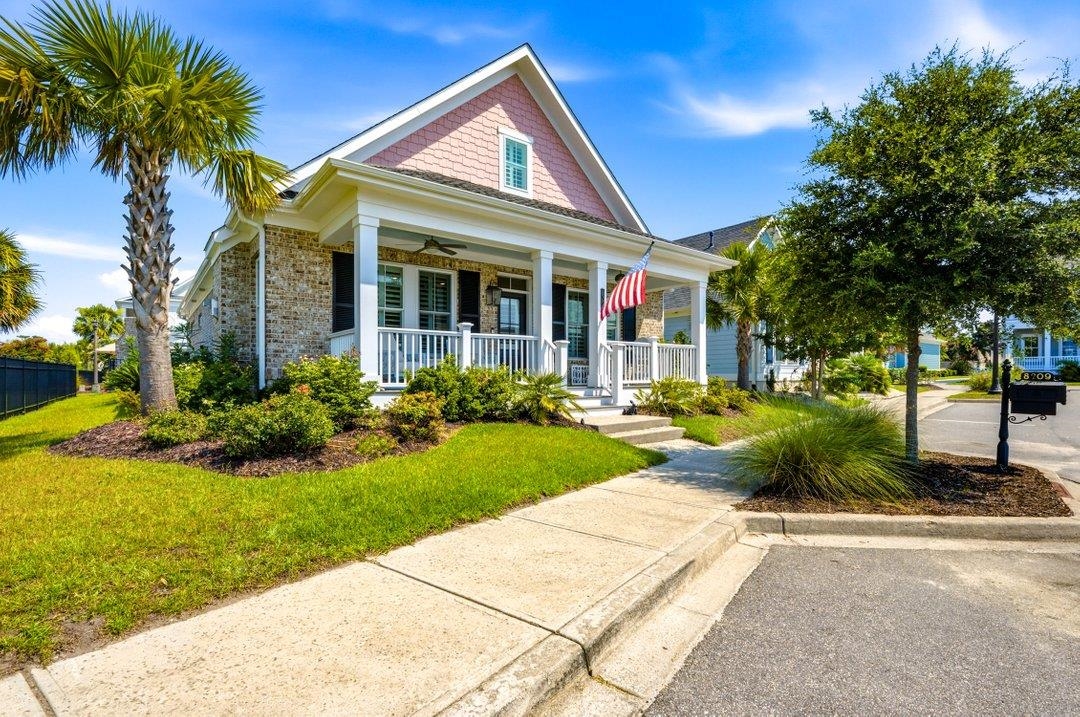
Key highlights

  • Beautifully maintained and meticulously cared for, 4 bedroom, 3 bathroom, 2-story home with a nice pool and hot tub.
  • This mostly brick home offers outstanding curb appeal with lush tropical landscaping, sidewalks, and a long driveway leading to a garage with professionally done epoxy floors large enough for a car and a golf cart.
  • The outdoor living space is truly exceptional, featuring a heated pool, hot tub with waterfall, outdoor fireplace, outdoor kitchen with granite countertops, built-in grill and refrigerator.

More property details

Interior

Primary Bedroom

  • Ceiling Fan
  • Walk-in Closet

Kitchen

  • Range
  • Dishwasher
  • Garbage Disposal
  • Refrigerator
  • Microwave
  • Breakfast Bar
  • Pantry
  • Range Hood

Interior Features

  • Spa/Hot Tub
  • Security system equipment
  • Smoke Detector
  • Wshr/Dryer Connection
  • Washer/Dryer
  • Split Bedroom Plan

Floor Cover

  • Luxury Vinyl Plank/Tile

Exterior & construction

Architectural style
Traditional
Zoning
RES

Exterior Finish

  • Brick Veneer

Levels

  • Two-Story

Foundation

  • Slab

Exterior Features

  • Patio
  • Deck
  • Front Porch
  • Fencing
  • Lawn Sprinkler
  • Spa/Hot Tub
  • Storm Doors
  • Storm Windows
  • Built-in BBQ

Lot Description

  • Rectangular

Lot Location

  • Lake/Pond View

Parking

Garage spaces
1

Parking features

  • Garage Door Opener

Utilities

Heating and Cooling

  • Central Heat
  • Central Air

Utilities Available

  • Natural Gas
  • Water Public
  • Cable TV
  • Underground Utilities
  • Telephone

HOA & community

Amenities Available

  • Home Owners Assoc. Fees
  • Clubhouse/Rec/Facilities
  • Pool - Outdoor Community
  • Long Term Rental Allowed
  • Owner Allowed Golf Cart

Schools

Elementary
Myrtle Beach Elementary School
Middle
Myrtle Beach Middle School
High
Myrtle Beach High School

Price history

Current asking price
$950,000
Original list price
$975,000
Listed
Jul 31, 2026
Last price change
Aug 18, 2026
Listing information

Listed with CENTURY 21 Thomas. MLS #2619044. Data source: Coastal Carolinas MLS. Information is deemed reliable but not guaranteed.