
820 Harrison Mill St.
Myrtle Beach, 29579 · Forestbrook Estates
$439,999
Your take
About this property
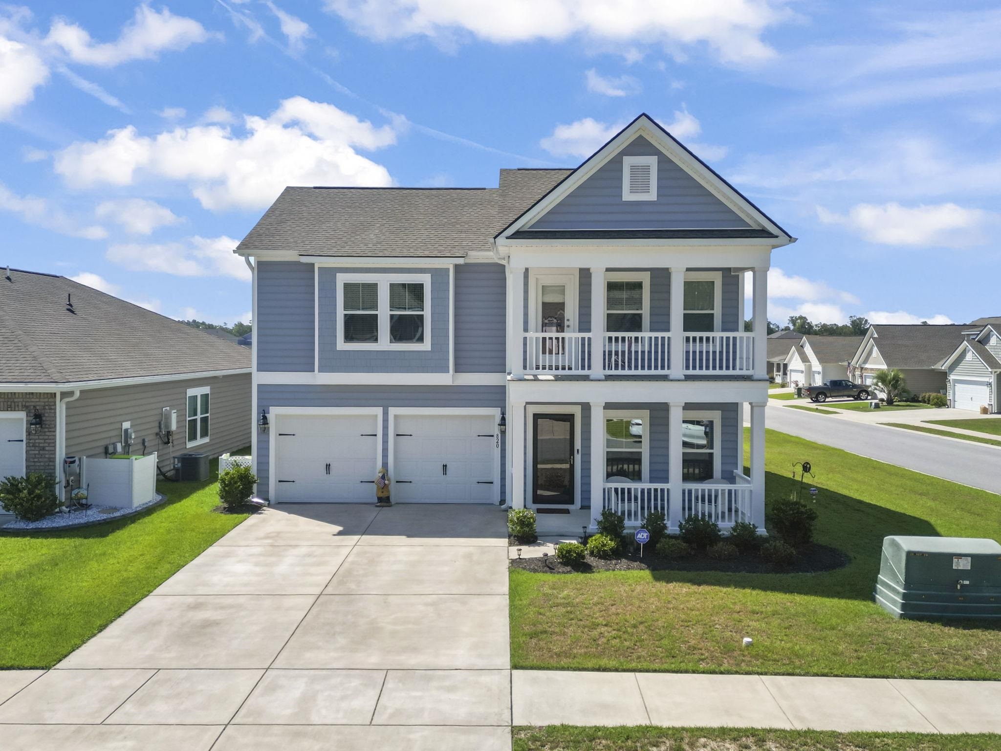
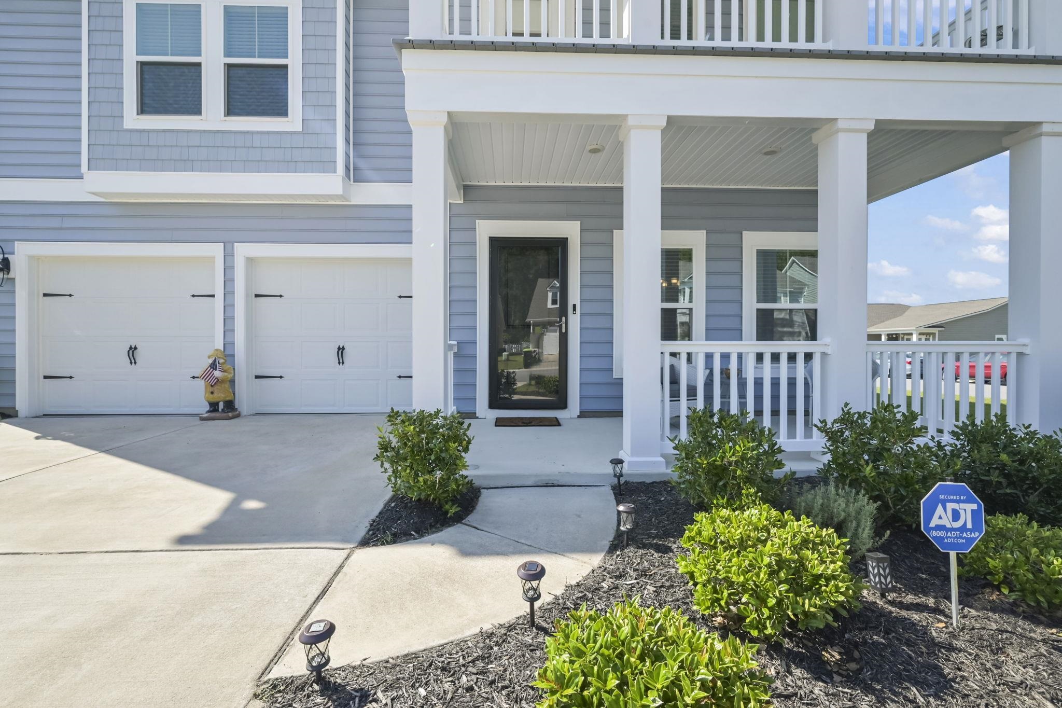
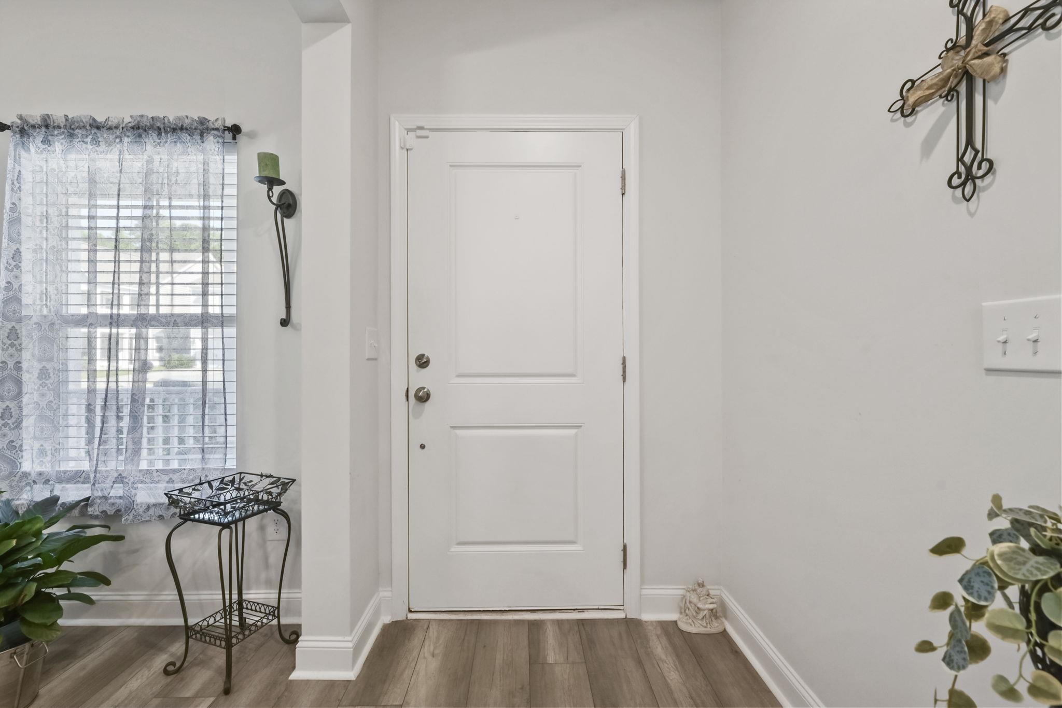
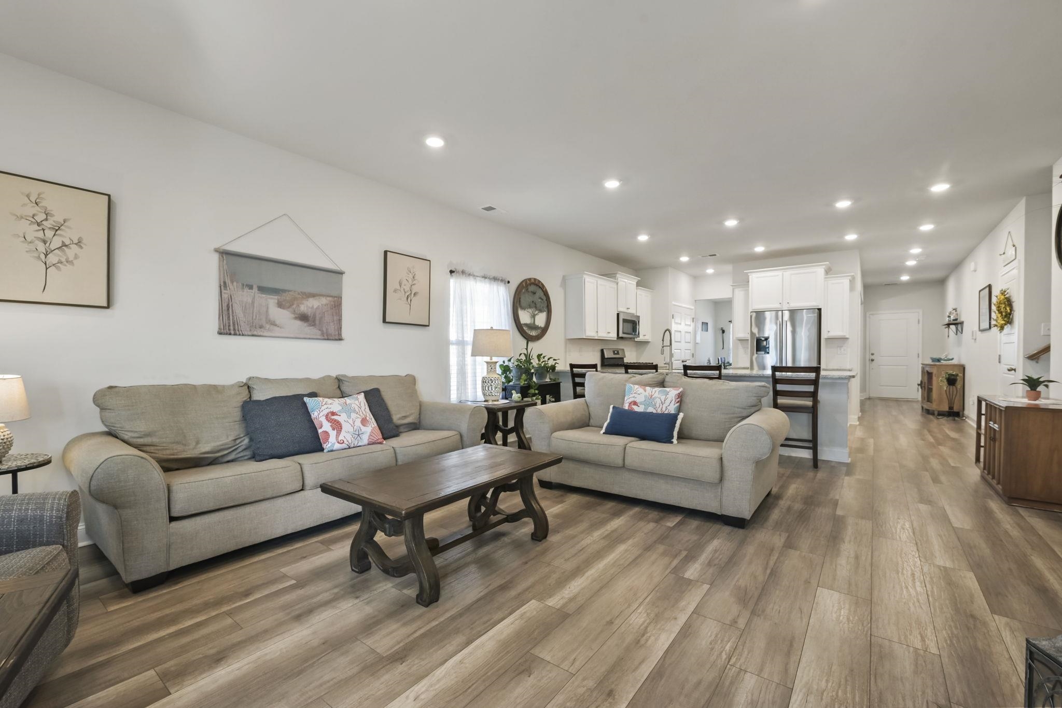
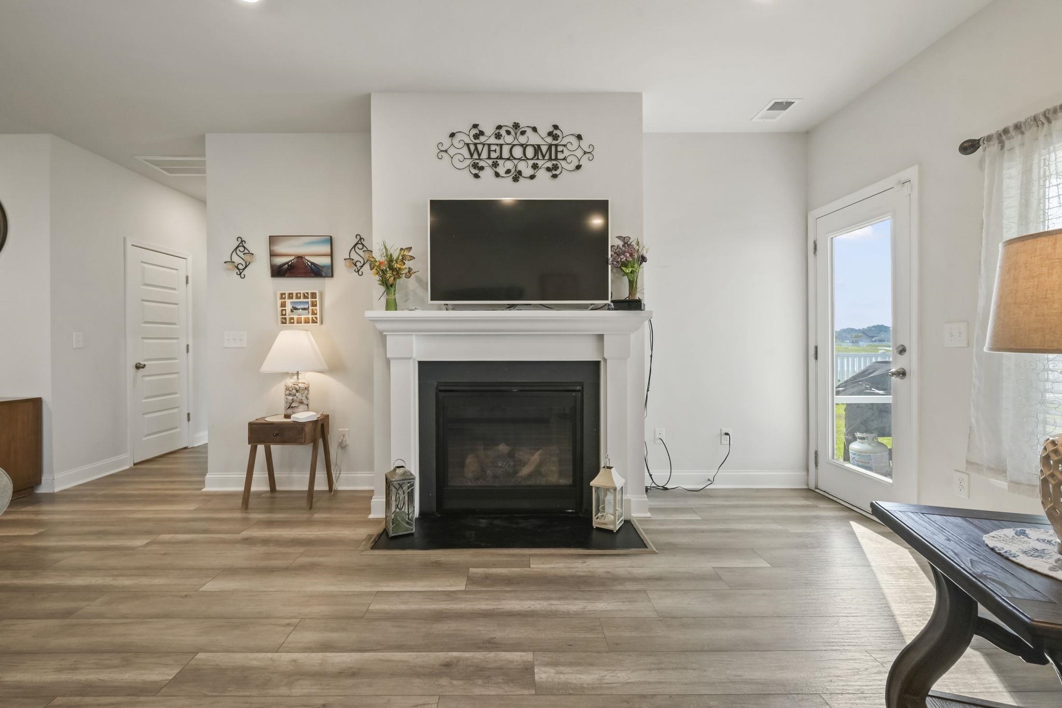
Welcome to this beautifully maintained Kensington floor plan in the highly desirable Forestbrook Estates community! Situated on a spacious corner lot with tranquil pond views, this impressive 5-bedroom, 3.5-bathroom home offers the perfect blend of functionality, flexibility, and coastal convenience. Designed with everyday living in mind, the thoughtfully crafted floor plan features a first-floor owner's suite, creating the ideal private retreat. The main level also offers a spacious family room, a formal dining room for hosting holidays and special occasions, and an inviting layout that flows seamlessly for entertaining. Upstairs, you'll find three additional bedrooms along with an impressive 20' x 15' guest suite that offers endless possibilities. Whether you're looking for a second living area, media room, playroom, home office, private guest retreat, or even a secondary primary suite, this versatile space easily adapts to your lifestyle. Step outside onto the second-floor balcony to unwind while taking in beautiful sunset views. Enjoy South Carolina living year-round from the screened porch with pond views, the perfect spot for morning coffee, evening relaxation, or entertaining family and friends. Forestbrook Estates residents enjoy access to two community amenity centers, each featuring its own swimming pool, creating plenty of opportunities to relax and connect with neighbors. Conveniently located just minutes from Highways 501, 544, and 31, this home offers easy access to shopping, dining, golf, healthcare, Market Common, Myrtle Beach International Airport, and the beautiful beaches of the Grand Strand.
Property details
- Status
- Active
- Property type
- Detached
- Bedrooms
- 5
- Bathrooms
- 3.5
- Living area
- 2,471 sqft
- Year built
- 2022
- Lot size
- 0.17 acres
- Subdivision
- Forestbrook Estates
- County
- Horry
- Days on market
- Listed today
- HOA
- $86 / month
- MLS #
- 2617572
Property Pulse
See the Property Pulse
Market tempo and recent activity around this home — then verify what matters with a local expert.
Property & area research
Researching this property and its surroundings? Ask Forturro and we'll help.
Need property, flood, wetlands, zoning, permit, or nearby-development research?
Property, flood, wetlands, zoning, permit, and development information should be independently verified. Forturro makes no legal, flood, wetlands, zoning, permit, deed, ownership, or development-status determination.
On the map
Nearby active homes — this home + 12 nearby for sale
MLS #2617572 · Listed by CENTURY 21 Broadhurst
Data source: Coastal Carolinas MLS. Information is deemed reliable but not guaranteed.