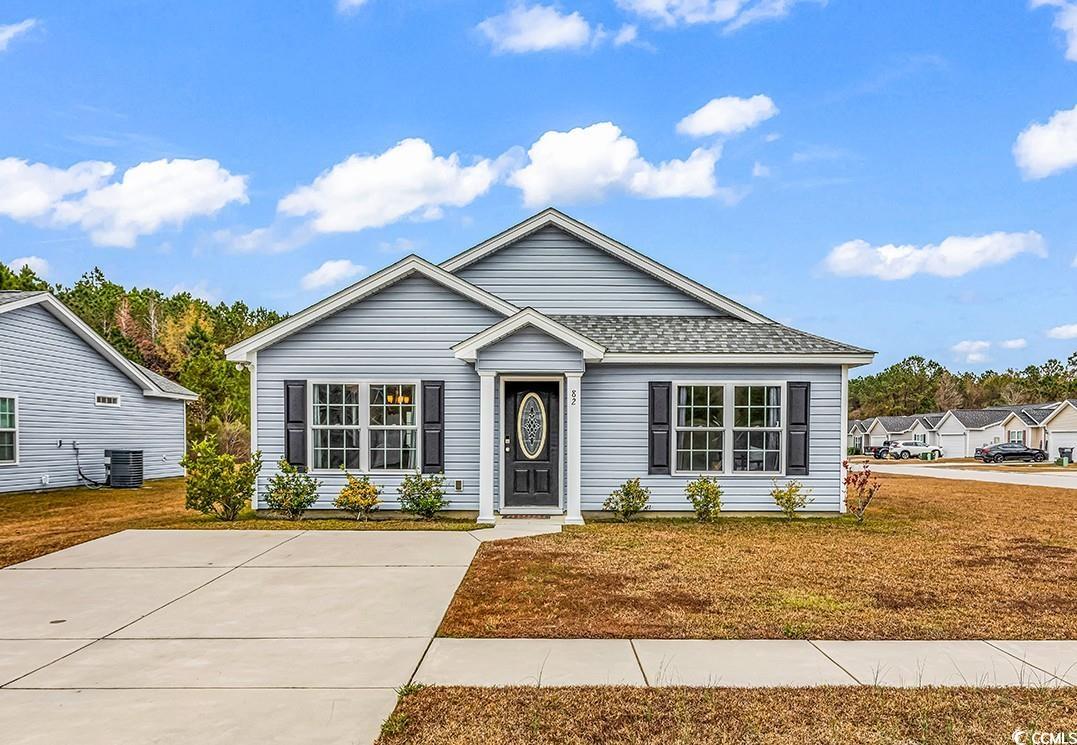
82 Desurrency Ct., Georgetown
Photo 1 of 27

$219,900

Estimated monthly payment

Reduced from $259,000

Pending

82 Desurrency Ct.

Georgetown, SC 29440

Georgetown Estates

In person or by video.

Home type
Single family
Beds
3
Baths
2
Sq ft
1,302
Acreage
0.15 acres
Year built
2021
Garage
Not reported
HOA
$44
Compare
Shop together

Estimated monthly payment

Adjust the down payment, interest rate, and loan term.

Down payment
20% · $43,980

Estimate your payment

Estimated total monthly

$1,312/mo

$1,112 principal & interest · $156 taxes & insurance · $44 HOA

20% · $43,980

Loan amount $175,920. Estimate only — taxes, insurance, and HOA are approximate. Not a lending quote.

Location and Local Market

About this home

Welcome to 82 Desurrency Ct, a beautifully maintained 3 bedroom, 2 bath home tucked away on the serene outskirts of historic Georgetown, SC. Built in 2021 and used only sparingly as a second home, this residence remains in truly pristine condition. The open-concept living area features high cathedral ceilings that create a bright, airy atmosphere, while the master suite showcases tray ceilings, a generous wall-in closet, and a large walk-in shower. Additional upgrades include sliding glass doors in both showers, keyless entry, and an Alexa-enabled smart thermostat.

Set on a spacious corner lot in a quiet and peaceful neighborhood, this low-maintenance home has also been recently power washed. Enjoy a convenient location just 15 minutes from downtown Georgetown and 30 minutes to Pawleys Island, Brookgreen Gardens, and Huntington Beach State Park.

Key highlights

  • Welcome to 82 Desurrency Ct, a beautifully maintained 3 bedroom, 2 bath home tucked away on the serene outskirts of historic Georgetown, SC.
  • Built in 2021 and used only sparingly as a second home, this residence remains in truly pristine condition.
  • The open-concept living area features high cathedral ceilings that create a bright, airy atmosphere, while the master suite showcases tray ceilings, a generous wall-in closet, and a large walk-in shower.

More property details

Interior

Kitchen

  • Range
  • Dishwasher
  • Garbage Disposal
  • Refrigerator
  • Microwave

Interior Features

  • Smoke Detector
  • Wshr/Dryer Connection
  • Split Bedroom Plan

Floor Cover

  • Carpeting
  • Luxury Vinyl Plank/Tile

Exterior & construction

Architectural style
Ranch
Zoning
RE - N100

Exterior Finish

  • Vinyl Siding

Foundation

  • Slab

Lot Description

  • Rectangular

Utilities

Heating and Cooling

  • Central Heat
  • Central Air

Utilities Available

  • Electricity
  • Water Public
  • Cable TV
  • Underground Utilities
  • Telephone

HOA & community

Amenities Available

  • Home Owners Assoc. Fees
  • Seller Disclosure
  • Owner Allowed Motorcycle
  • Tenant Allowed Motorcycle
  • Owner Allowed Golf Cart
  • Tenant Allowed Golf Cart

HOA Fee Includes

  • Internet Access

Schools

Elementary
Sampit Elementary School
Middle
Rosemary Middle School
High
Andrews High School

Price history

Current asking price
$219,900
Original list price
$259,000
Listed
Dec 13, 2025
Last price change
Jul 28, 2026
Listing information

Listed with James W Smith Real Estate Co. MLS #2529412. Data source: Coastal Carolinas MLS. Information is deemed reliable but not guaranteed.