


Interior
Kitchen
- Range
- Dishwasher
- Garbage Disposal
- Refrigerator
- Range Hood
Interior Features
- Wshr/Dryer Connection
- Split Bedroom Plan
- Fireplace
$275,000
Estimated monthly paymentMyrtle Beach, SC 29588
Laurel Woods
In person or by video.
Swipe, scroll, or use the arrow controls to compare nearby homes.
Adjust the down payment, interest rate, and loan term.
Estimate your payment
Estimated total monthly
$1,635/mo
$1,391 principal & interest · $195 taxes & insurance · $50 HOA
Loan amount $220,000. Estimate only — taxes, insurance, and HOA are approximate. Not a lending quote.
Listed at $275,000, this 5-bedroom, 3-bath manufactured home on owned land is in Myrtle Beach, SC. The MLS record shows 2,200 square feet of living area and a 0.23-acre lot, and a 2000 build year. It sits in the Laurel Woods subdivision in Horry County.
The MLS records a single-level floor plan. Interior fields note a fireplace, a split-bedroom plan, and washer and dryer connections. Kitchen appliances on the record include a range, dishwasher, refrigerator, range hood, and garbage disposal.
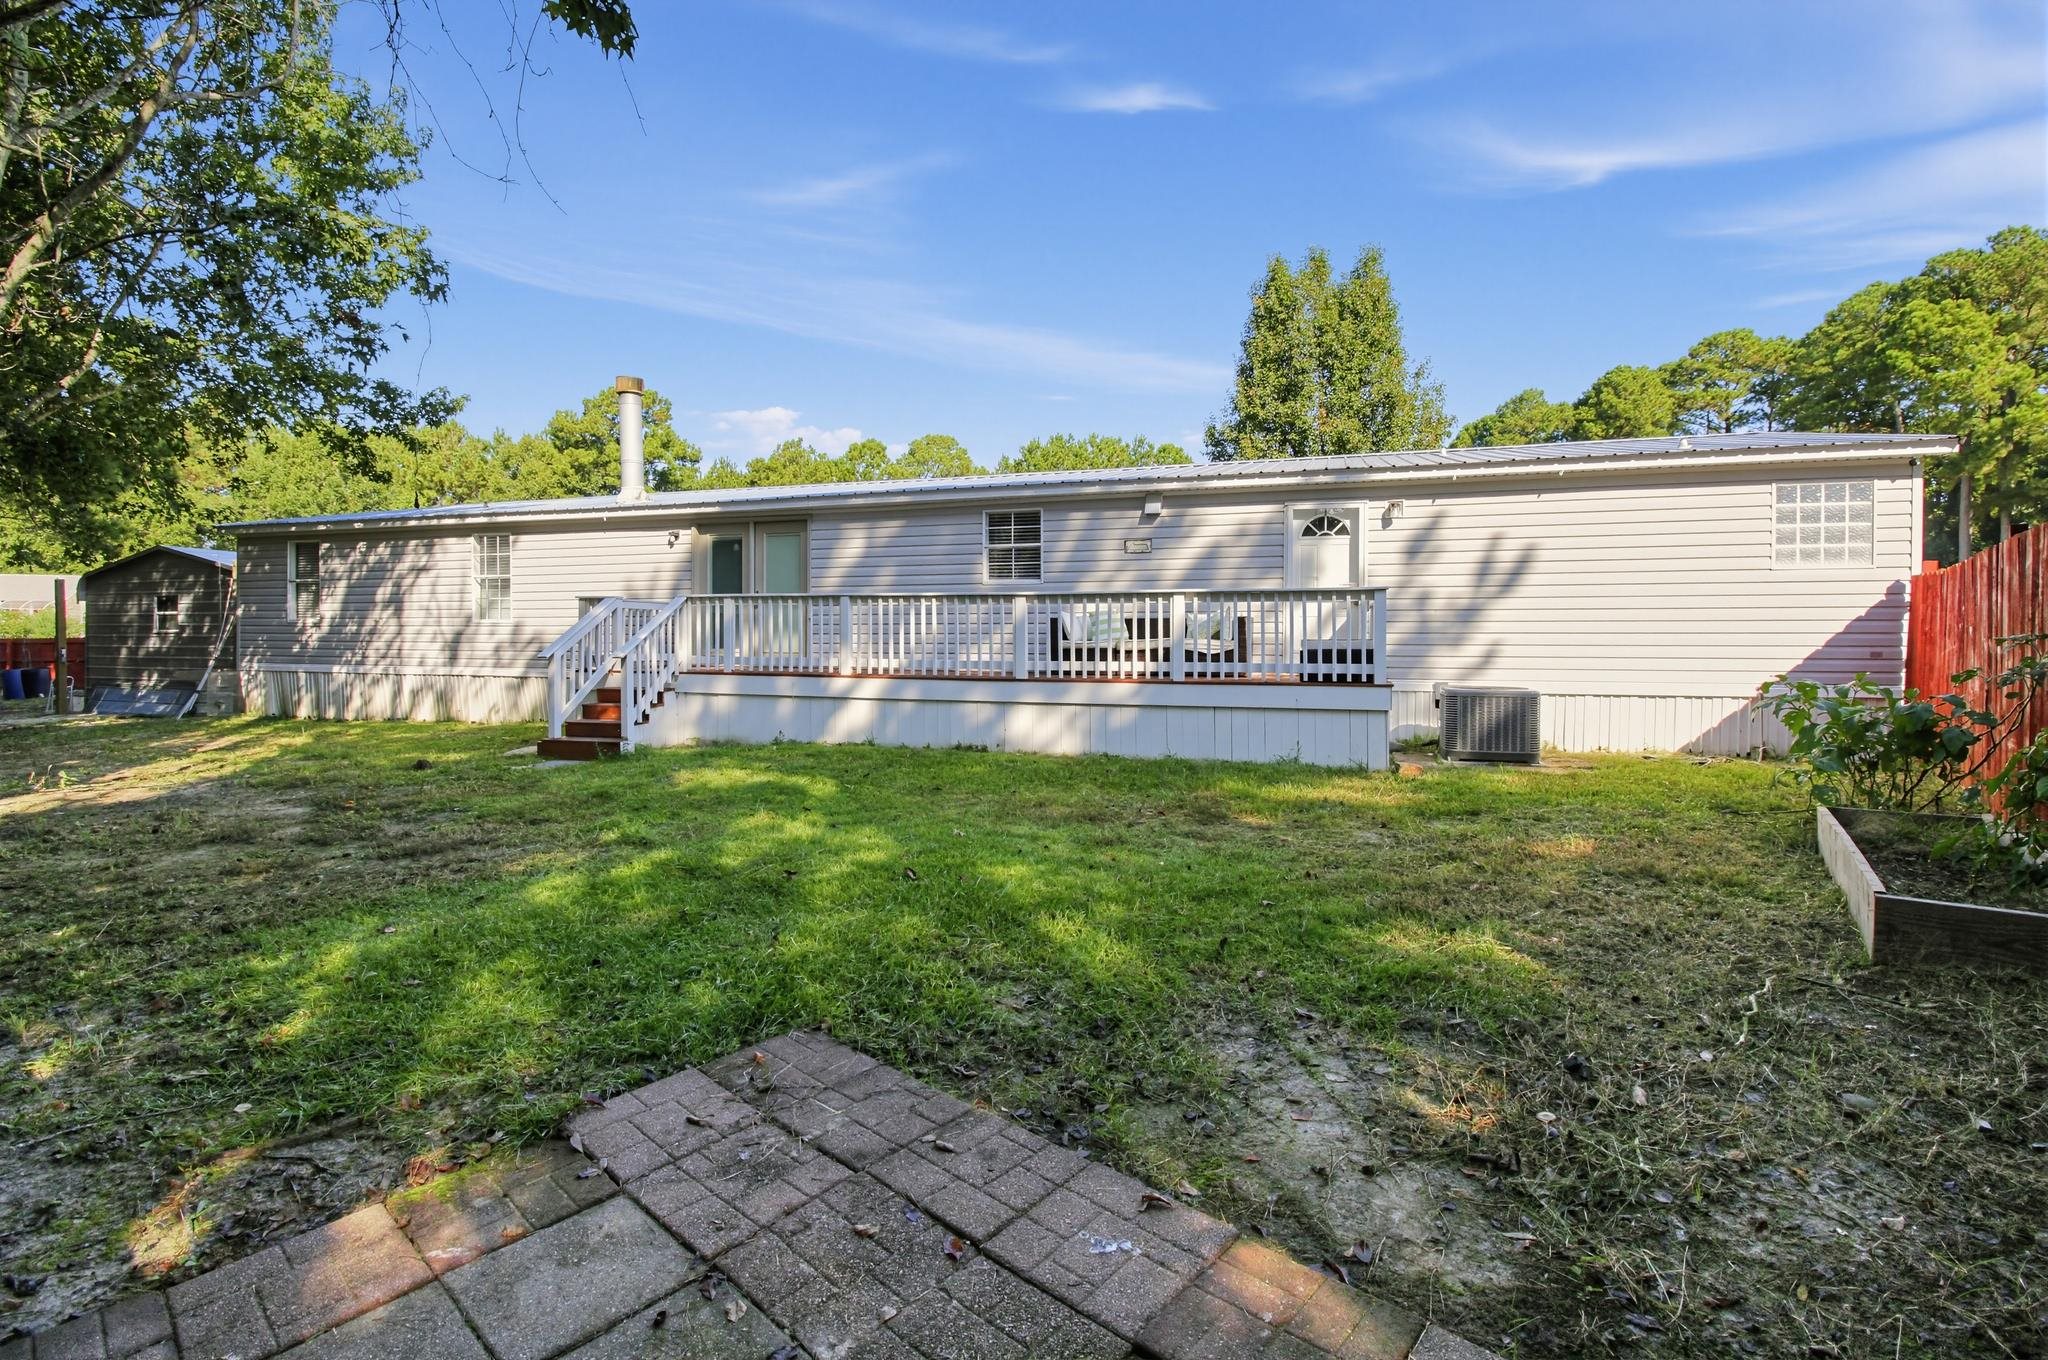
Outside, the MLS lists a rear porch, a front porch, a deck, a patio, and fencing. Parking is recorded as a 2-car garage. Construction fields list vinyl siding, double-wide manufactured construction, and a crawl space.
The HOA fee is recorded at $50 a month. The MLS records long-term rentals as allowed — confirm the current covenants before you rely on that.
Heating and cooling are listed as central air and central heat. Available utilities are listed as public water, underground utilities, and cable TV.
Forturro summary of published Coastal Carolinas MLS fields, assembled automatically. MLS record updated . The listing brokerage's own description follows below.
Welcome to 8187 Woodland Drive, a beautifully renovated move-in-ready 5-bedroom, 3-bath home in the Laurel Woods community in Myrtle Beach. Situated on an owned 0.23-acre lot—NO lot lease—this spacious 2001 manufactured home offers an impressive combination of updates, indoor living space, outdoor entertaining areas, and additional storage. Outside, you have ample parking space for multiple vehicles, a detached garage for a workshop or additional parking/storage. The perimeter of the property has a newly installed and painted fence.
The front yard has three apple trees and a new front porch with Brazilian Ipe wood. The backyard features a newly built deck 6ftx30ft. Inside, you’ll find new LVP flooring throughout, fresh paint, updated light fixtures, and smooth ceilings with all popcorn texture removed. The spacious floor plan features a large eat-in kitchen adjoining the family room, a separate living room, and a convenient mud/laundry room. The newly renovated kitchen offers abundant cabinet space along with a dedicated wine bar, making it perfect for everyday living and entertaining.
The primary suite features a custom closet and an updated bath with a double vanity with quartz countertops, vessel sinks, and LED fog-free mirror. The hall bath has been refreshed with a new vanity and toilet, while the guest bath features a brand-new shower, vanity, and toilet.
Key highlights
Listed with Keller Williams Ballantyne Area. MLS #2625070. Data source: Coastal Carolinas MLS. Information is deemed reliable but not guaranteed.