


Interior
Kitchen
- Dishwasher
- Refrigerator
- Freezer
- Range Hood
Interior Features
- Smoke Detector
- Wshr/Dryer Connection
- Split Bedroom Plan
- Fireplace
Floor Cover
- Tile
- Carpeting
- Luxury Vinyl Plank/Tile
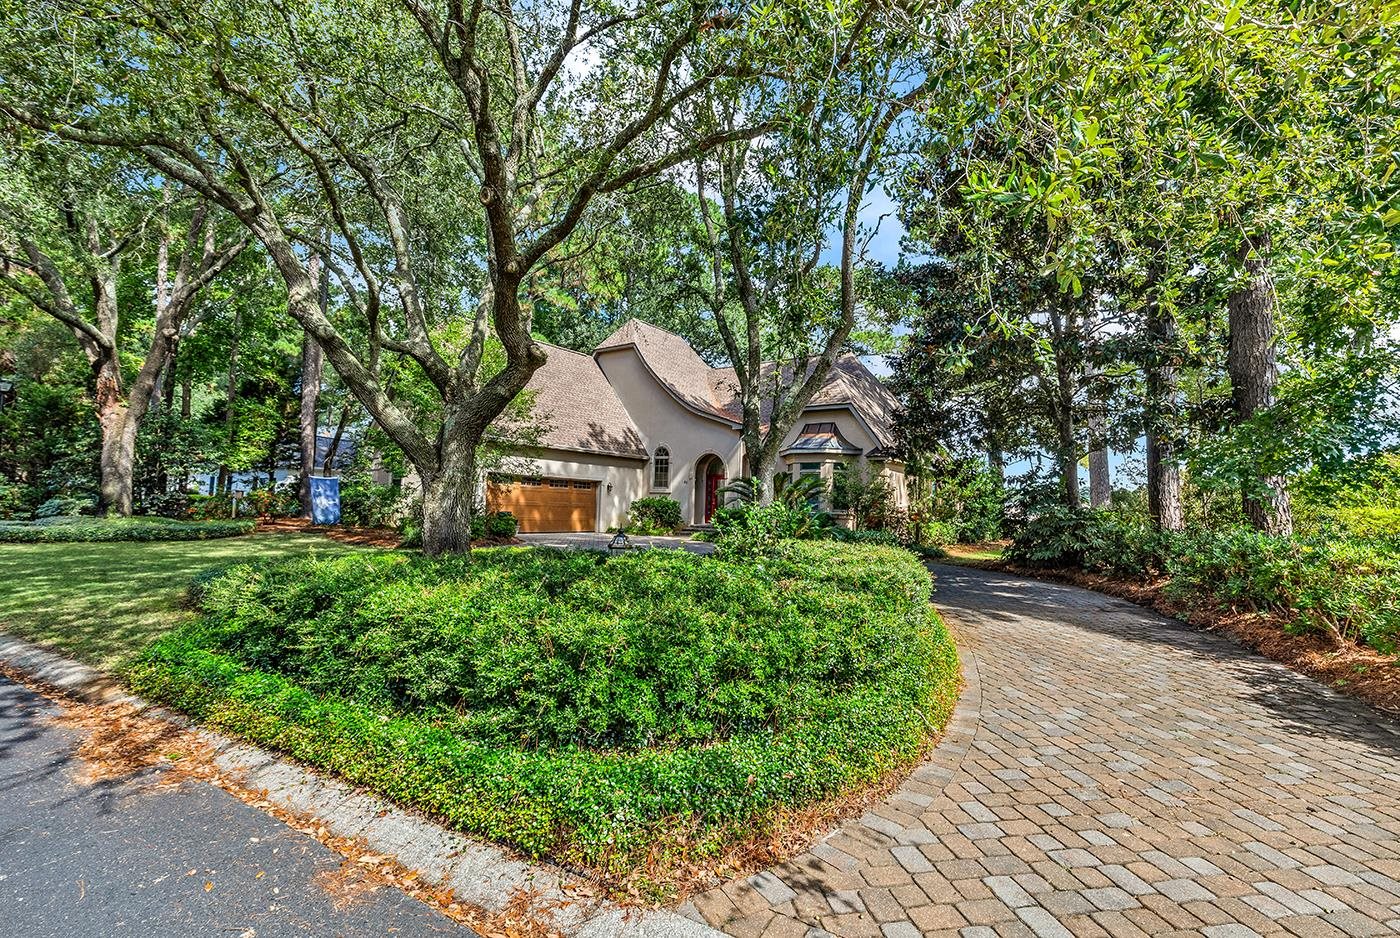
$879,000
Pawleys Island, SC 29585
River Club
In person or by video.
Swipe, scroll, or use the arrow controls to compare nearby homes.
This 3-bedroom, 2.5-bath single-family home in Pawleys Island, SC is listed at $879,000. The MLS record shows 2,913 square feet of living area and a 0.34-acre lot, and a 1989 build year. The MLS places it in the River Club subdivision, Georgetown County.
The MLS records a golf course community for this lot.
The MLS records a two-story floor plan, with flooring listed as vinyl plank or tile, tile, and carpet. Interior fields note a fireplace, a split-bedroom plan, and washer and dryer connections. Kitchen appliances on the record include a dishwasher, refrigerator, range hood, and freezer.
Outdoor features on the record include a rear porch and a deck. Parking is recorded as a 2-car garage and a garage door opener. Construction fields list stucco.
The HOA fee is recorded at $203 a month. Community amenities on the record include private community beach access, a gated entrance, a clubhouse and recreation facilities, an outdoor community pool, and tennis courts.
Heating and cooling are listed as central air and central heat. Available utilities are listed as public water and cable TV.
Forturro summary of published Coastal Carolinas MLS fields, assembled automatically. MLS record updated . The listing brokerage's own description follows below.
Welcome home to a one-of-a-kind Tudor retreat tucked inside the gates of The River Club, where storybook architecture meets the easy rhythm of coastal Carolina living. With views of the 18th hole, this beautifully updated 3-bedroom, 2.5-bath home offers 2,913 heated square feet of comfort, character, and peace of mind. The big-ticket items are already done. A brand-new roof (2026) and new windows throughout mean you can settle in and enjoy your new home instead of budgeting for major projects. Behind the gates of The River Club, you'll also enjoy the privacy and security of one of the area's most sought-after communities. A cheery new front door with leaded glass sets the tone, opening into a spacious foyer with a gathering room just beyond. It's an inviting layout for everything from quiet evenings to holiday get-togethers. To the right of the foyer, the first-floor primary bedroom features new flooring and a fully remodeled spa-inspired bath. Soak in the tub, get ready with ease at the double sinks, and start your day in the frameless shower. A bidet-style toilet adds a modern touch of comfort. With the primary suite on the main level, you'll enjoy convenient single-level living now and for years to come. To the left of the foyer, the dining room and kitchen are ready for entertaining. A sunny breakfast nook makes casual mornings a joy, and two sinks make cooking and cleanup easy when the whole family, or a crowd of friends, is in the kitchen. The laundry room and garage access sit right nearby, keeping daily routines simple and efficient. Beautiful wood stairs lead to a Juliet balcony and two additional bedrooms connected by a Jack-and-Jill bath, ideal for family, guests, or a home office. Above the two-car garage, a large bonus room offers endless flexibility. Use it as a fourth bedroom, media room, studio, game room, or hobby space. Outside, the yard is a low country dream. Majestic Live Oaks provide shade and Southern character, while twice-blooming azaleas, camellias, and fragrant jasmine bring color and perfume through the seasons. It's a place to linger with a morning coffee or an evening glass of wine. Beyond your own front door, this home offers access to all the wonderful amenities of Litchfield by the Sea. Spend your days at the private beach club, complete with convenient parking and restrooms, so beach days are easy and stress-free. Stay active with tennis and pickleball courts or explore the resort on scenic walking and biking paths. Whether you want a quiet stroll, a lively match with friends, or a sunny day by the ocean, it's all right here. Updated, move-in ready, and set in a gated golf community with beach club access, this Tudor home offers the best of coastal living: charm, comfort, and a lifestyle that feels like a vacation every day.
Key highlights
Adjust the down payment, interest rate, and loan term.
Estimate your payment
Estimated total monthly
$5,270/mo
$4,445 principal & interest · $623 taxes & insurance · $203 HOA
Loan amount $703,200. Estimate only — taxes, insurance, and HOA are approximate. Not a lending quote.
Listed with The Litchfield Company Real Estate. MLS #2624488. Data source: Coastal Carolinas MLS. Information is deemed reliable but not guaranteed.