


Interior
Kitchen
- Dishwasher
- Garbage Disposal
- Refrigerator
- Microwave
Interior Features
- Window Treat Convey
- Smoke Detector
- Wshr/Dryer Connection
- Washer/Dryer
Floor Cover
- Tile
- Carpeting
- Luxury Vinyl Plank/Tile
$535,000
Myrtle Beach, SC 29579
The Parks of Carolina Forest
In person or by video.
Swipe, scroll, or use the arrow controls to compare nearby homes.
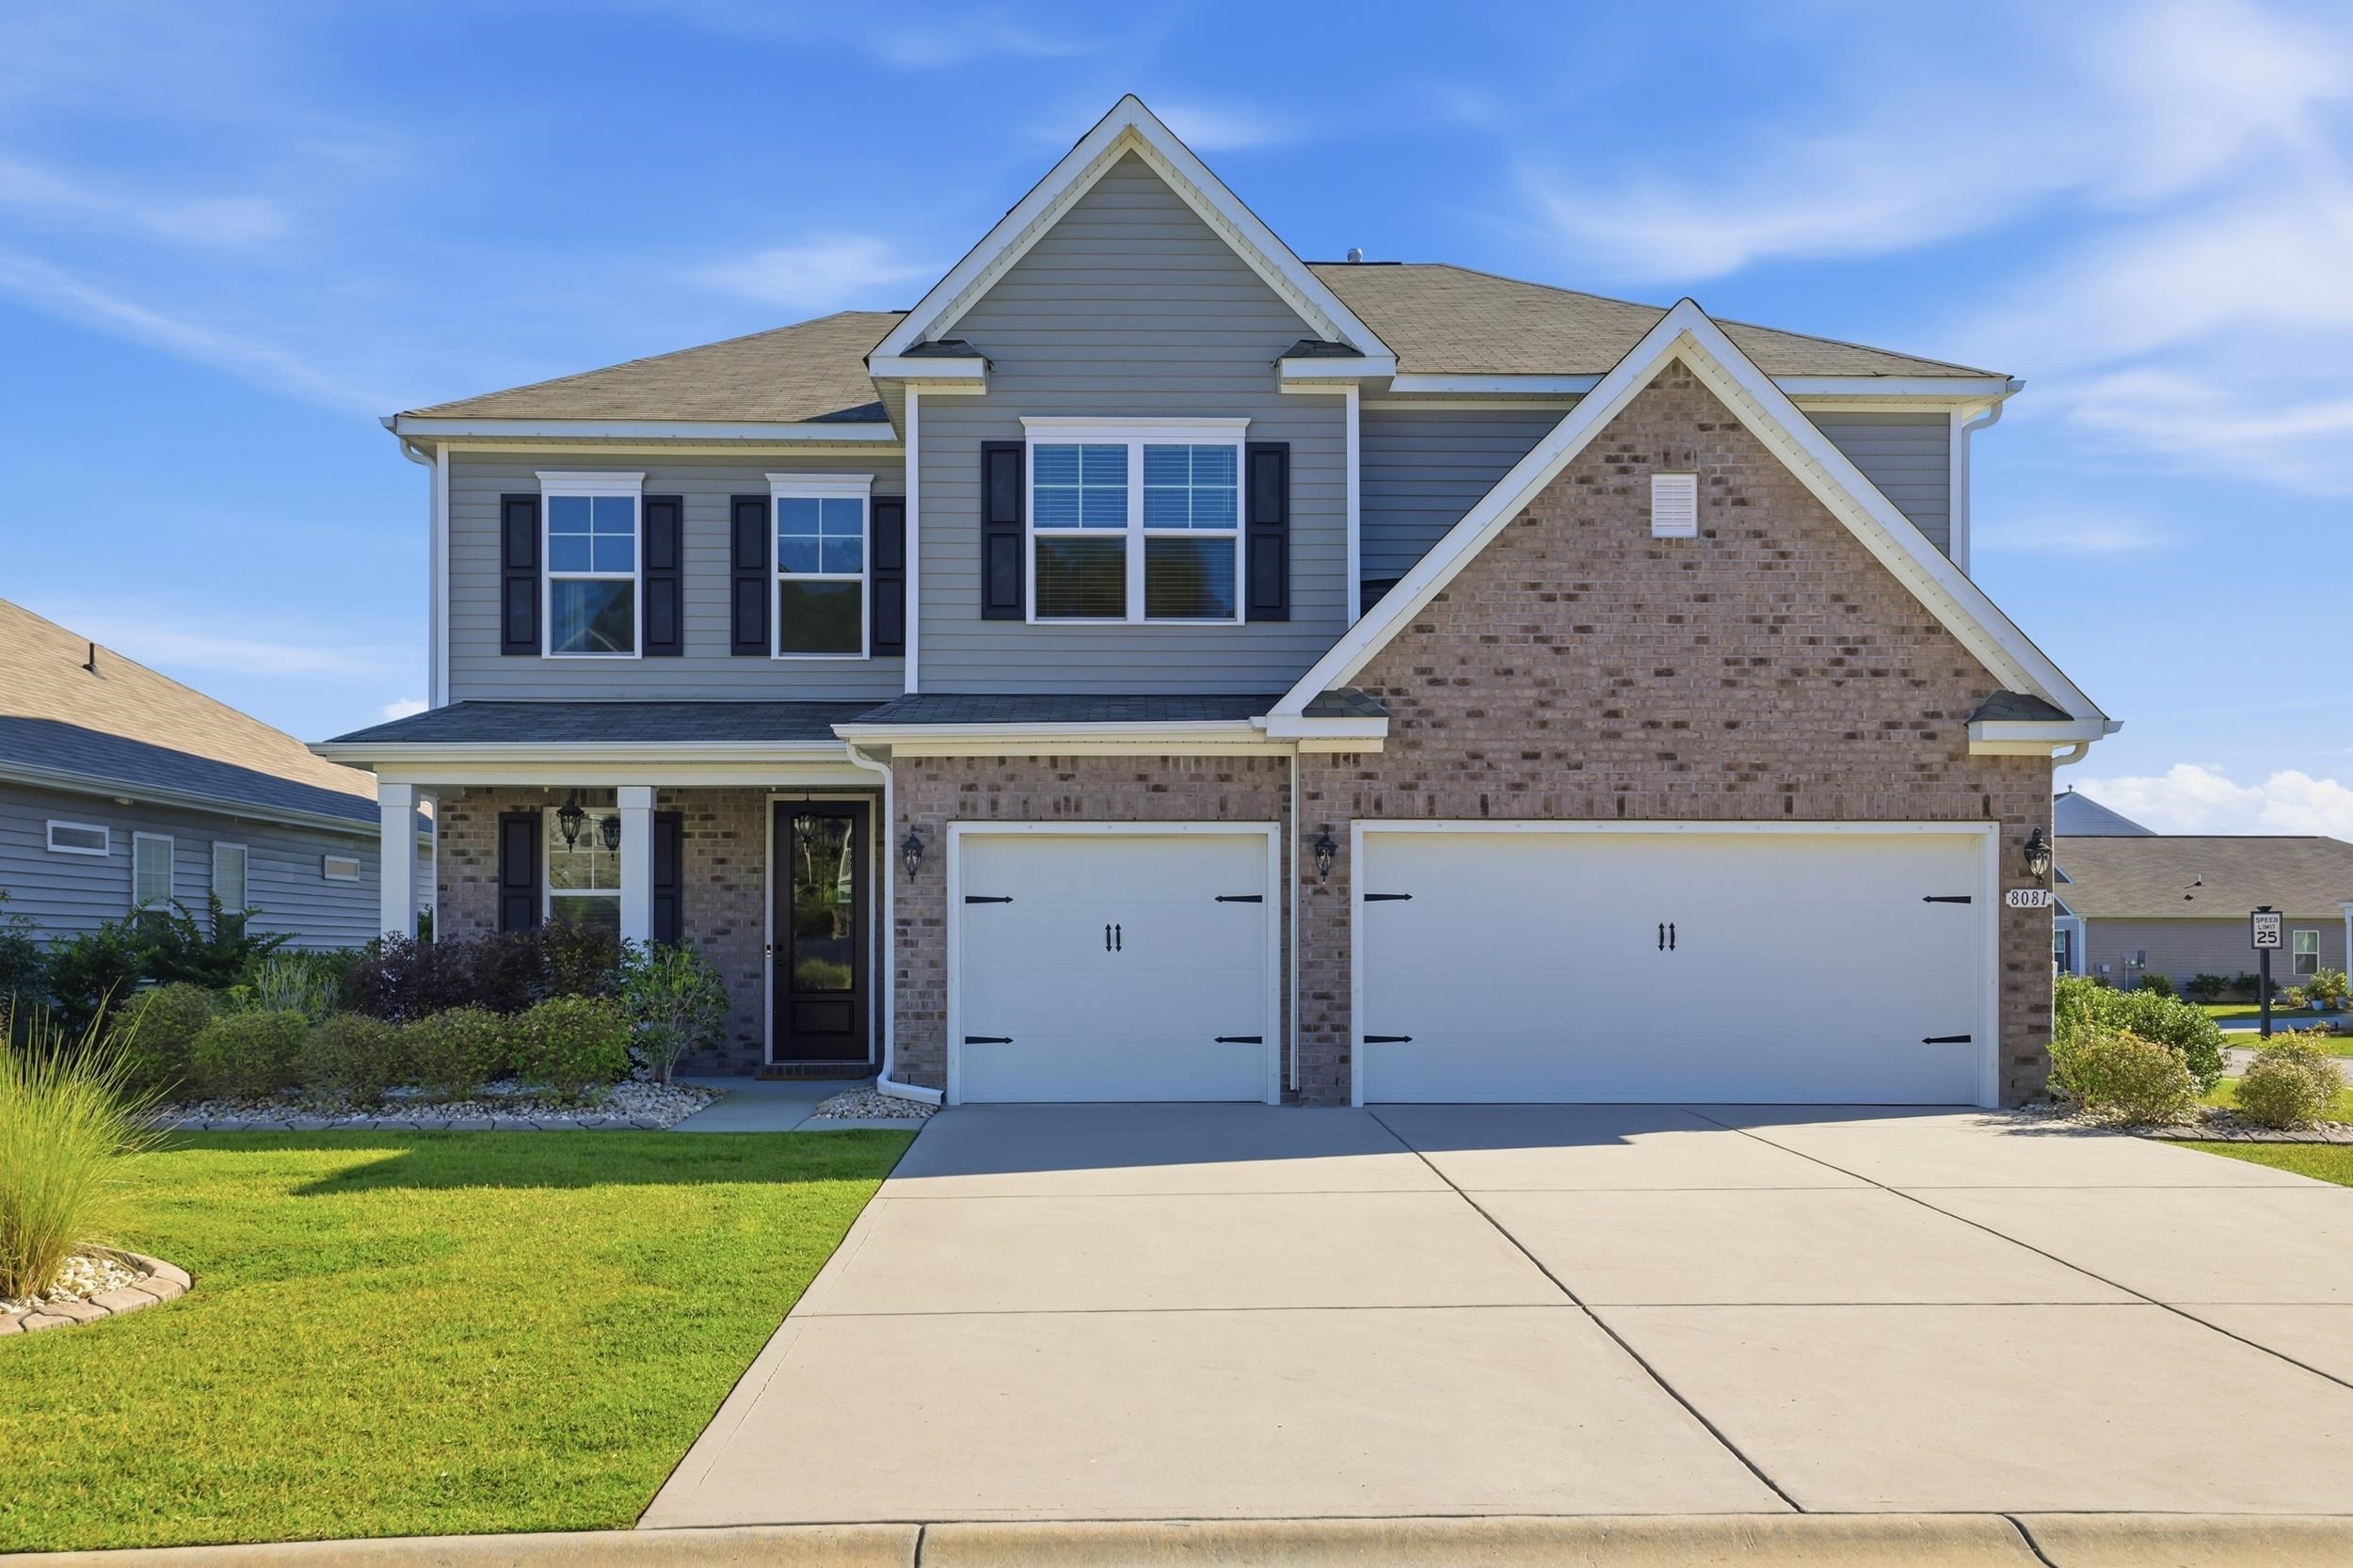
This 5-bedroom, 4-bath single-family home in Myrtle Beach, SC is listed at $535,000. The MLS record shows 3,764 square feet of living area and a 0.21-acre lot, and a 2021 build year. The MLS places it in the The Parks of Carolina Forest subdivision, Horry County.
In Forturro's MLS data, The Parks of Carolina Forest has 15 active listings. List prices there run from $365,000 to $535,000. Recorded living areas range from 1,609 to 3,764 square feet. Build years on those records span 2019 to 2023. Forturro refreshes this summary about every 15 minutes.
Lot-location fields record a lake or pond view.
The MLS records a two-story floor plan, with flooring listed as vinyl plank or tile, tile, and carpet. Interior fields note a washer and dryer. Kitchen appliances on the record include a dishwasher, refrigerator, microwave, and garbage disposal.
Outdoor features on the record include a rear porch, a front porch, a patio, and fencing. Parking is recorded as a 3-car garage and a garage door opener. Construction fields list vinyl siding and a slab foundation.
The HOA fee is recorded at $120 a month, listed as covering trash pickup, pool service, recreation facilities, and common-area maintenance. Community amenities on the record include a clubhouse and recreation facilities and an outdoor community pool. The MLS records long-term rentals and owner golf carts as allowed — confirm the current covenants before you rely on that.
Heating and cooling are listed as central air and forced-air heating. Available utilities are listed as natural gas, public water, and underground utilities.
Forturro summary of published Coastal Carolinas MLS fields, assembled automatically. MLS record updated . The listing brokerage's own description follows below.
Welcome to the Westerly model at The Parks of Carolina Forest! This stunning 5-bedroom, 4-full-bath home seamlessly combines modern luxury with coastal convenience, located just 10 minutes from the beach and moments from premier shopping, dining, and top-tier medical facilities. The main level features a bright, open-concept family room that flows effortlessly into the gourmet kitchen, which boasts premium granite countertops, an expansive island, upgraded cabinet hardware, and elegant under-cabinet lighting.
A highly sought-after main-level bedroom and full bath provide the perfect setup for guests or multi-generational living. Upgrades are evident throughout, including a custom stair railing, designer lighting fixtures, updated bathroom mirrors, integrated blinds, and a stylish barn door feature. Step outside to your outdoor oasis, featuring an extra-large, screened-in lanai designed for entertaining, a fully fenced yard, an extended 10x20 patio, and custom concrete walkways in both the front and rear.
The spacious 3-car garage offers exceptional storage and comes pre-equipped with a dedicated EV charging plug for electric vehicles. This meticulously maintained, turn-key property is a must-see!
Key highlights
Adjust the down payment, interest rate, and loan term.
Estimate your payment
Estimated total monthly
$3,204/mo
$2,705 principal & interest · $379 taxes & insurance · $120 HOA
Loan amount $428,000. Estimate only — taxes, insurance, and HOA are approximate. Not a lending quote.
Listed with JTE Real Estate. MLS #2624762. Data source: Coastal Carolinas MLS. Information is deemed reliable but not guaranteed.