467 Noah Ave., Myrtle Beach
Photo 1 of 60

$619,000

Estimated monthly payment

Reduced from $649,000

Price reduced

467 Noah Ave.

Myrtle Beach, SC 29579

Berkshire Forest-Carolina Forest

In person or by video.

Home type
Single family
Beds
4
Baths
2.5
Sq ft
3,205
Acreage
0.21 acres
Year built
2023
Garage
3-car
HOA
$117
Compare
Shop together

Estimated monthly payment

Adjust the down payment, interest rate, and loan term.

Down payment
20% · $123,800

Estimate your payment

Estimated total monthly

$3,685/mo

$3,130 principal & interest · $438 taxes & insurance · $117 HOA

20% · $123,800

Loan amount $495,200. Estimate only — taxes, insurance, and HOA are approximate. Not a lending quote.

Location and Local Market

About this home

This 4-bedroom, 2.5-bath single-family home in Myrtle Beach, SC is listed at $619,000. It has 3,205 square feet of living area and a 0.21-acre lot, and the MLS records a 2023 build year. The subdivision on the record is Berkshire Forest-Carolina Forest.

Myrtle Beach area

This address is in the Myrtle Beach area, Horry County, which Forturro covers with its own area guide.

See the Myrtle Beach area guide

Berkshire Forest-Carolina Forest active-listing snapshot

In Forturro's MLS data, Berkshire Forest-Carolina Forest has 18 active listings. List prices there run from $349,000 to $689,000. Recorded living areas range from 1,720 to 3,586 square feet. Build years on those records span 2005 to 2023. Forturro refreshes this summary about every 15 minutes.

Inside the home

The MLS records a two-story floor plan, with flooring listed as vinyl plank or tile and carpet. Interior fields note washer and dryer connections. Kitchen appliances on the record include a dishwasher, microwave, and garbage disposal.

Room details

The primary bedroom is recorded with a walk-in closet and a ceiling fan, and the primary bath with a separate shower. The kitchen is recorded with a pantry. The family room is recorded with a ceiling fan.

Outdoor space and parking

Outdoor features on the record include a rear porch and a patio. Parking is recorded as a 3-car garage and a garage door opener. Construction fields list vinyl siding and a slab foundation.

The community and HOA

The HOA fee is recorded at $117 a month.

Systems and utilities

Heating and cooling are listed as central air and forced-air heating. Available utilities are listed as natural gas, public water, and underground utilities.

Forturro summary of published Coastal Carolinas MLS fields, assembled automatically. MLS record updated . The listing brokerage's own description follows below.

Beautiful pond views, a first-floor primary suite, flexible living spaces, and a 3-car tandem garage come together in this upgraded Berkshire Forest home. Set on a desirable pond lot, the home offers impressive curb appeal with double-stacked front porches and private access to the upper porch from the second floor, creating a classic Lowcountry look. Inside, the thoughtfully designed floor plan provides plenty of room to spread out.

The first-floor primary suite offers comfort and privacy, while an additional downstairs flex room with a closet can serve as a fifth bedroom, guest room, home office, or den. A second dedicated workspace near the staircase provides even more flexibility for working from home, studying, or homework. The heart of the home is the oversized chef's kitchen, featuring a massive center island with abundant seating and prep space. The kitchen opens to the main living area, making it ideal for entertaining and everyday living.

A separate formal dining room is conveniently connected by a butler's pantry with wine chiller. Upstairs, the large loft offers another versatile living space perfect for a media room, game room, playroom, or second family room. Generously sized secondary bedrooms provide plenty of space for family and guests, including two with walk-in closets. You'll also appreciate the easily accessible walk-in attic storage located just off the loft. Outdoor living is equally impressive.

The screened porch overlooks the large pond, providing a peaceful setting for morning coffee, outdoor dining, or relaxing at the end of the day. The 3-car tandem garage adds excellent vehicle and storage space and has been upgraded with a brand-new epoxy floor. Located in Berkshire Forest, this home combines flexible indoor living, excellent storage, beautiful water views, and inviting outdoor spaces in one of the area's most popular communities.

Located within walking distance to Berkshire Forest’s newest amenity center and River Oaks Elementary School, residents enjoy access to resort-style pools, clubhouses, Lazy River, fitness amenities, walking trails, and recreational facilities in one of Carolina Forest’s most sought-after communities. This is a rare opportunity to own a spacious and beautifully maintained lakefront home that perfectly combines comfort, style, and the best of coastal Carolina living. Furniture is negotiable and some photos have been virtually staged.

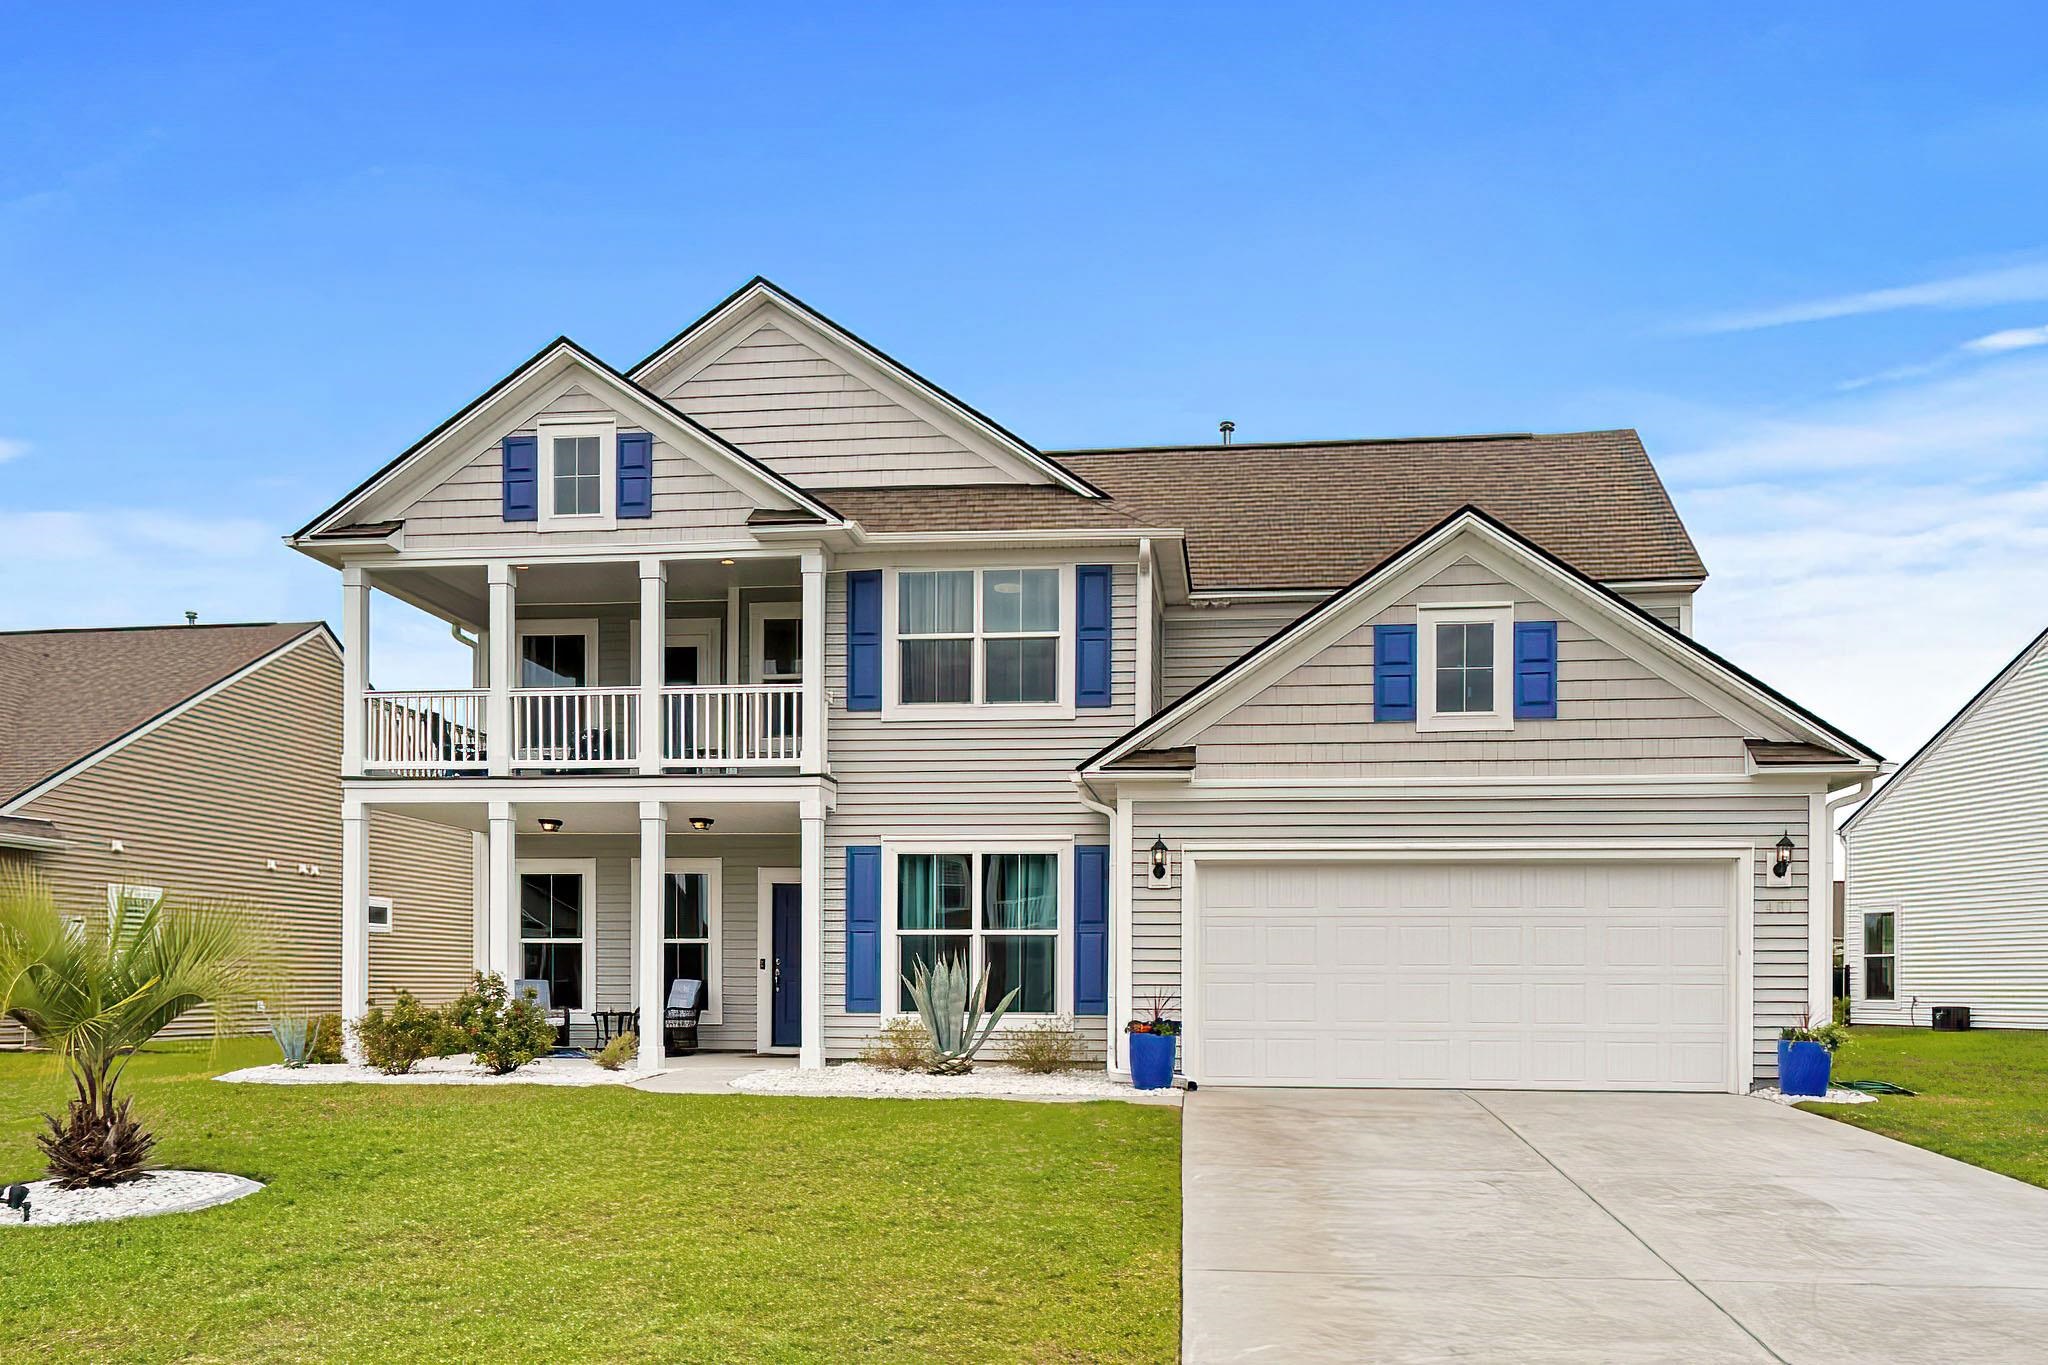
Key highlights

  • Set on a desirable pond lot, the home offers impressive curb appeal with double-stacked front porches and private access to the upper porch from the second floor, creating a classic Lowcountry look.
  • Inside, the thoughtfully designed floor plan provides plenty of room to spread out.
  • The first-floor primary suite offers comfort and privacy, while an additional downstairs flex room with a closet can serve as a fifth bedroom, guest room, home office, or den.

More property details

Interior

Family Rm/Great Rm

  • Ceiling Fan

Primary Bedroom

  • Ceiling Fan
  • Walk-in Closet

Primary Bath

  • Shower

Kitchen

  • Dishwasher
  • Garbage Disposal
  • Microwave
  • Pantry

Interior Features

  • Smoke Detector
  • Wshr/Dryer Connection

Floor Cover

  • Carpeting
  • Luxury Vinyl Plank/Tile

Exterior & construction

Architectural style
Traditional
Zoning
RES

Exterior Finish

  • Vinyl Siding

Levels

  • Two-Story

Foundation

  • Slab

Exterior Features

  • Patio
  • Rear Porch

Lot Description

  • Rectangular

Parking

Garage spaces
3

Parking features

  • Garage Door Opener

Utilities

Heating and Cooling

  • Forced Air
  • Central Air
  • Gas

Utilities Available

  • Electricity
  • Natural Gas
  • Water Public
  • Underground Utilities

HOA & community

Amenities Available

  • Home Owners Assoc. Fees

Schools

Elementary
River Oaks Elementary
Middle
Ocean Bay Middle School
High
Carolina Forest High School

Price history

Current asking price
$619,000
Original list price
$649,000
Listed
May 11, 2026
Last price change
Sep 15, 2026
Listing information

Listed with Living South Realty. MLS #2612177. Data source: Coastal Carolinas MLS. Information is deemed reliable but not guaranteed.