


Interior
Kitchen
- Range
- Dishwasher
- Garbage Disposal
- Refrigerator
- Microwave
Interior Features
- Window Treat Convey
- Smoke Detector
- Wshr/Dryer Connection
- Washer/Dryer
Floor Cover
- Carpeting
- Luxury Vinyl Plank/Tile
$219,000
Myrtle Beach, SC 29579
Forestbrook Estates Townhomes
In person or by video.
Swipe, scroll, or use the arrow controls to compare nearby homes.
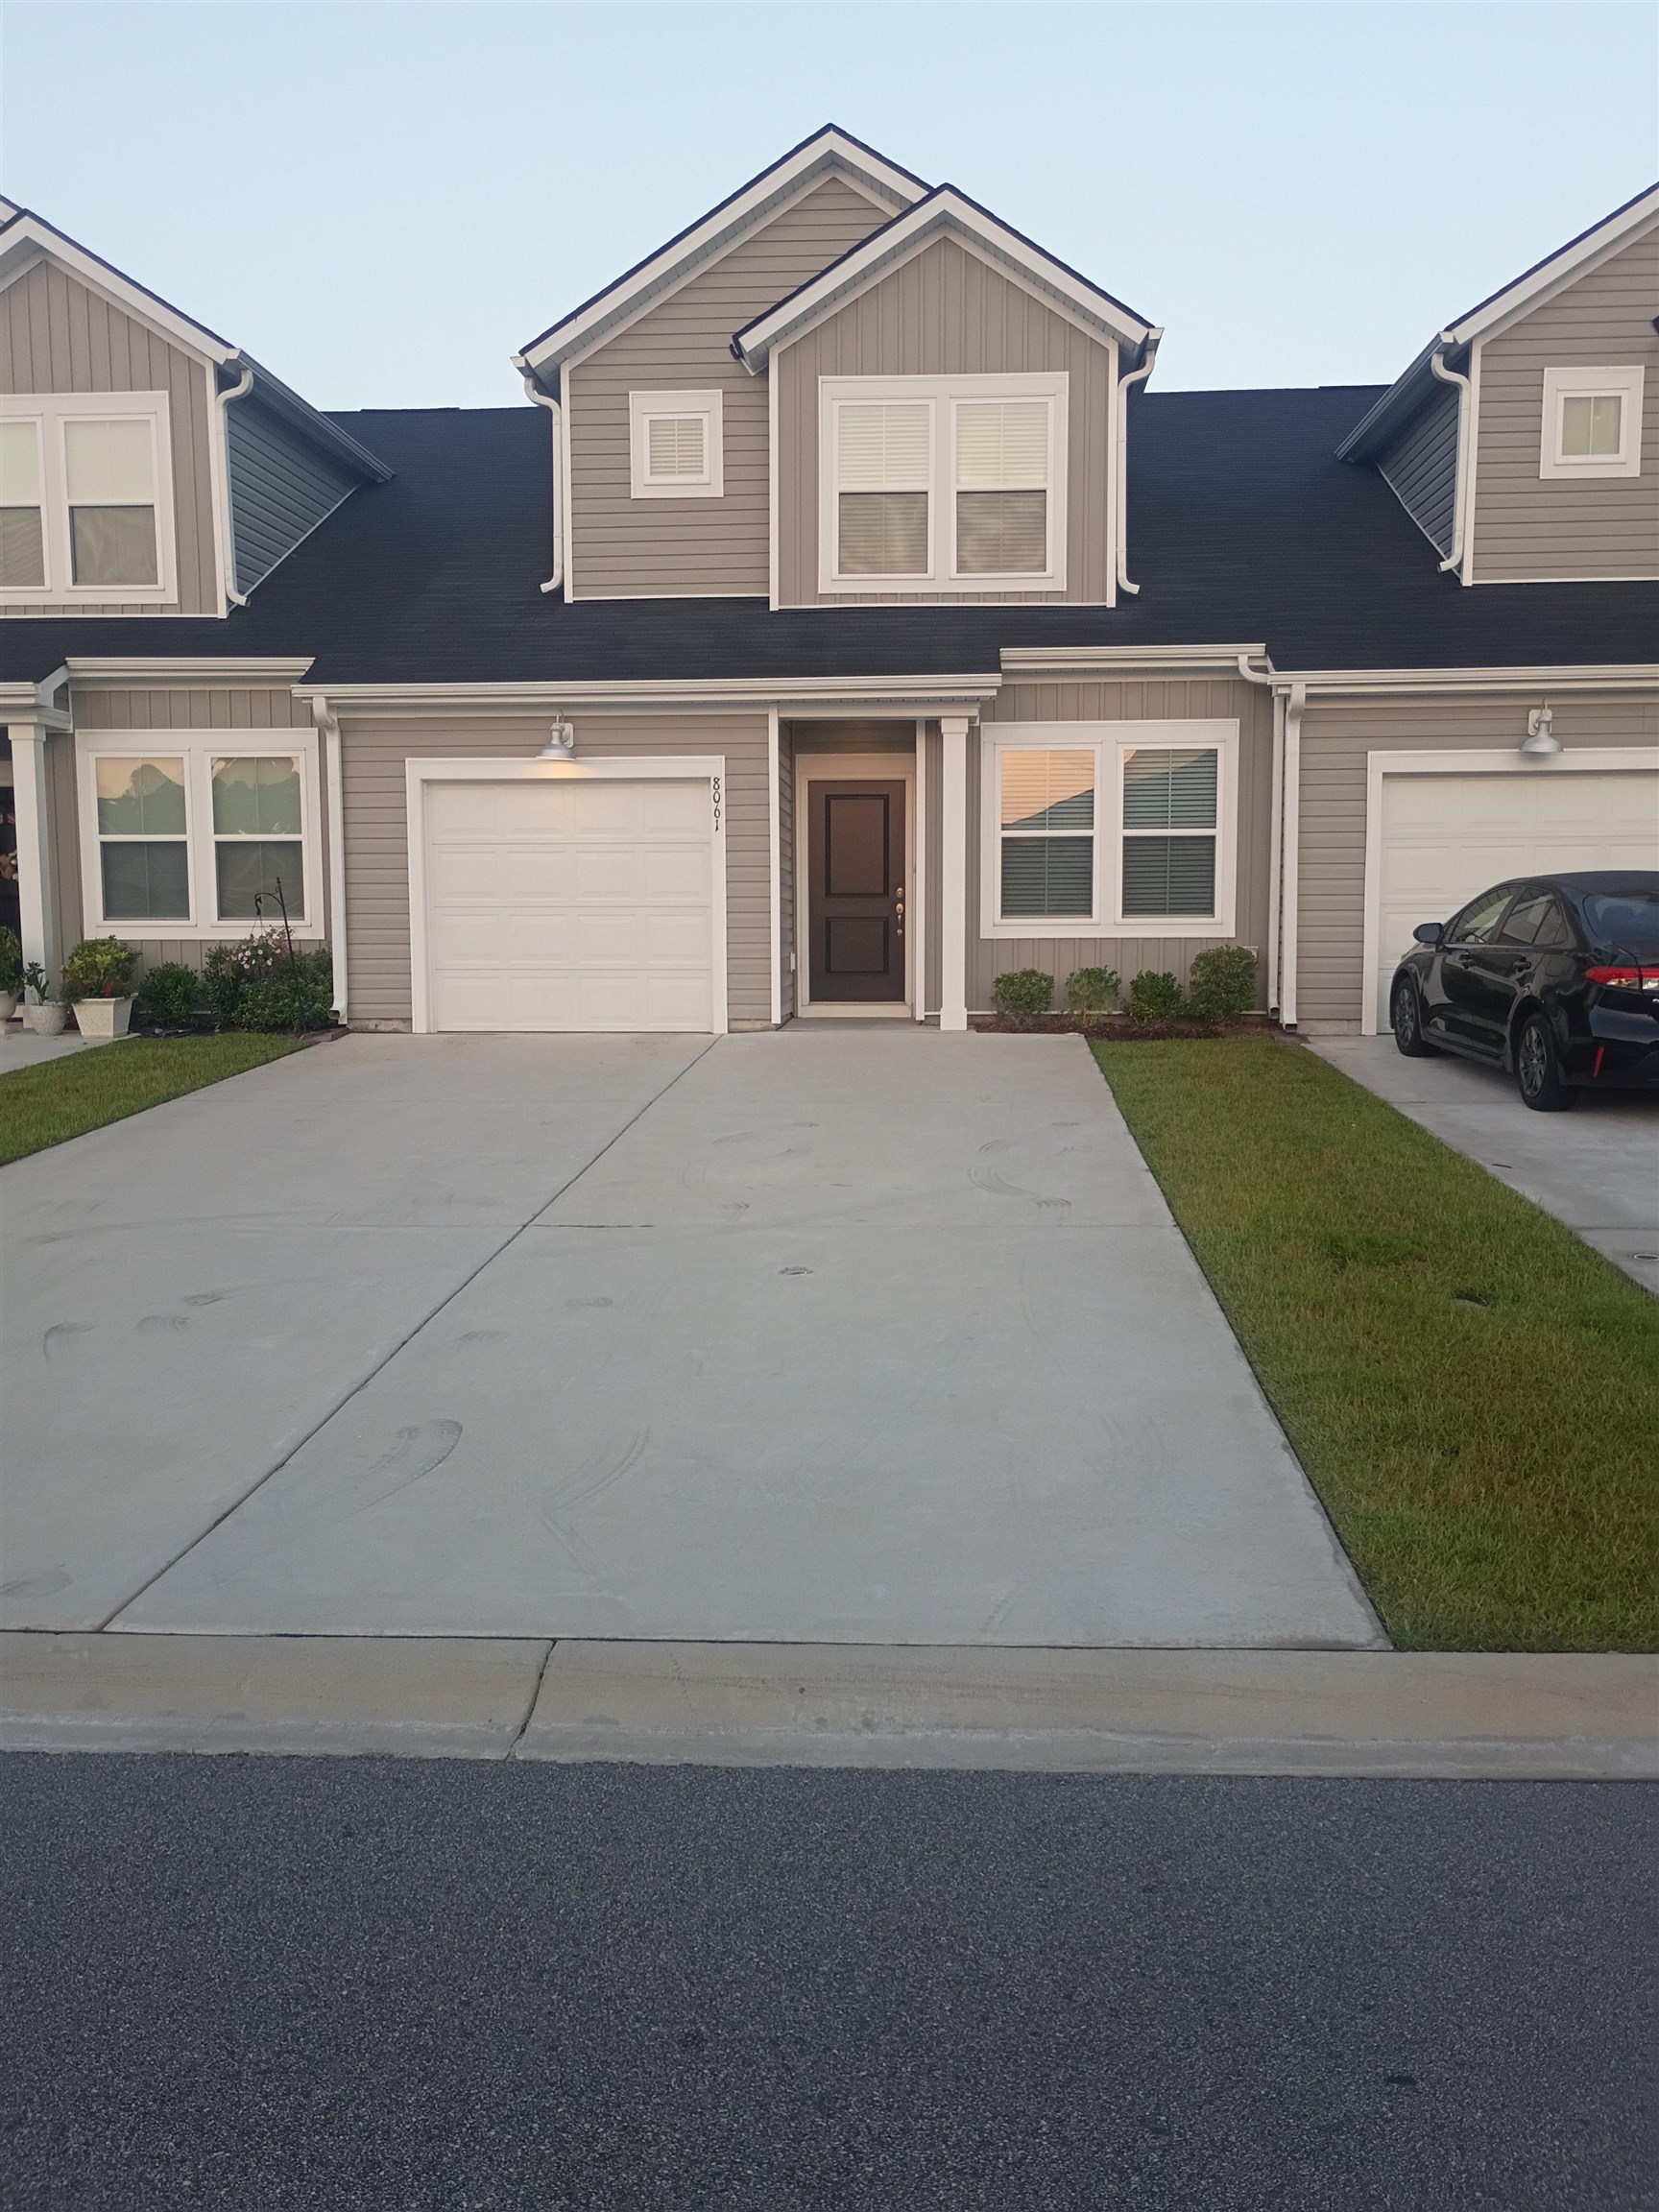
This 3-bedroom, 3-bath townhouse in Myrtle Beach, SC is listed at $219,000. The MLS record shows 1,437 square feet of living area and a 2024 build year. The MLS places it in the Forestbrook Estates Townhomes subdivision, Horry County.
Flooring is listed as vinyl plank or tile and carpet. Interior fields note a washer and dryer. Kitchen appliances on the record include a range, dishwasher, refrigerator, microwave, and garbage disposal.
Outside, the MLS lists a patio. Parking is recorded as a 1-car garage. Construction fields list vinyl siding and a slab foundation.
The HOA fee is recorded at $220 a month, listed as covering trash pickup, lawn care, pool service, and common-area maintenance. The community fields list an outdoor community pool. The MLS records long-term rentals as allowed — confirm the current covenants before you rely on that.
Available utilities are listed as natural gas, public water, underground utilities, and cable TV.
Overview written by The Forturro Group from Coastal Carolinas MLS fields for this listing. The listing brokerage's own description follows below.
Construction completed in 2024. Owner suite with private full bathroom and walk-in closet on main level. Second large bedroom with private full bathroom and separate thermastat on second level. Third Bedroom is located on first level with walk-in closet. Granite kitchen countertops, stainless steel kitchen appliances and full size side by side washer & dryer. Natural gas heat, cooking and tankless water heater. Sliding glass doors from living room to back patio and large back yard view of the pond and pool. Attached garage and 4 car driveway. Two community pools, two community gardens, and two playgrounds. All appliances included along with washer and dryer.
Key highlights
Map, nearby homes, and current market facts.
Nearby active homes — this home + 12 nearby for sale
Adjust the down payment, interest rate, and loan term.
Estimate your payment
Estimated total monthly
$1,483/mo
$1,107 principal & interest · $155 taxes & insurance · $220 HOA
Loan amount $175,200. Estimate only — taxes, insurance, and HOA are approximate. Not a lending quote.
Listed with RE/MAX Southern Shores. MLS #2623403. Data source: Coastal Carolinas MLS. Information is deemed reliable but not guaranteed.