Swipe, scroll, or use the arrow controls to compare nearby homes.
About this home
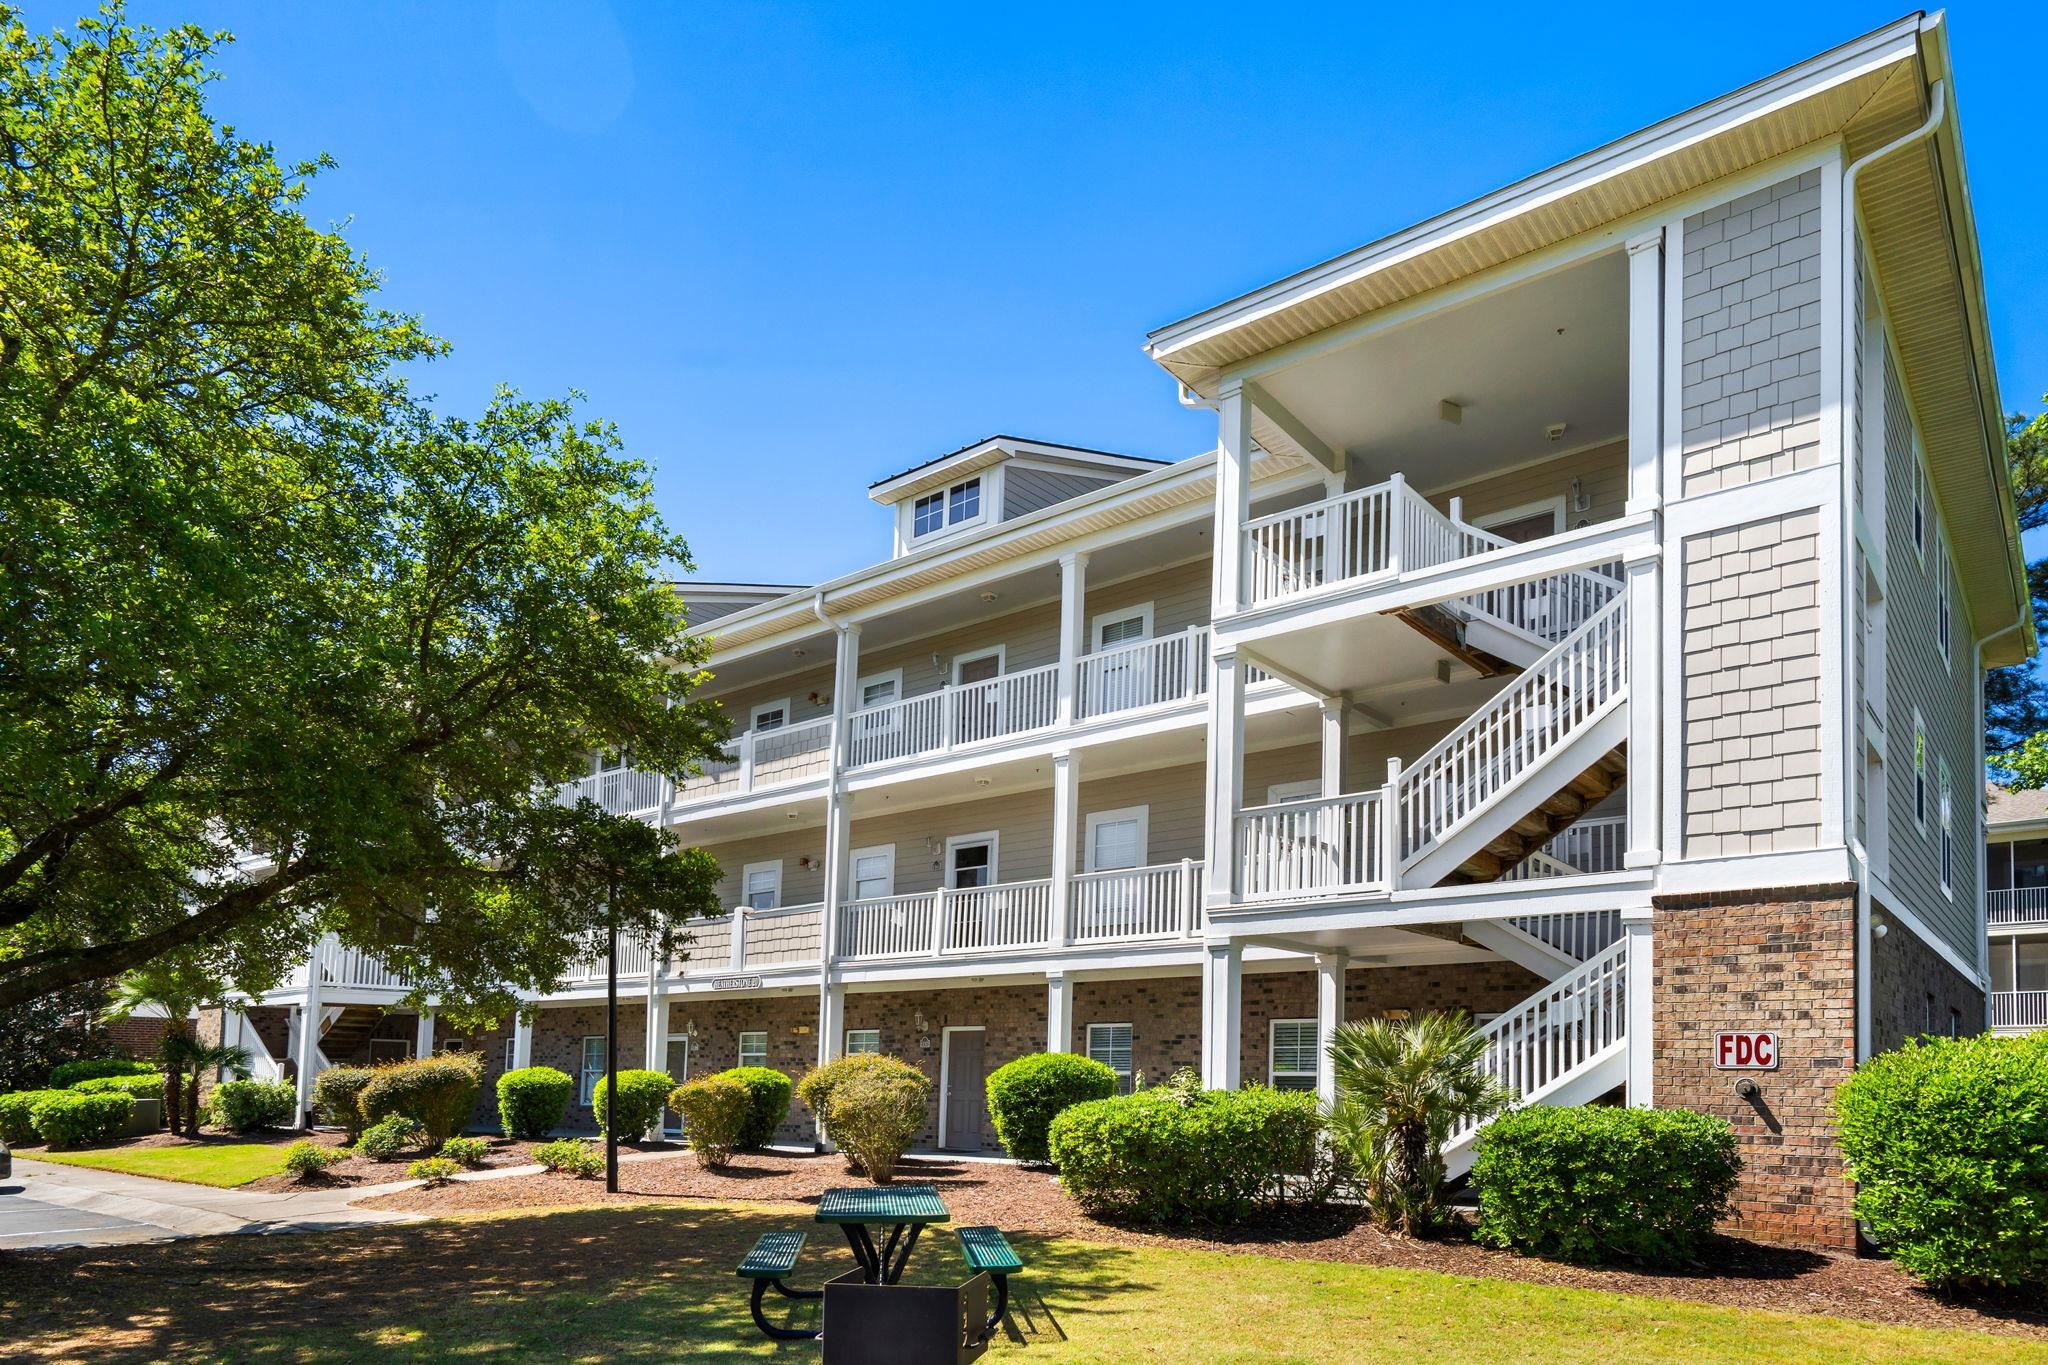
Listed at $139,000, this 2-bedroom, 2-bath condo is in Myrtle Beach, SC. It has 947 square feet of living area, and the MLS records a 2006 build year. It sits in the Heatherstone - Berkshire Forest subdivision in Horry County.
In Forturro's MLS data, Heatherstone - Berkshire Forest has 10 active listings. List prices there run from $139,000 to $169,999. Recorded living areas range from 947 to 1,055 square feet. Build years on those records span 2005 to 2006. Forturro refreshes this summary about every 15 minutes.
Inside the home
The MLS records a single-level floor plan, with flooring listed as vinyl plank or tile and tile. Interior fields note a fire sprinkler system and a washer and dryer. Kitchen appliances on the record include a range, dishwasher, refrigerator, microwave, and garbage disposal.
Room details
The primary bedroom is recorded with a walk-in closet and a ceiling fan. The kitchen is recorded with a breakfast bar and a pantry.
Outdoor space and parking
Outside, the MLS lists a rear porch and a balcony. Construction fields list vinyl siding.
The community and HOA
The HOA fee is recorded at $446 a month, listed as covering water and sewer, trash pickup, lawn care, insurance, and pest control. Community amenities on the record include an outdoor community pool. The MLS records long-term rentals as allowed — confirm the current covenants before you rely on that.
Systems and utilities
Heating and cooling are listed as central heat. Available utilities are listed as public water.
Overview written by The Forturro Group from Coastal Carolinas MLS fields for this listing. The listing brokerage's own description follows below.
Welcome to Heatherstone at Berkshire Forest, a desirable community in the Carolina Forest area of Myrtle Beach. This top floor end unit offers the perfect combination of comfort, privacy, and convenience with 2 bedrooms, 2 full bathrooms, vaulted ceilings, and no neighbors above. The end unit location fills the home with abundant natural light while creating an open, airy feel throughout the main living space. The spacious living and dining area features attractive LVP flooring, vaulted ceiling, and direct access to a covered balcony overlooking the community. The balcony also includes a convenient exterior storage closet providing the perfect space for beach gear, golf clubs, or seasonal items. The kitchen offers ample cabinet and countertop space, a breakfast bar for casual dining, and a bright window over the sink that brings in even more natural light. A washer and dryer are tucked away in the dedicated laundry closet for added convenience. The primary suite features a tray ceiling, walk in closet, second closet, and private ensuite bath while the second bedroom offers generous space and is ideal for guests or a home office. This thoughtfully designed split bedroom floor plan provides privacy and functionality for both everyday living and vacation use. Residents of Heatherstone enjoy a beautiful community pool with space to relax and unwind. Berkshire Forest is known for its scenic setting, sidewalks, lakes, mature landscaping, and outstanding location in the heart of Carolina Forest. Just minutes from championship golf, shopping, restaurants, grocery stores, medical facilities, award winning schools, and the beaches of the Grand Strand, this location offers the convenience buyers are looking for with a neighborhood atmosphere.
Key highlights
Welcome to Heatherstone at Berkshire Forest, a desirable community in the Carolina Forest area of Myrtle Beach.
The end unit location fills the home with abundant natural light while creating an open, airy feel throughout the main living space.
The spacious living and dining area features attractive LVP flooring, vaulted ceiling, and direct access to a covered balcony overlooking the community.
More property details
Interior
Primary Bedroom
Ceiling Fan
Walk-in Closet
Kitchen
Range
Dishwasher
Garbage Disposal
Refrigerator
Microwave
Breakfast Bar
Pantry
Interior Features
Window Treat Convey
Smoke Detector
Wshr/Dryer Connection
Washer/Dryer
Fire Sprinkler
Floor Cover
Tile
Luxury Vinyl Plank/Tile
Exterior & construction
Architectural style
LowRise
Zoning
PDD
Exterior Finish
Vinyl Siding
Levels
Single Level
Exterior Features
Balcony
Rear Porch
Utilities
Heating and Cooling
Central Heat
Electric
Utilities Available
Water Public
HOA & community
Amenities Available
Home Owners Assoc. Fees
Pool - Outdoor Community
Seller Disclosure
Long Term Rental Allowed
HOA Fee Includes
Water and Sewer
Trash Pickup
Landscape/Lawn
Insurance
Manager
Pest Control
Schools
Elementary
River Oaks Elementary
Middle
Ocean Bay Middle School
High
Carolina Forest High School
Price history
Current asking price
$139,000
Original list price
$162,900
Listed
Aug 7, 2026
Last price change
Aug 27, 2026
Location and local market
Map, nearby homes, and current market facts.
Myrtle Beach area
Nearby active homes — this home + 12 nearby for sale
Loading the mapYour matching homes will appear here.