


Interior
Kitchen
- Range
- Dishwasher
- Garbage Disposal
- Refrigerator
- Microwave
Interior Features
- Window Treat Convey
- Smoke Detector
- Wshr/Dryer Connection
- Split Bedroom Plan
Floor Cover
- Vinyl
$334,000
Reduced from $349,000
Myrtle Beach, SC 29579
Forestbrook Estates
In person or by video.
Swipe, scroll, or use the arrow controls to compare nearby homes.
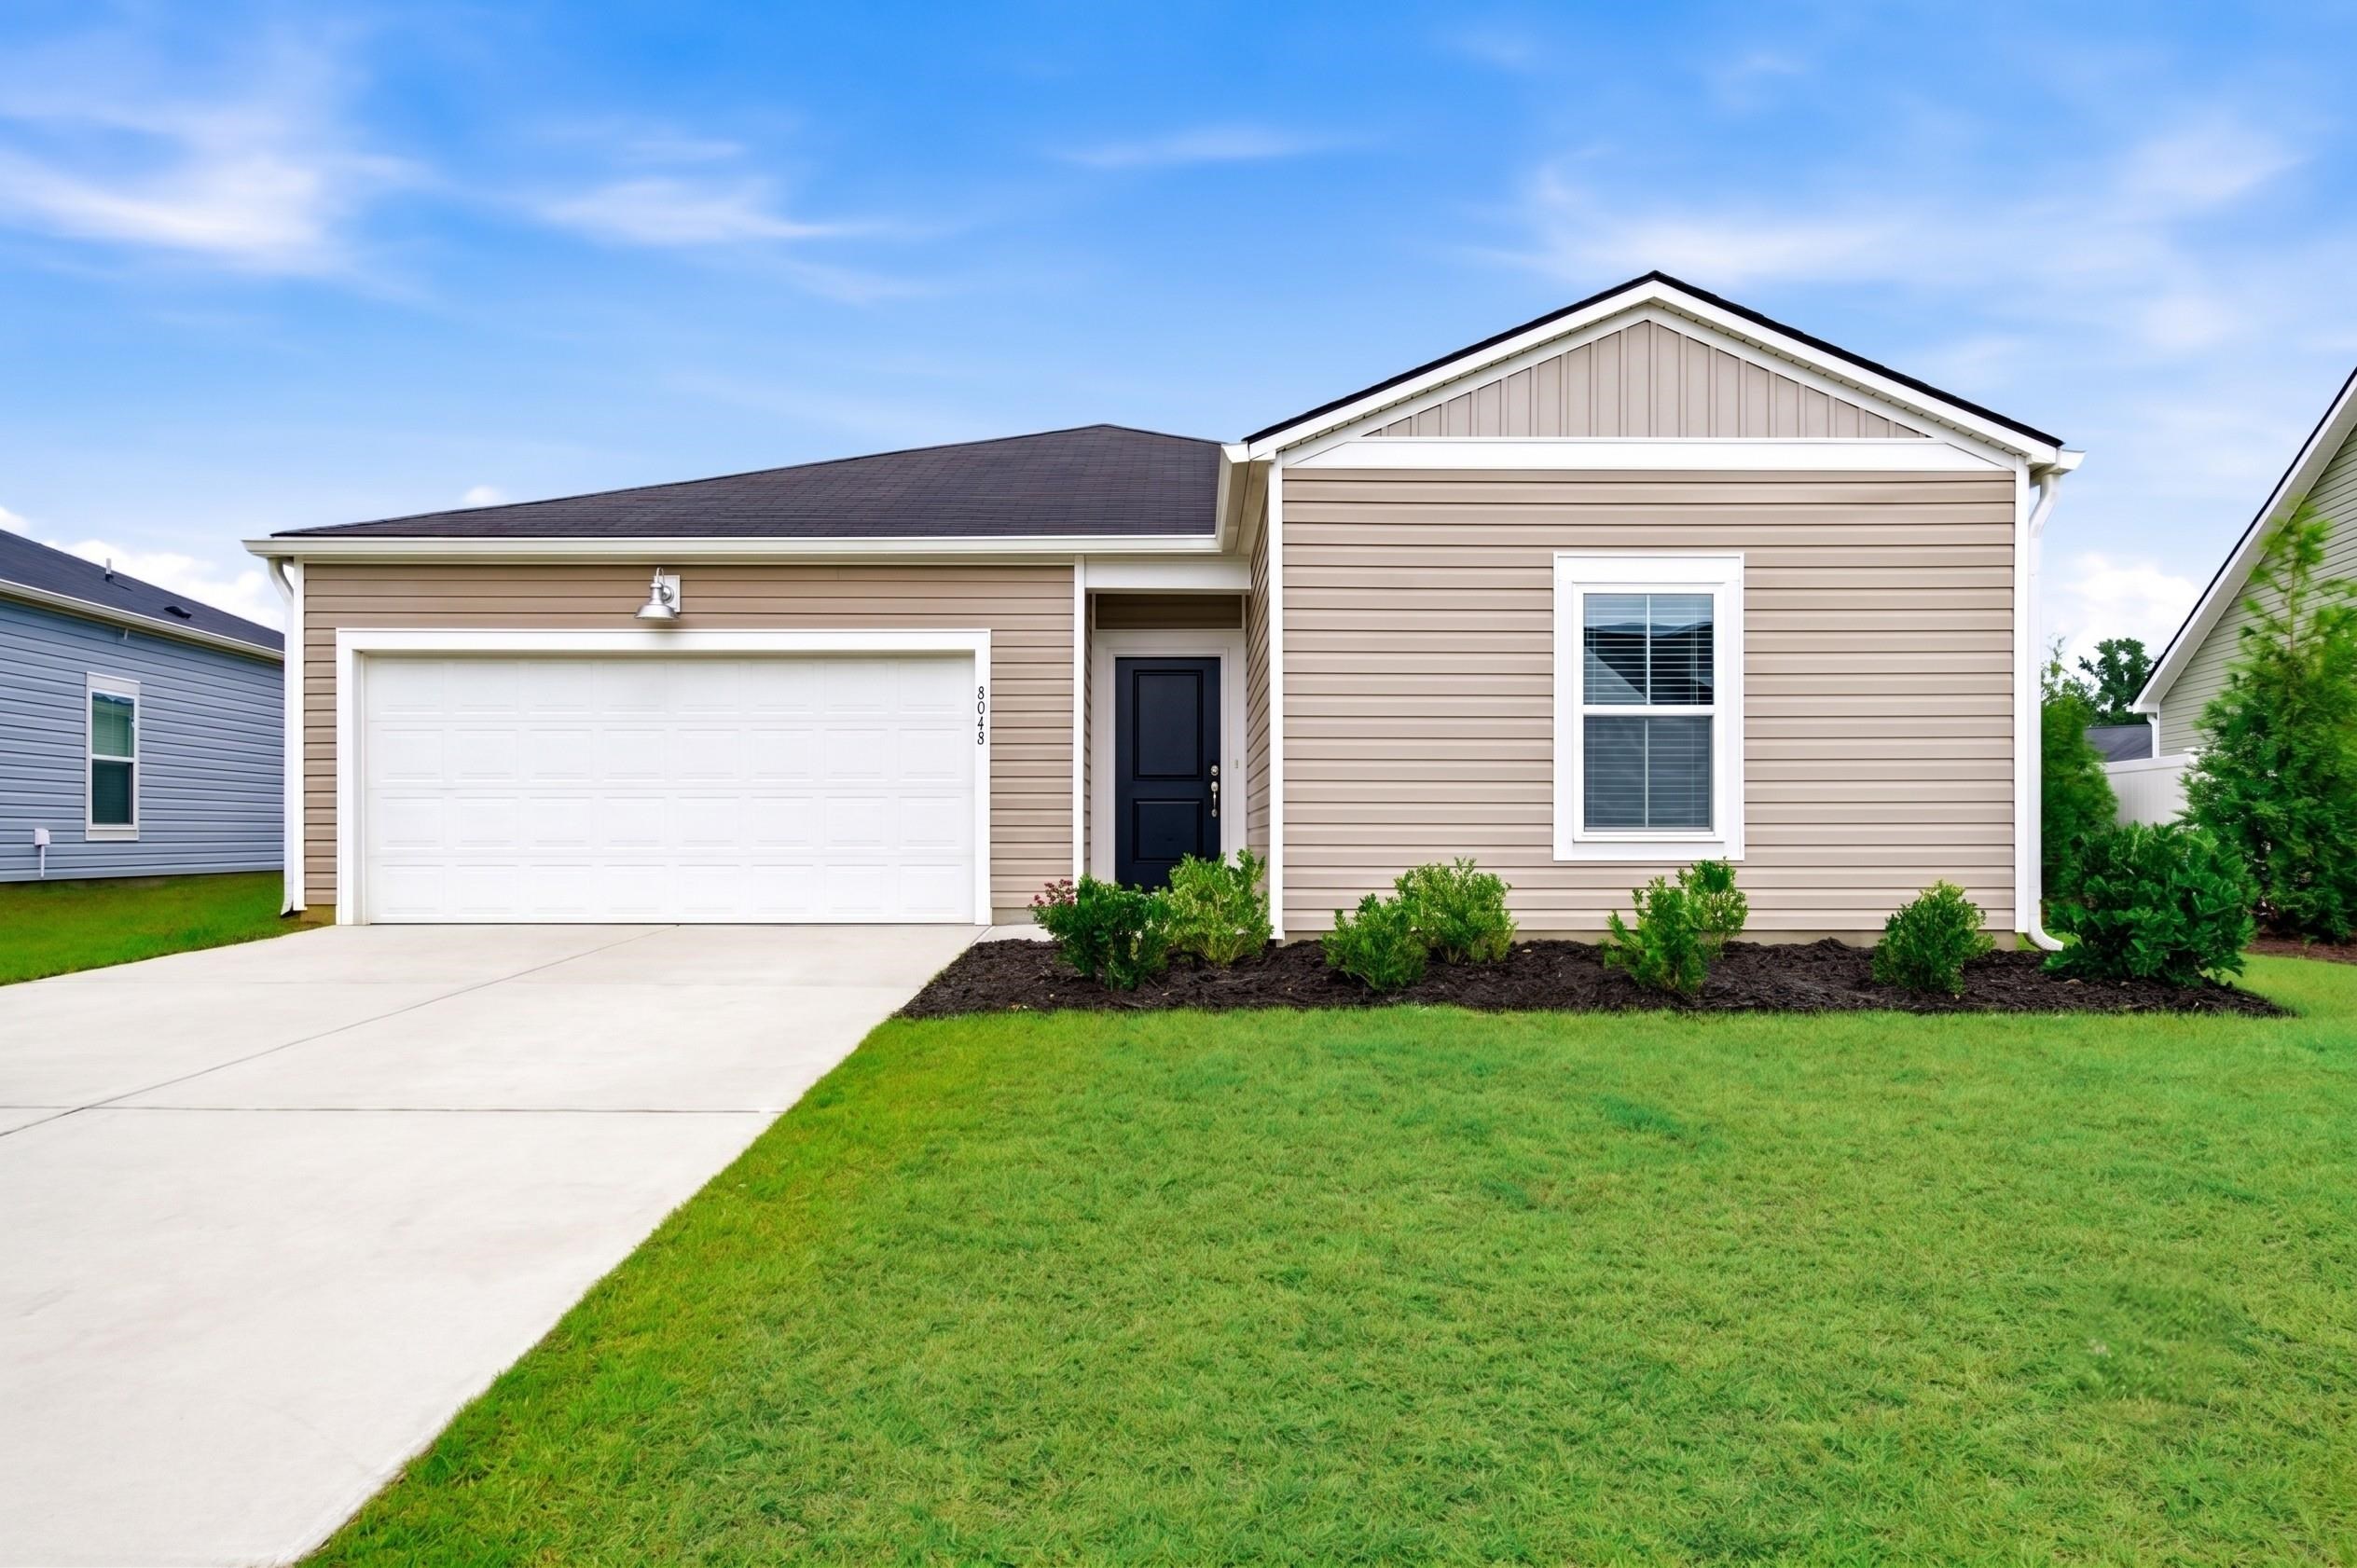
Come see this lovely single-level home in Forestbrook Estates. New luxury vinyl plank flooring was recently installed in all of the bedrooms and both baths. This wonderful home has an open concept with a split floor plan. The kitchen features white shaker-style cabinets, granite countertops, and stainless steel appliances with a gas range. The refrigerator and blinds will be included. It has a spacious pantry and a large dining area. The massive owner's suite has a view of the backyard along with a walk-in closet. The attached bath has dual sinks, a full-size shower, and a water closet. There are three guests rooms and you can use one as an office if you wish. The laundry room is big and it's conveniently located right off the garage. This is a natural gas community and this home does have a Rinnai tankless hot water heater. This fantastic home has a large backyard and there is a covered patio where you can relax in the shade. This lot does have some green space behind it as well, which is nice because the hoa maintains that area. This home has been very well maintained by the current owners and they are even offering a home warranty for extra peace of mind. Forestbrook Estates is a remarkable place to live! There is a community garden, huge outdoor pool with a covered picnic area, and a playground. This is a great location close to everything that the Grand Strand has to offer. Market Common is nearby with lots of delicious restaurants, boutique shops, and festivals. You can enjoy the beach in Surfside or go fishing on one of many local piers. There is a public boat ramp down the street and many top-notch golf courses in this area! You don't want to miss out on this one! Schedule your showing today and don't forget to check out the virtual tour. Square footage is approximate and not guaranteed. Buyer is responsible for verification. Some photos have been virtually staged and enhanced.
Key highlights
Map, nearby homes, and current market facts.
Nearby active homes — this home + 12 nearby for sale
Adjust the down payment, interest rate, and loan term.
Estimate your payment
Estimated total monthly
$2,011/mo
$1,689 principal & interest · $237 taxes & insurance · $86 HOA
Loan amount $267,200. Estimate only — taxes, insurance, and HOA are approximate. Not a lending quote.
Listed with CB Sea Coast Advantage CF. MLS #2618800. Data source: Coastal Carolinas MLS. Information is deemed reliable but not guaranteed.