


Interior
Primary Bath
- Shower
Kitchen
- Range
- Dishwasher
- Garbage Disposal
- Refrigerator
- Microwave
Interior Features
- Window Treat Convey
- Smoke Detector
- Wshr/Dryer Connection
- Washer/Dryer
Floor Cover
- Tile
- Wood
$443,000
Myrtle Beach, SC 29577
Market Common, The
In person or by video.
Swipe, scroll, or use the arrow controls to compare nearby homes.
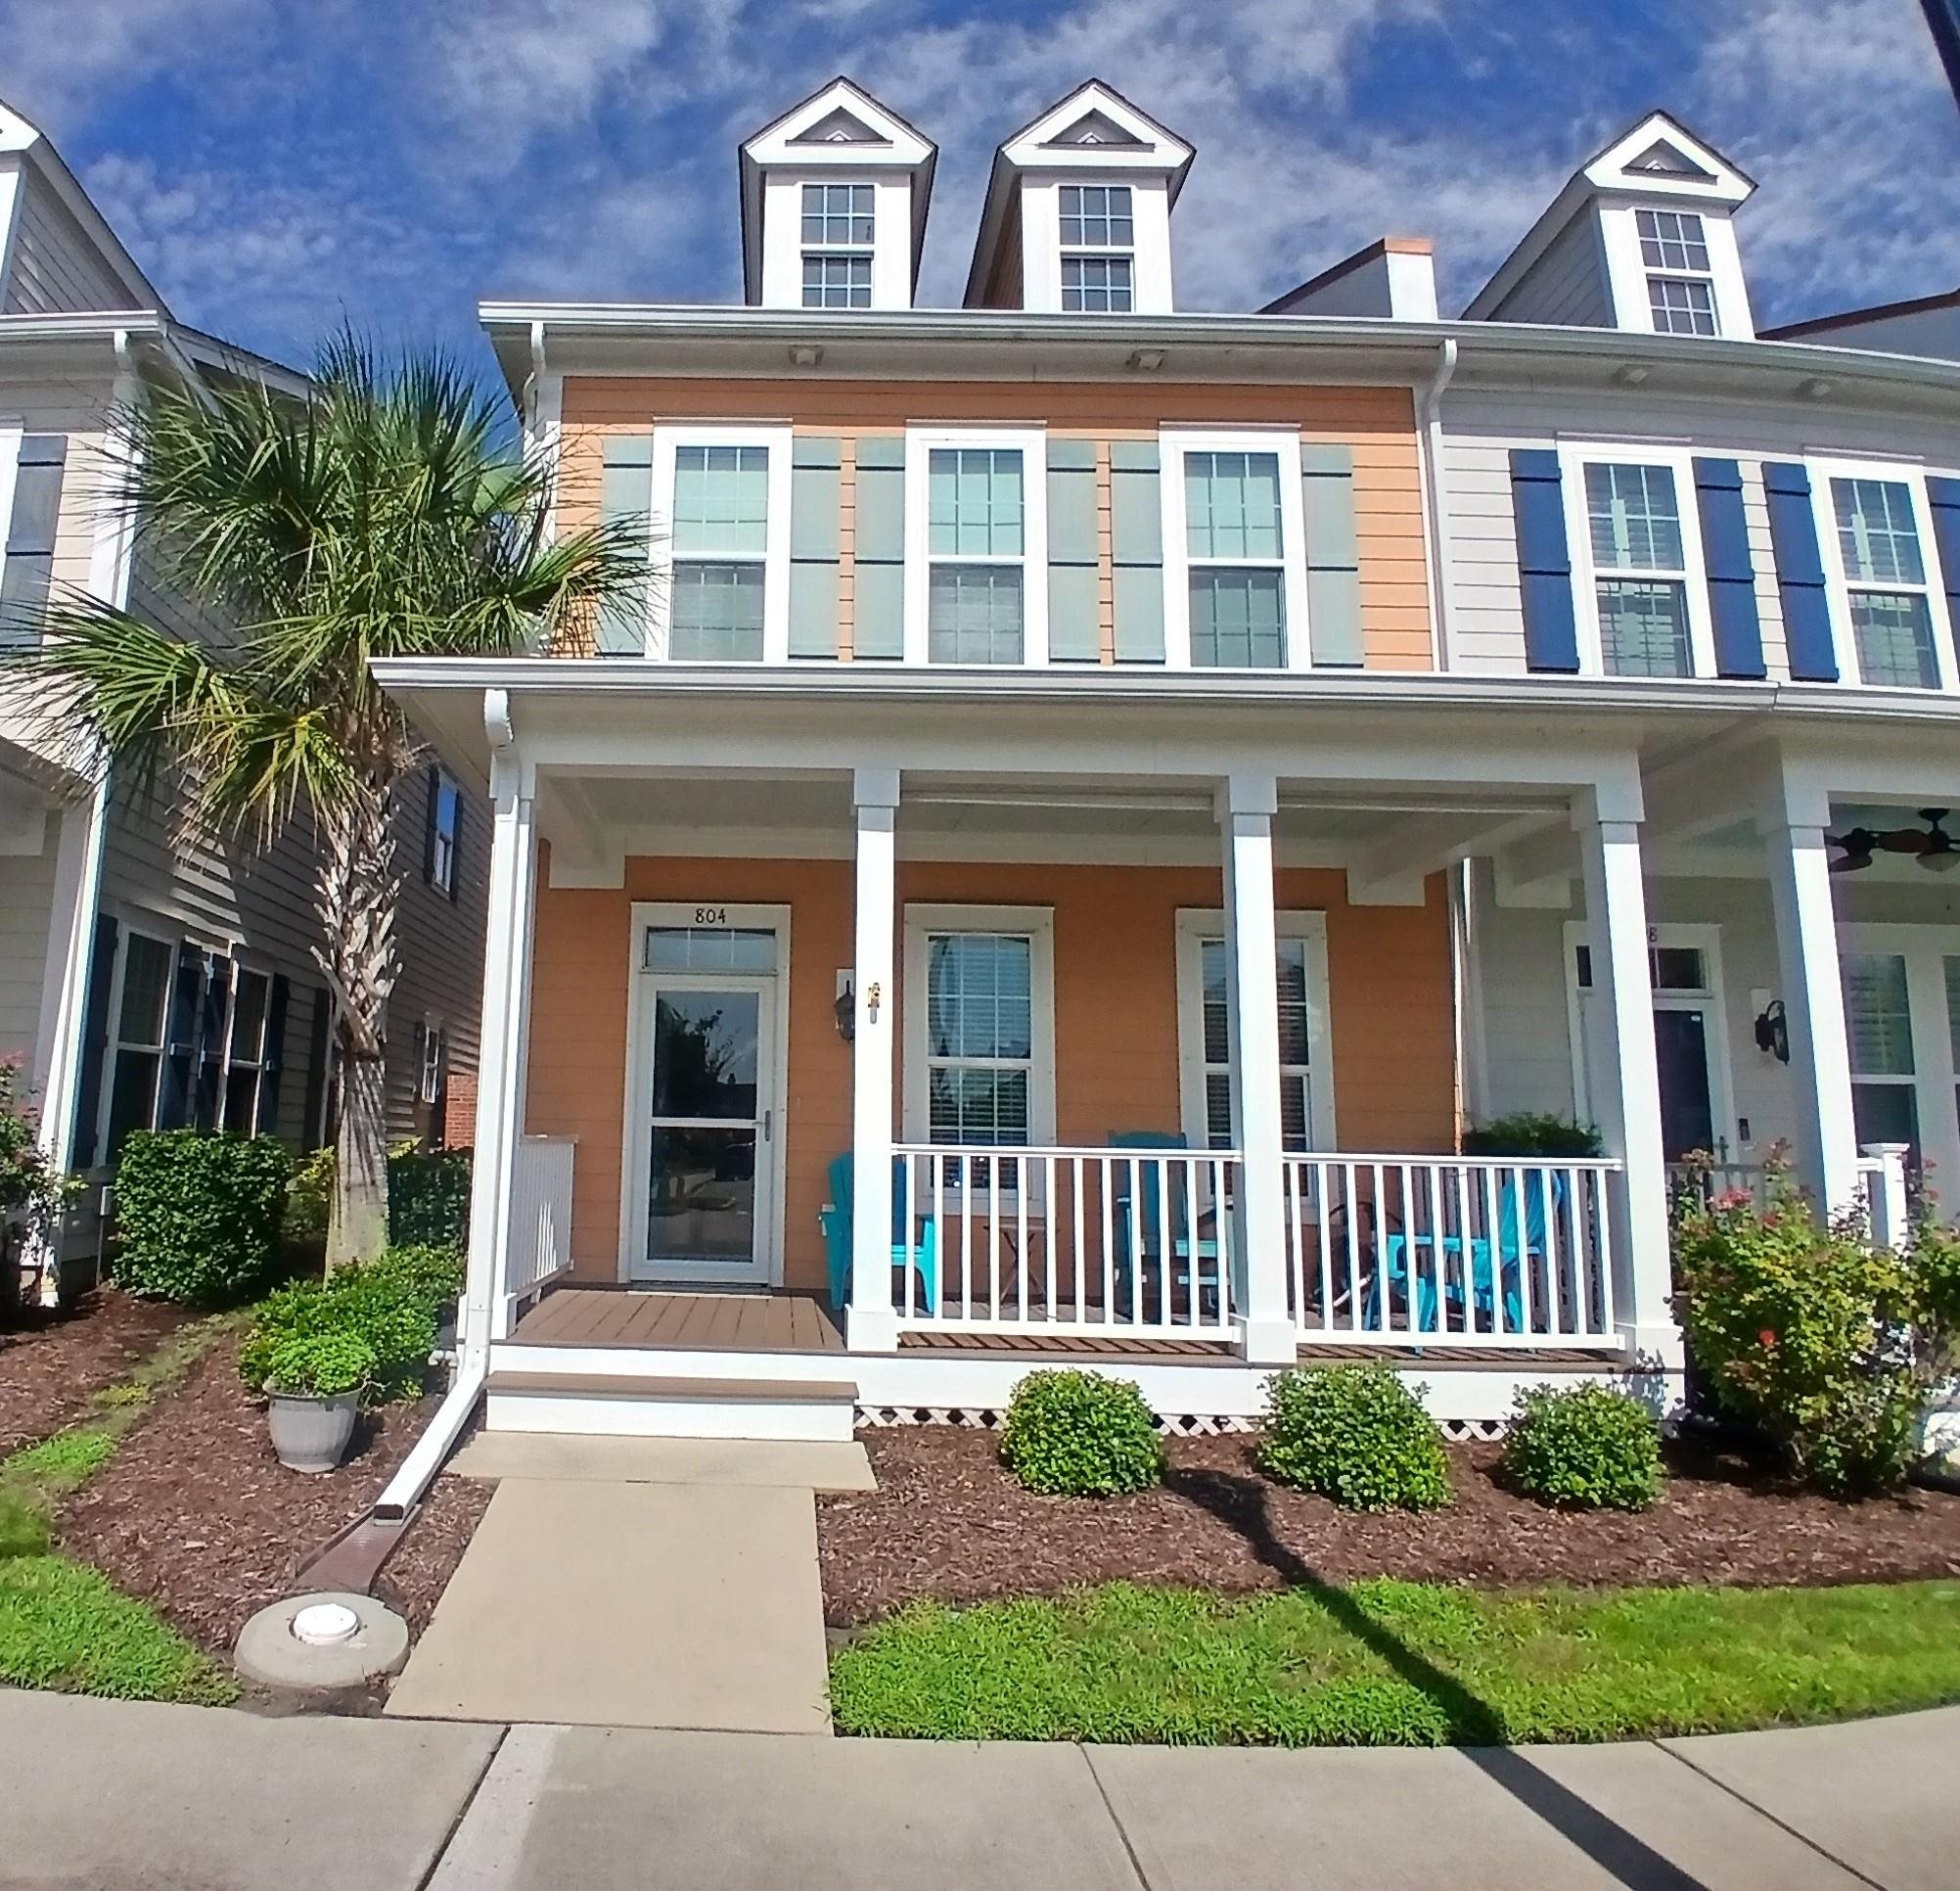
This 3-bedroom, 2.5-bath townhouse in Myrtle Beach, SC is listed at $443,000. It has 1,764 square feet of living area, and the MLS records a 2015 build year. It sits in the Market Common, The subdivision in Horry County.
Forturro's MLS data includes 7 active listings in Market Common, The. List prices there run from $335,900 to $675,000. Recorded living areas range from 1,200 to 2,018 square feet. Build years on those records span 2007 to 2017. Forturro refreshes this summary about every 15 minutes.
The MLS records a two-story floor plan, with flooring listed as wood and tile. Interior fields note a washer and dryer. Kitchen appliances on the record include a range, dishwasher, refrigerator, microwave, and garbage disposal.
The primary bath is recorded with a separate shower.
Outdoor features on the record include a front porch. Parking is recorded as a 2-car garage and a garage door opener. Construction fields list a slab foundation.
The HOA fee is recorded at $544 a month, listed as covering lawn care, pool service, insurance, internet, and recreation facilities. Community amenities on the record include a clubhouse and recreation facilities, an outdoor community pool, and a security service. The MLS records long-term rentals and owner golf carts as allowed — confirm the current covenants before you rely on that.
Heating and cooling are listed as central air and central heat. Available utilities are listed as natural gas, public water, underground utilities, and cable TV.
Overview written by The Forturro Group from Coastal Carolinas MLS fields for this listing. The listing brokerage's own description follows below.
This premier end-unit townhome is located on a quaint street in one of the most desirable areas of The Market Common, less than one mile from the Atlantic Ocean and steps away from restaurants, shops, a movie theater, walking paths and year-round community activities. The home features extensive original-build upgrades, including Level 5 cabinetry, 42-inch kitchen cabinets, hardwood flooring throughout all living areas and bedrooms, stained oak staircase, ceramic tile in the primary shower and a tankless water heater. Both levels offer 10-foot ceilings, creating an open, bright interior with abundant natural light. The first floor includes upgraded wainscoting, encased wood window framing, two-inch blinds, a half bath and a two-car garage with space for a vehicle, golf cart, grill, and additional storage. The kitchen is equipped with granite countertops and upgraded white shaker slow-close cabinets, which continue through both second-floor bathrooms. The second floor offers a spacious hallway suitable for a desk or seating area, a laundry area with extra storage and a primary suite with double sinks, a separate shower and an oversized tub. The freshly painted front porch includes sunshades and a storm door. The porch provides comfortable outdoor space while maintaining privacy on a quiet street just moments from the center of The Market Common. Community amenities are located less than a mile away and include a fitness center, swimming pool, lazy river and two hot tubs. HOA dues include exterior insurance, internet, cable and full access to the amenity complex. This townhome is ideally positioned close to Myrtle Beach State Park, the airport and all Market Common conveniences; making it an excellent choice for a primary residence, second home or investment property. Call today to schedule your private showing!
Key highlights
Map, nearby homes, and current market facts.
Nearby active homes — this home + 12 nearby for sale
Adjust the down payment, interest rate, and loan term.
Estimate your payment
Estimated total monthly
$3,098/mo
$2,240 principal & interest · $314 taxes & insurance · $544 HOA
Loan amount $354,400. Estimate only — taxes, insurance, and HOA are approximate. Not a lending quote.
Listed with Beech Realty LLC. MLS #2619948. Data source: Coastal Carolinas MLS. Information is deemed reliable but not guaranteed.