
Interior
Kitchen
- Range
- Dishwasher
- Garbage Disposal
- Refrigerator
- Microwave
Interior Features
- Smoke Detector
- Wshr/Dryer Connection
- Washer/Dryer
- Split Bedroom Plan
Floor Cover
- Tile
- Wood
$364,900
Estimated monthly paymentMyrtle Beach, SC 29588
QUEENS COURT
In person or by video.
Adjust the down payment, interest rate, and loan term.
Estimate your payment
Estimated total monthly
$2,604/mo
$1,845 principal & interest · $258 taxes & insurance · $500 HOA
Loan amount $291,920. Estimate only — taxes, insurance, and HOA are approximate. Not a lending quote.
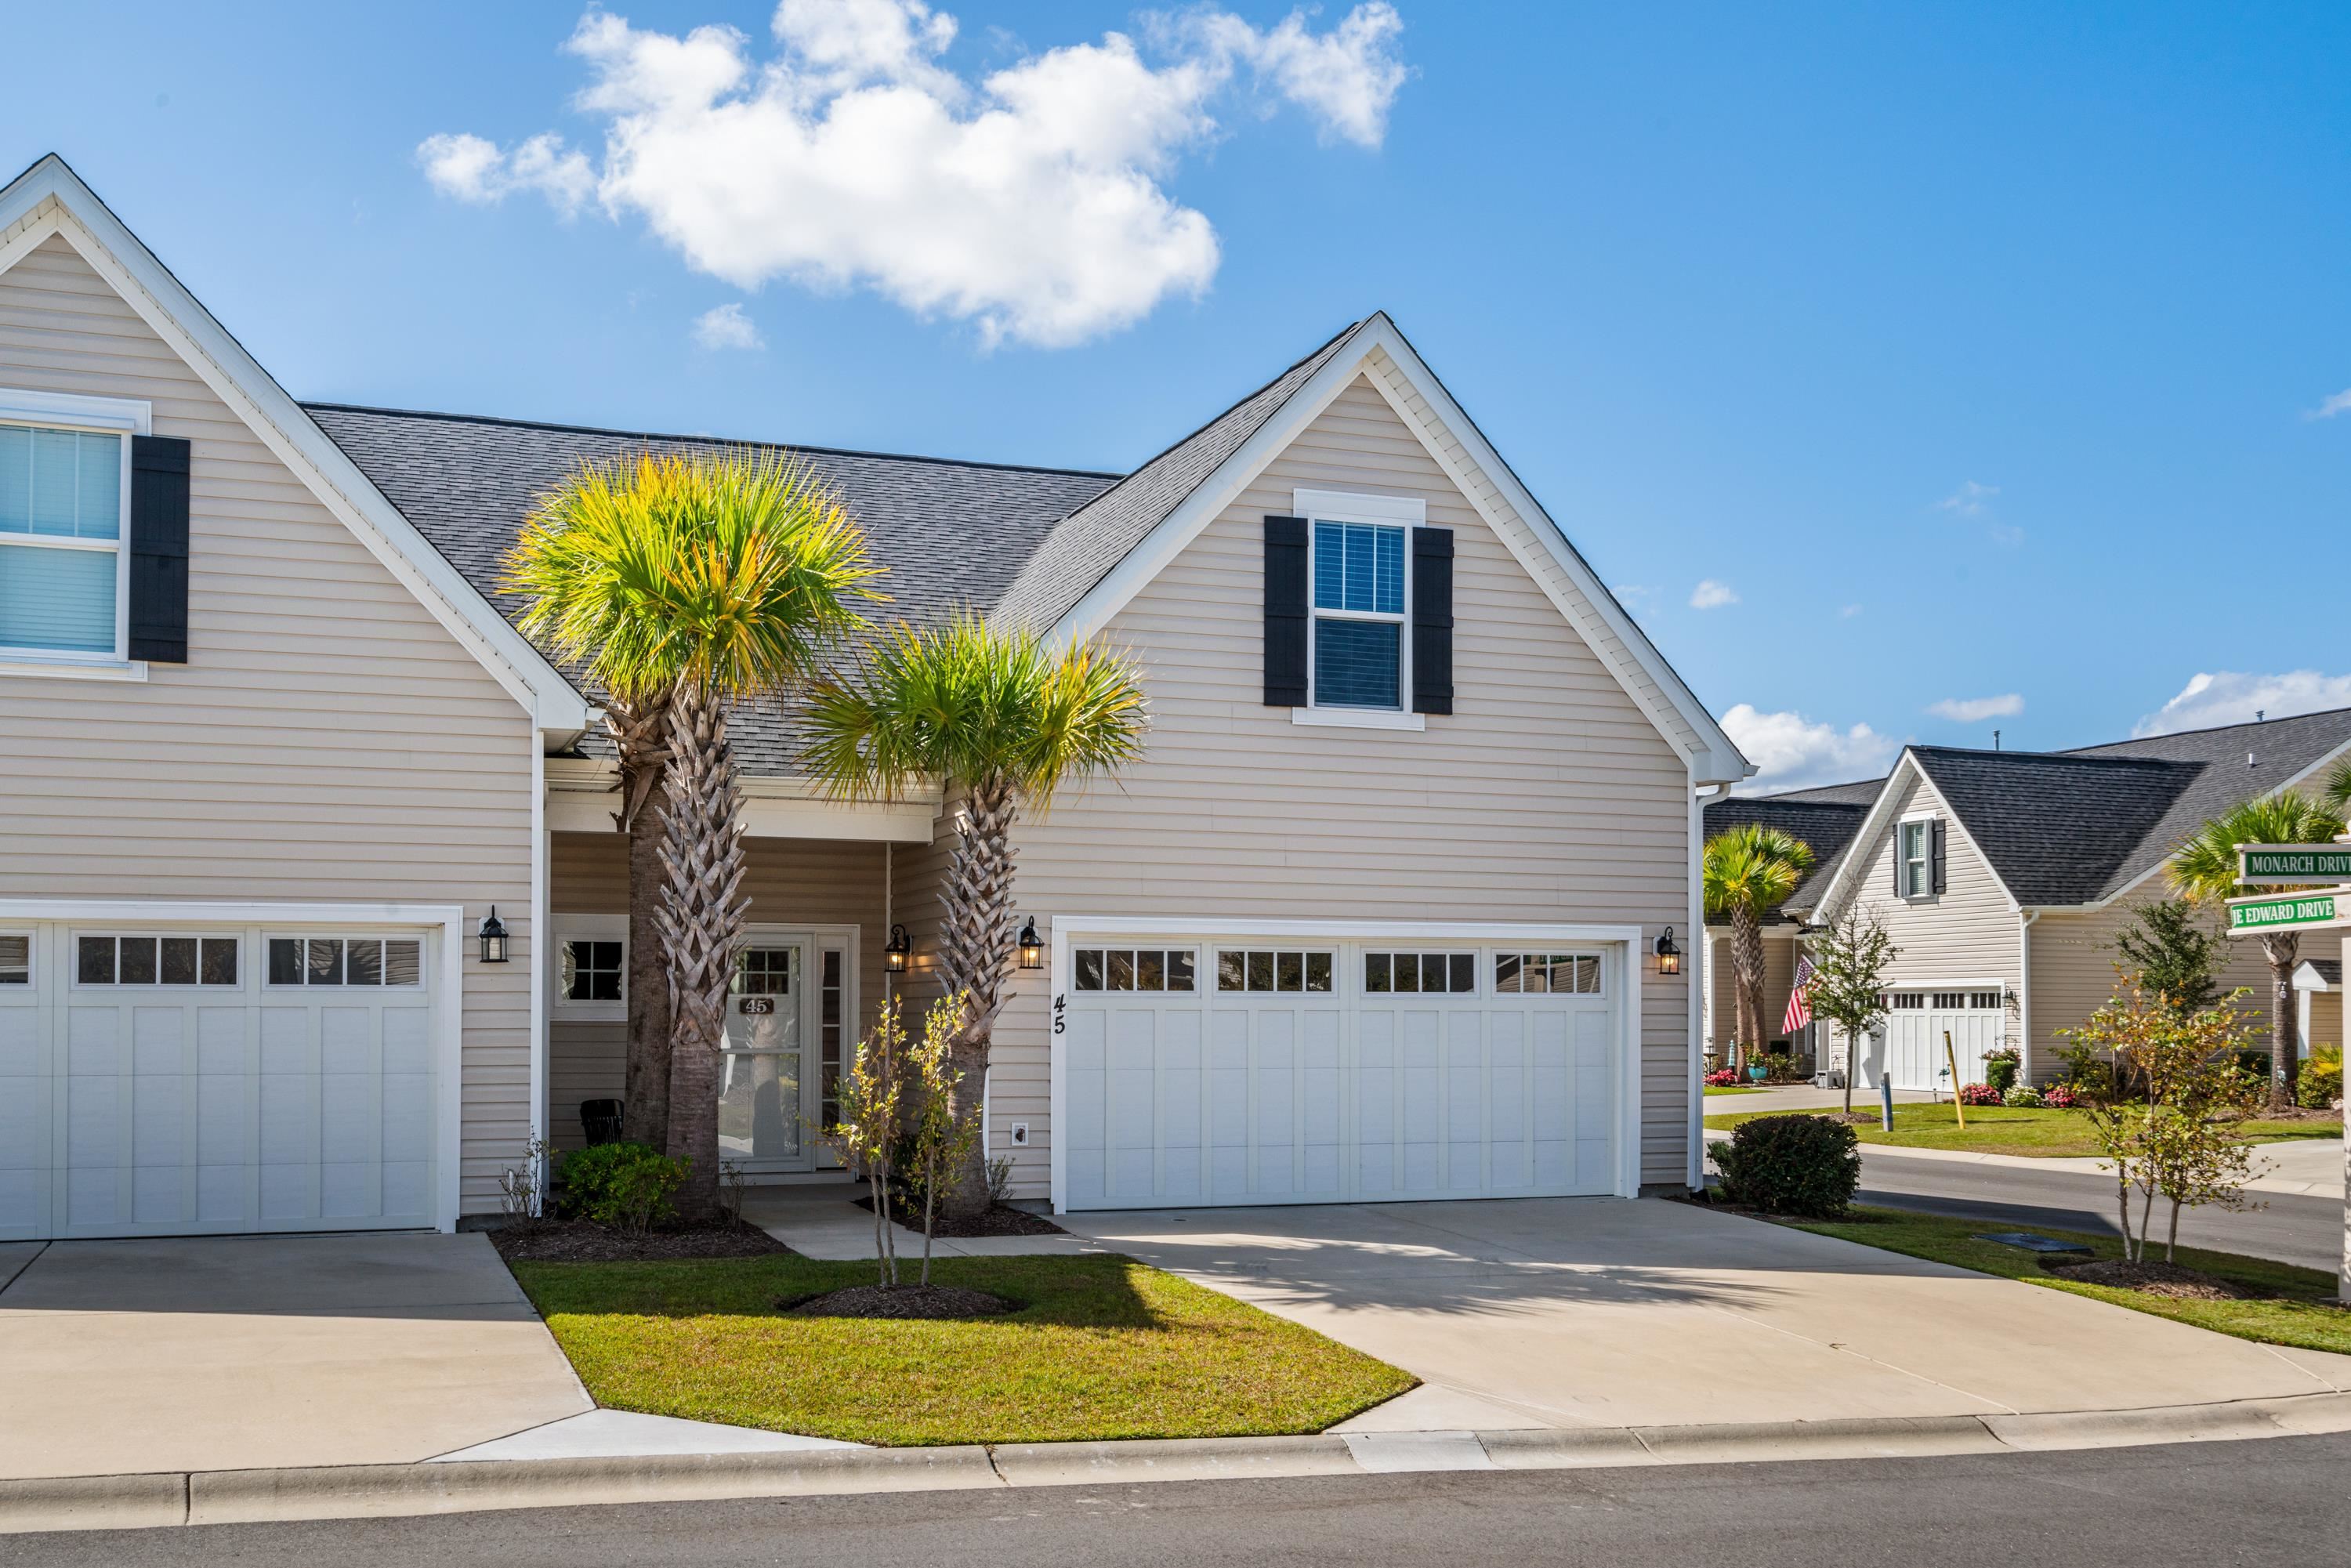
This 3-bedroom, 3.5-bath townhouse in Myrtle Beach, SC is listed at $364,900. The MLS record shows 2,155 square feet of living area and a 2020 build year. The MLS places it in the QUEENS COURT subdivision, Horry County.
The MLS records a two-story floor plan, with flooring listed as wood and tile. Interior fields note a split-bedroom plan and a washer and dryer. Kitchen appliances on the record include a range, dishwasher, refrigerator, microwave, and garbage disposal.
Outside, the MLS lists a front porch and a patio. Parking is recorded as a 2-car garage. Construction fields list vinyl siding and a slab foundation.
The HOA fee is recorded at $500 a month, listed as covering water and sewer, trash pickup, lawn care, pool service, and insurance. Community amenities on the record include a clubhouse and recreation facilities and an outdoor community pool. The MLS records long-term rentals and owner golf carts as allowed — confirm the current covenants before you rely on that.
Heating and cooling are listed as central air and central heat. Available utilities are listed as public water, underground utilities, and cable TV.
Forturro summary of published Coastal Carolinas MLS fields, assembled automatically. MLS record updated . The listing brokerage's own description follows below.
Welcome to this impeccable, like-new end-unit townhome with a fenced backyard, offering both privacy and spacious living! This large 3-bedroom, 3.5-bath property includes a 2-car garage and a range of luxury amenities, originally the builder's model home. Conveniently located on the south end of Myrtle Beach off Highway 544 and 17 Bypass, you're just a short drive away from the beautiful beaches, shopping, dining, grocery stores, medical facilities, and entertainment options, and only 15 minutes from the airport.
The open kitchen design features an island, granite countertops, gas stove, and a tankless gas hot water heater for added efficiency. The master suite includes a beautifully tiled shower, crown molding, and a tray ceiling. The home is finished with luxury vinyl plank flooring in the main living areas, hardwood in the living, dining, and kitchen spaces, and polished tile in the foyer, with plush carpeting in all bedrooms and the bonus room. Enjoy relaxing in the enclosed, screened porch, or retreat to the privacy of your fenced backyard and courtyard with a garde.
Community amenities include a shallow-shelf entry pool, clubhouse with a kitchen, entertainment area, fireplace, and an outdoor lanai with a grill area. This townhome also features sound-reducing construction and maintenance-free exteriors. Don’t miss your chance to make this desirable residence your forever home! Schedule a showing today and experience the magic of Myrtle Beach living for yourself.
Key highlights
Listed with REMAX Southern Shores. MLS #2627227. Data source: Coastal Carolinas MLS. Information is deemed reliable but not guaranteed.