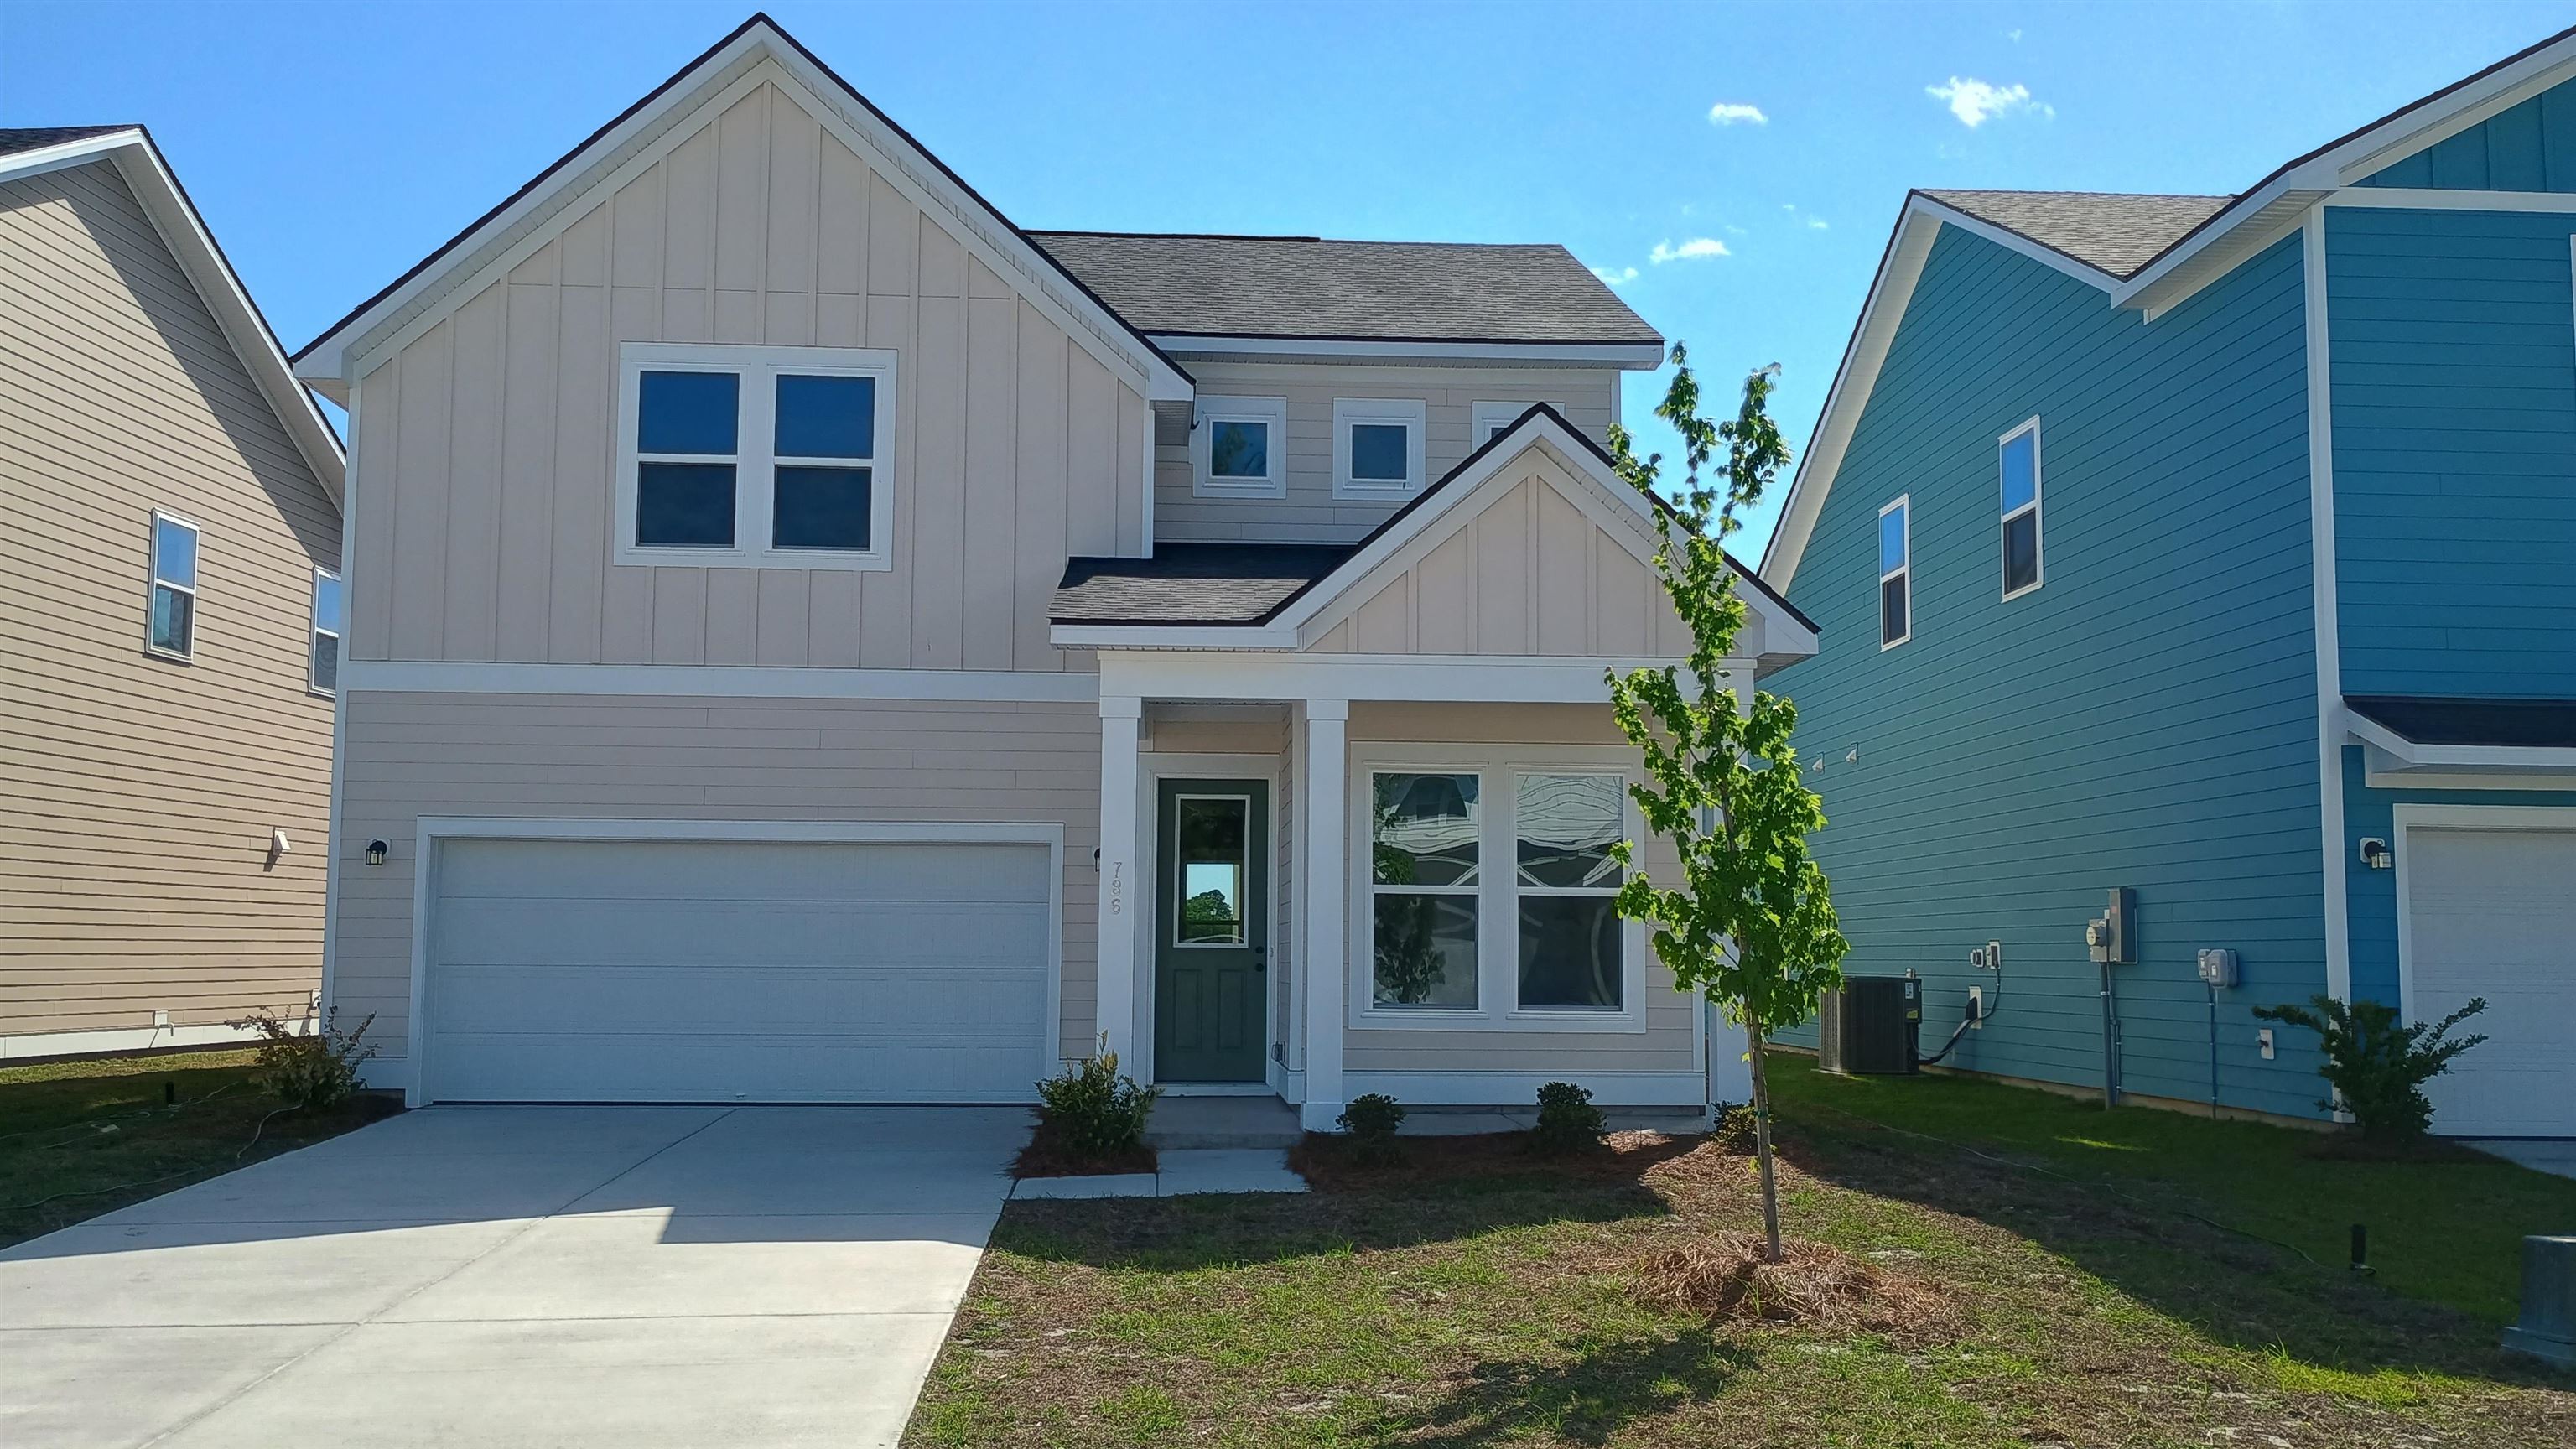
786 Ebb Tide Rd., Little River
Photo 1 of 21

$379,990

Estimated monthly payment

Reduced from $399,990

Pending

786 Ebb Tide Rd.

Little River, SC 29566

Blue Heron Retreat

In person or by video.

Home type
Single family
Beds
4
Baths
2.5
Sq ft
2,202
Acreage
0.13 acres
Year built
2026
Garage
2-car
HOA
$100
Builder
Ashton Woods
Compare
Shop together

Estimated monthly payment

Adjust the down payment, interest rate, and loan term.

Down payment
20% · $75,998

Estimate your payment

Estimated total monthly

$2,291/mo

$1,921 principal & interest · $269 taxes & insurance · $100 HOA

20% · $75,998

Loan amount $303,992. Estimate only — taxes, insurance, and HOA are approximate. Not a lending quote.

Location and Local Market

About this home

Step into 2,234 sq. ft. of thoughtful design in this two-story home with 4 bedrooms and 2.5 baths. The main floor features a private primary suite tucked at the rear, complete with a spacious ensuite and large walk-in closet. Just off the foyer, a study with French doors offers the perfect spot for working from home or managing daily tasks. At the heart of the home, the well-appointed kitchen includes a large island and generous pantry, flowing seamlessly into the breakfast area and family room. From there, step out to the covered patio for effortless indoor-outdoor living.

Upstairs, a spacious loft provides room to gather, play, or relax. Three secondary bedrooms—two with walk-in closets—surround the loft, offering privacy and plenty of storage. This home is finished with our Tineless Collection, which embraces the stillness between moments. White cabinets with brushed nickel hardware, a scalloped tile backsplash, quartz countertops, and light natural-toned LVP flooring create interiors that feel calm, airy, and balanced—timeless spaces designed to let you breathe.

Key highlights

  • of thoughtful design in this two-story home with 4 bedrooms and 2.5 baths.
  • The main floor features a private primary suite tucked at the rear, complete with a spacious ensuite and large walk-in closet.
  • From there, step out to the covered patio for effortless indoor-outdoor living.

More property details

Interior

Kitchen

  • Range
  • Dishwasher
  • Microwave

Interior Features

  • Smoke Detector
  • Wshr/Dryer Connection

Floor Cover

  • Carpeting
  • Luxury Vinyl Plank/Tile

Exterior & construction

Architectural style
Traditional
Zoning
PDD

Exterior Finish

  • Wood Frame

Levels

  • Two-Story

Foundation

  • Slab

Exterior Features

  • Patio
  • Front Porch

Lot Description

  • Rectangular

Parking

Garage spaces
2

Parking features

  • Garage Door Opener

Utilities

Heating and Cooling

  • Central Heat
  • Central Air
  • Electric

Utilities Available

  • Electricity
  • Water Public
  • Cable TV
  • Underground Utilities
  • Telephone

HOA & community

Amenities Available

  • Home Owners Assoc. Fees
  • Pool - Outdoor Community
  • Long Term Rental Allowed
  • Owner Allowed Motorcycle
  • Owner Allowed Golf Cart
  • Boat Dock

HOA Fee Includes

  • Trash Pickup
  • Pool Service
  • Common Maint/Repair

Schools

Elementary
Ocean Drive Elementary
Middle
North Myrtle Beach Middle School
High
North Myrtle Beach High School

Price history

Current asking price
$379,990
Original list price
$399,990
Listed
Apr 20, 2026
Last price change
Jun 24, 2026
Listing information

Listed with Ashton Charleston Residential. MLS #2610213. Data source: Coastal Carolinas MLS. Information is deemed reliable but not guaranteed.