
779 Woodside Dr.
Conway, 29526 · Woodside Crossing
$309,900
Reduced from $314,900
Your take
About this property
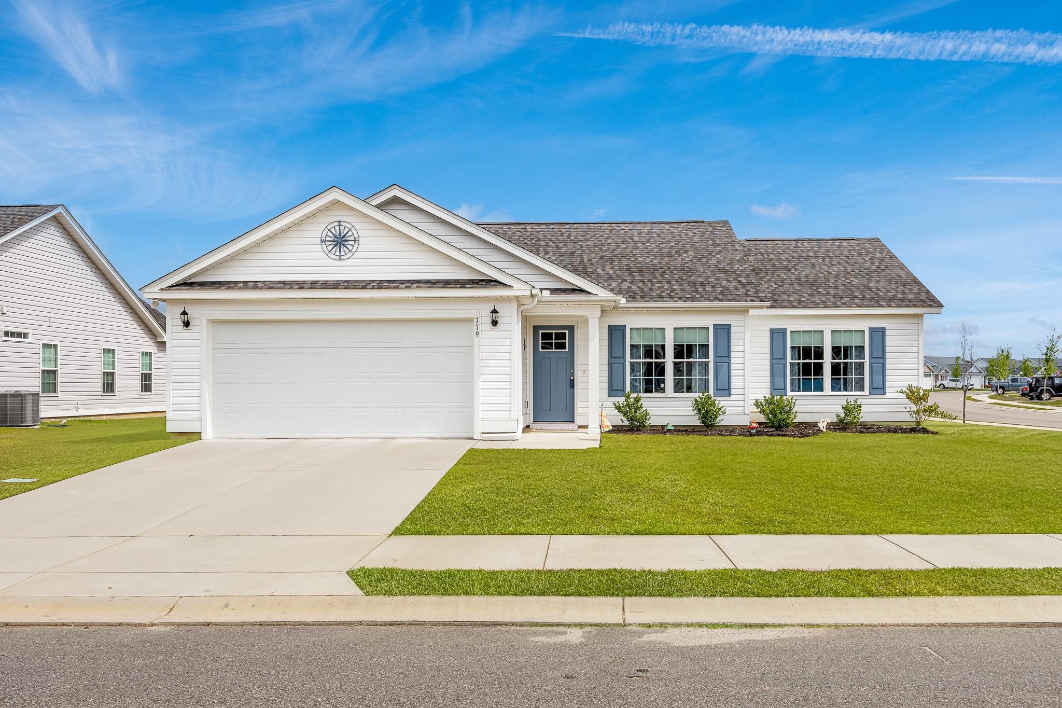
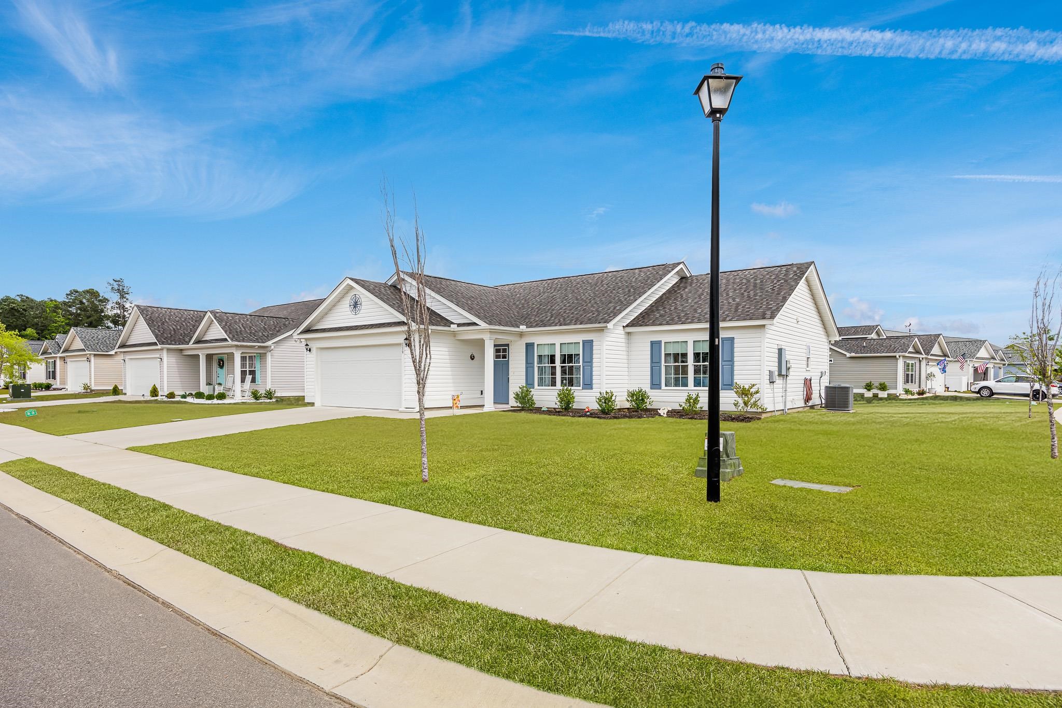
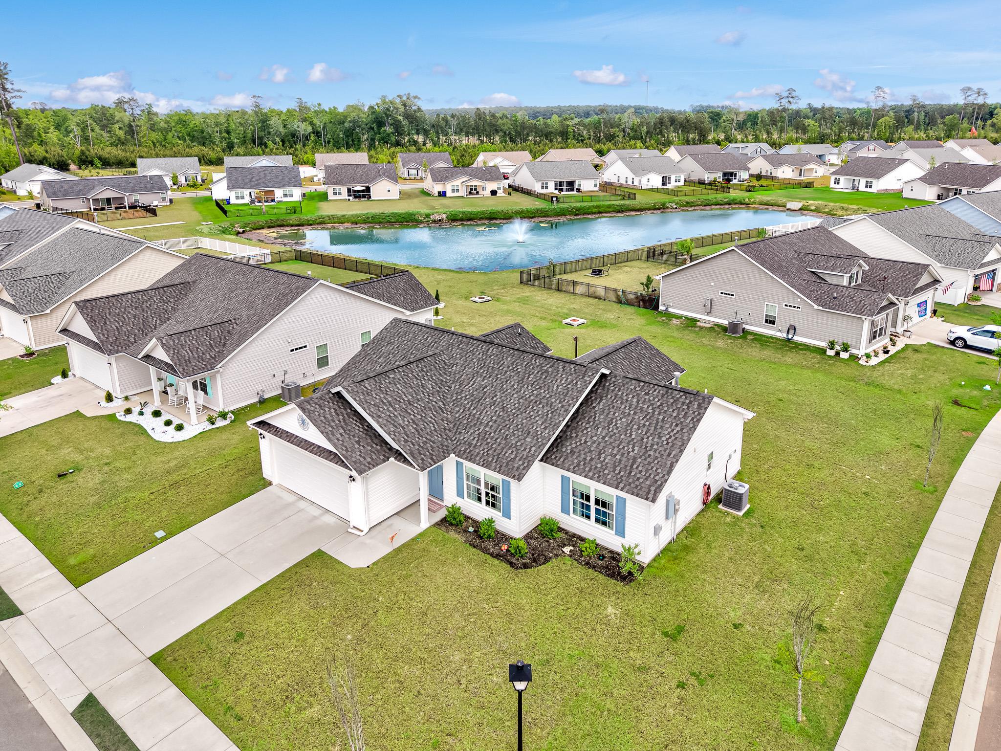
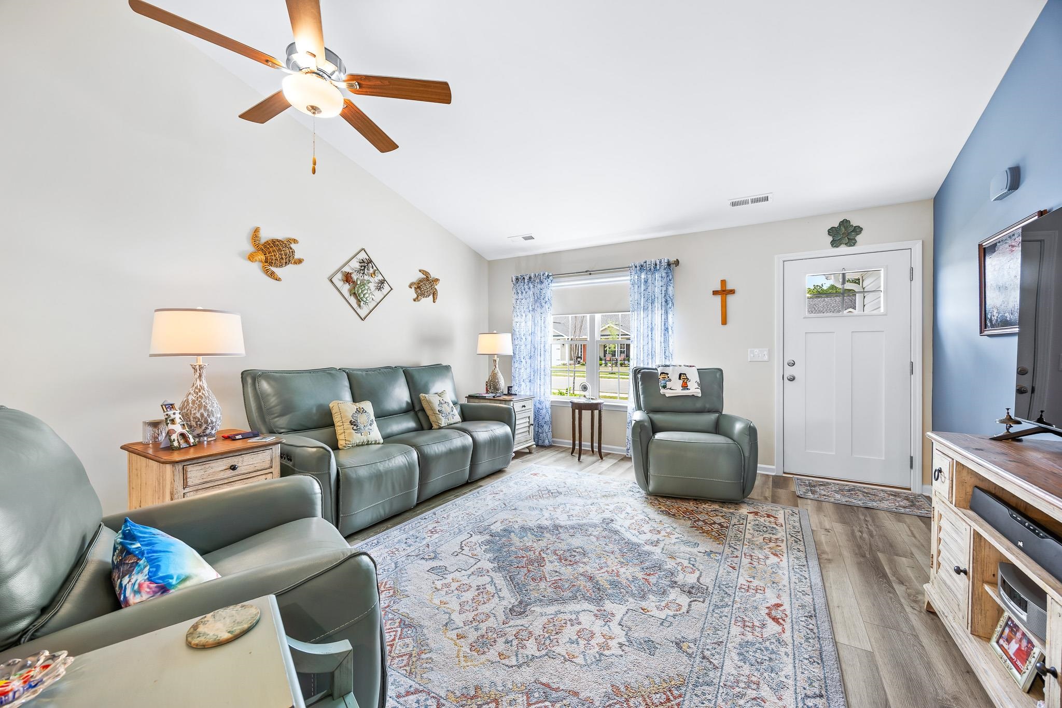
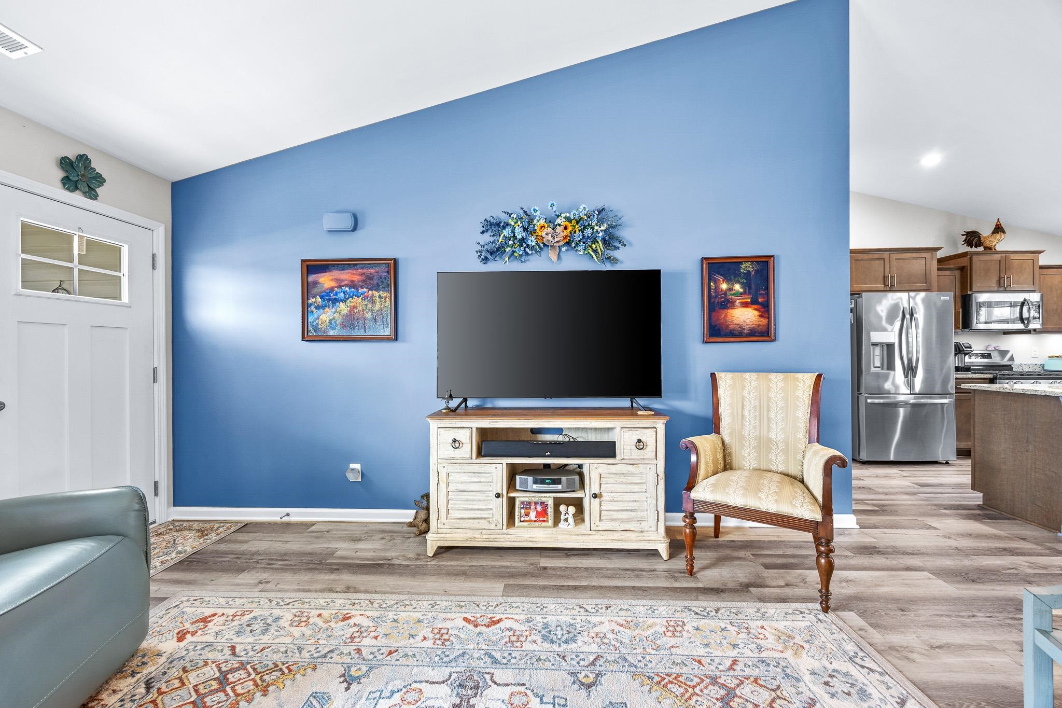
Welcome to 779 Woodside Drive in the sought-after Woodside Crossing community—where the advantages of nearly new construction meet the added value of a thoughtfully improved resale home. This popular Key Largo floor plan offers the ease of single-level living with 3 bedrooms and 2 baths, along with an open-concept design that creates a bright, spacious flow between the kitchen, dining area, and family room. The designer kitchen is beautifully appointed with stainless steel appliances, granite countertops, Aristokraft shaker-style cabinetry with upgraded hardware, under-cabinet lighting, a polished stainless sink, and a convenient pull-out faucet. Even better, the refrigerator, washer, and dryer all convey, offering added value and convenience, along with the remainder of their factory warranties. Unlike many new construction homes that require additional investment after closing, this home is already complete with valuable upgrades, including a spacious rear porch that has been screened in, an expanded grilling patio, and added finishing details throughout. Durable waterproof laminate flooring runs through the main living areas, while the bedrooms offer soft, stain-resistant carpeting. The private primary suite is thoughtfully separated from the guest bedrooms and features a large walk-in shower, double vanity, generous walk-in closet, and a separate linen closet for added storage. Additional highlights include vaulted ceilings, executive-height bathroom vanities, comfort-height toilets, window blinds throughout, blackout blinds in the primary bedroom, a painted and trimmed two-car garage with a Wi-Fi-enabled garage door opener, and a floored attic storage area with pull-down stairs for easy access. Built for comfort and efficiency, the natural gas package includes gas heat, a Rinnai tankless water heater, and a gas range. Outside, you'll enjoy the benefits of a maintenance-friendly exterior with premium vinyl siding, architectural shingles, added gutters, and an in-ground sprinkler system to keep the lawn looking its best with ease. As an added bonus, Woodside Crossing offers resort-style amenities, including a community pool and cabana, bark park, and walking trails. With the upgrades already in place this home delivers exceptional value and convenience compared to buying new. P40 ceiling fan in office/bedroom does not convey
Property details
- Status
- Active
- Property type
- Detached
- Bedrooms
- 3
- Bathrooms
- 2
- Living area
- 1,385 sqft
- Year built
- 2024
- Lot size
- 0.21 acres
- Subdivision
- Woodside Crossing
- County
- Horry
- Days on market
- 62
- HOA
- $75 / month
- MLS #
- 2611219
Property Pulse
See the Property Pulse
Market tempo and recent activity around this home — then verify what matters with a local expert.
Property & area research
Researching this property and its surroundings? Ask Forturro and we'll help.
Need property, flood, wetlands, zoning, permit, or nearby-development research?
Property, flood, wetlands, zoning, permit, and development information should be independently verified. Forturro makes no legal, flood, wetlands, zoning, permit, deed, ownership, or development-status determination.
On the map
Explore Conway →Nearby active homes — this home + 12 nearby for sale
More in Conway
View all


MLS #2611219 · Listed by Beach & Forest Realty North
Data source: Coastal Carolinas MLS. Information is deemed reliable but not guaranteed.