
Interior
Floor Cover
- Vinyl
- Carpeting
- Luxury Vinyl Plank/Tile
$392,000
Estimated monthly paymentAynor, SC 29511
Pecan Place
In person or by video.
Adjust the down payment, interest rate, and loan term.
Estimate your payment
Estimated total monthly
$2,260/mo
$1,982 principal & interest · $278 taxes & insurance
Loan amount $313,600. Estimate only — taxes, insurance, and HOA are approximate. Not a lending quote.
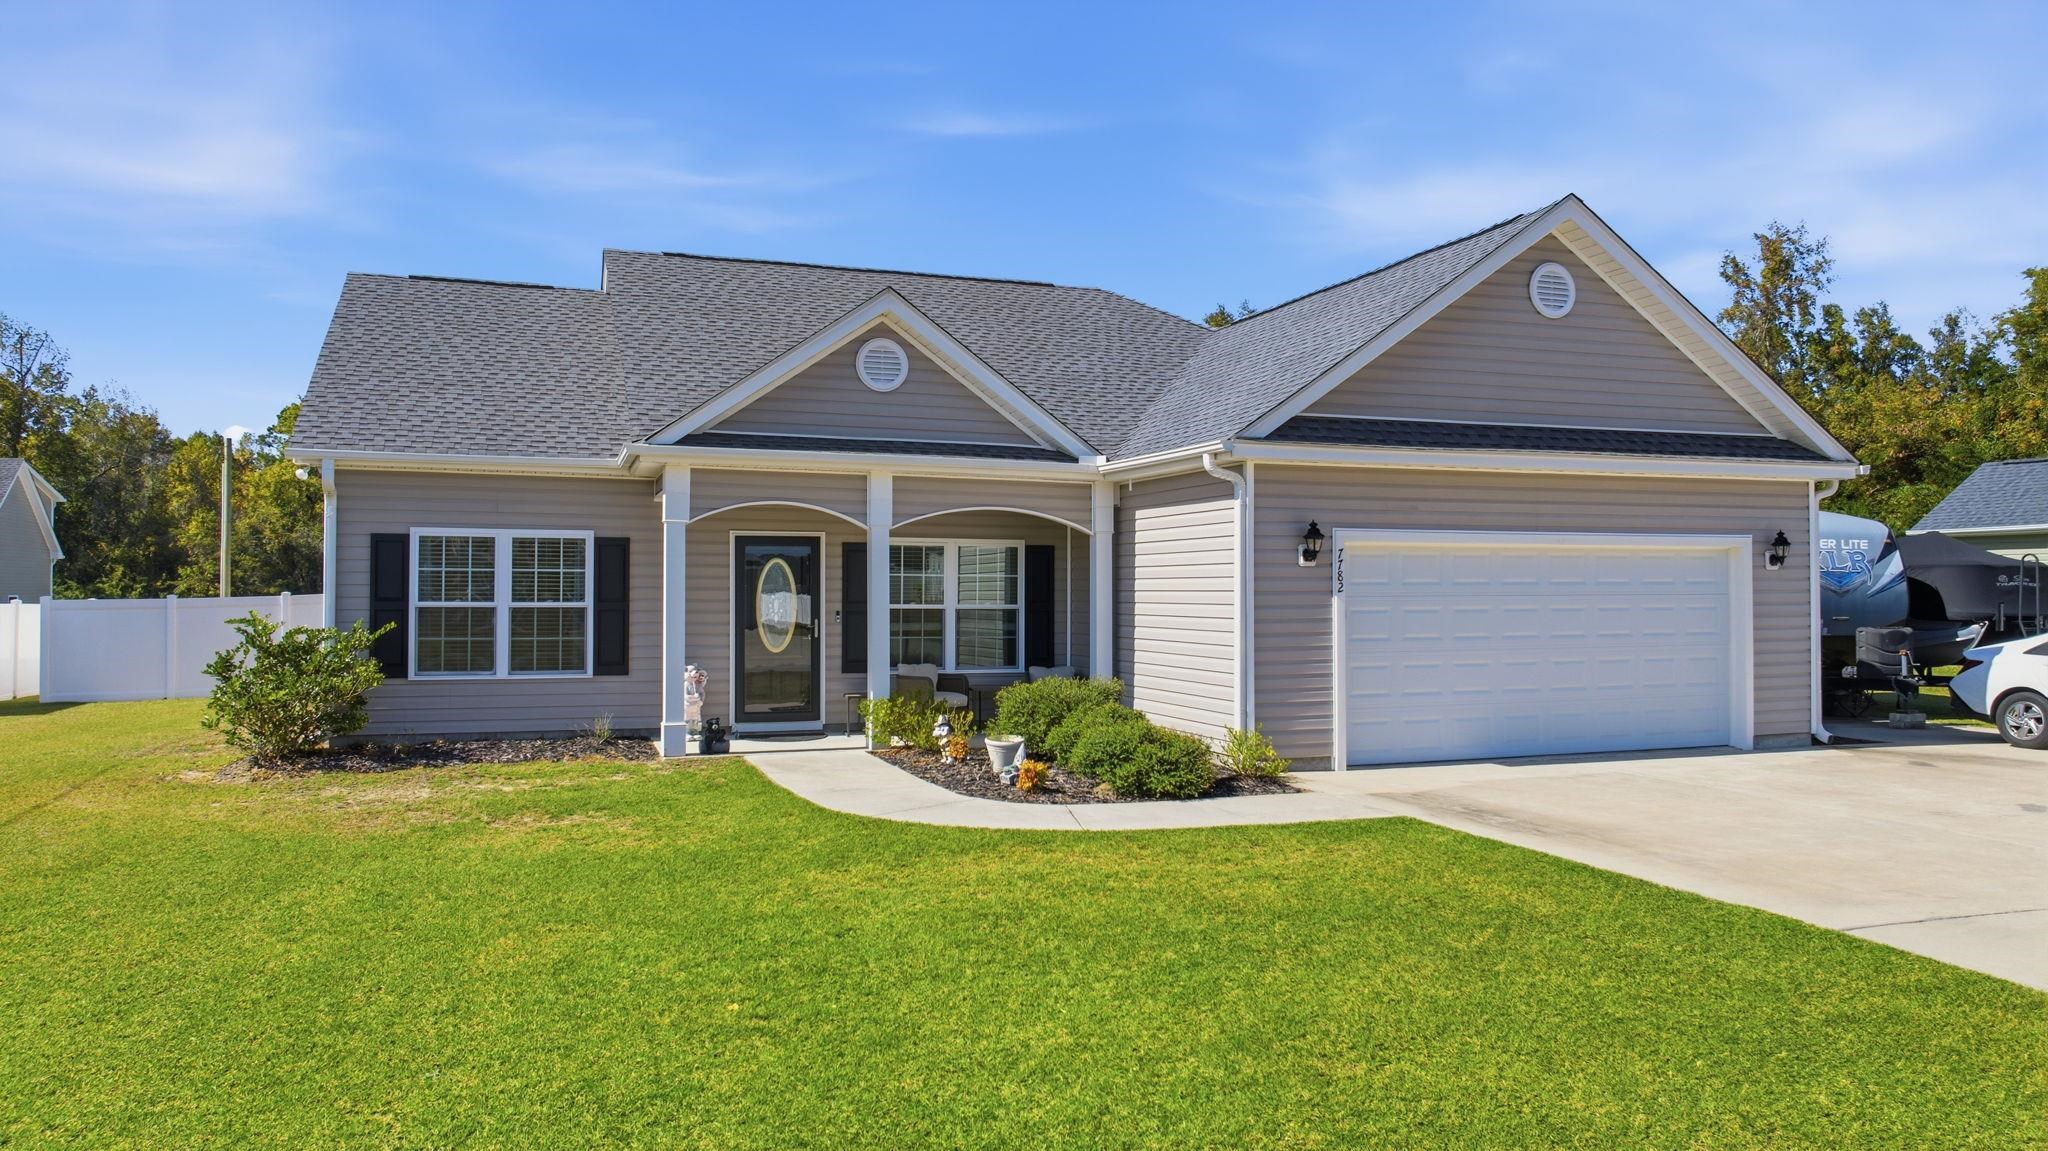
This 4-bedroom, 2-bath single-family home in Aynor, SC is listed at $392,000. The MLS record shows 1,536 square feet of living area and a 1.64-acre lot, and a 2021 build year. It sits in the Pecan Place subdivision in Horry County.
The MLS records a single-level floor plan, with flooring listed as vinyl plank or tile, carpet, and vinyl.
Outside, the MLS lists fencing. Parking is recorded as a 2-car garage. Construction fields list vinyl siding and a slab foundation.
Heating and cooling are listed as central air and central heat. Available utilities are listed as public water, septic, and cable TV.
Forturro summary of published Coastal Carolinas MLS fields, assembled automatically. MLS record updated . The listing brokerage's own description follows below.
Welcome to peaceful, unrestricted living in the heart of Aynor! Built in 2021, this inviting 4-bedroom, 2-bathroom ranch-style home offers the ideal blend of modern comfort and quiet country charm. Situated on a massive, private 1.64-acre lot with no HOA, you have the freedom to truly make the property your own—bring your boats, RVs, and outdoor toys without any restrictive neighborhood rules. Key Features & Highlights: Spacious Interior: Featuring an open-concept layout with vaulted ceilings, smooth finishes, and durable, stylish flooring.
Split-Bedroom Floor Plan: Offers privacy, placing the primary suite on one side of the home and guest bedrooms on the other. The primary bedroom boasts a walk-in closet and an en-suite bath with a raised double-sink vanity and walk-in shower. Outdoor Oasis: Enjoy your mornings on the relaxing front porch or unwind evenings on the rear screened porch and patio overlooking your expansive, fully fenced yard. Extra Parking & Storage: Includes an attached 2-car garage, extended driveway concrete, and specialized side parking pads ideal for vehicles or recreational toys.
Prime Location: Enjoy quiet country surroundings while remaining just a short drive to local schools, downtown Aynor, Conway, and an easy commute to the beach. A rare find for modern construction with acreage and total freedom-schedule your tour today!
Key highlights
Listed with Carolina One Real Estate Myrtle Beach. MLS #2626219. Data source: Coastal Carolinas MLS. Information is deemed reliable but not guaranteed.