


Interior
Kitchen
- Range
- Dishwasher
- Garbage Disposal
- Refrigerator
- Microwave
Interior Features
- Wshr/Dryer Connection
- Washer/Dryer
Floor Cover
- Tile
- Wood
- Carpeting
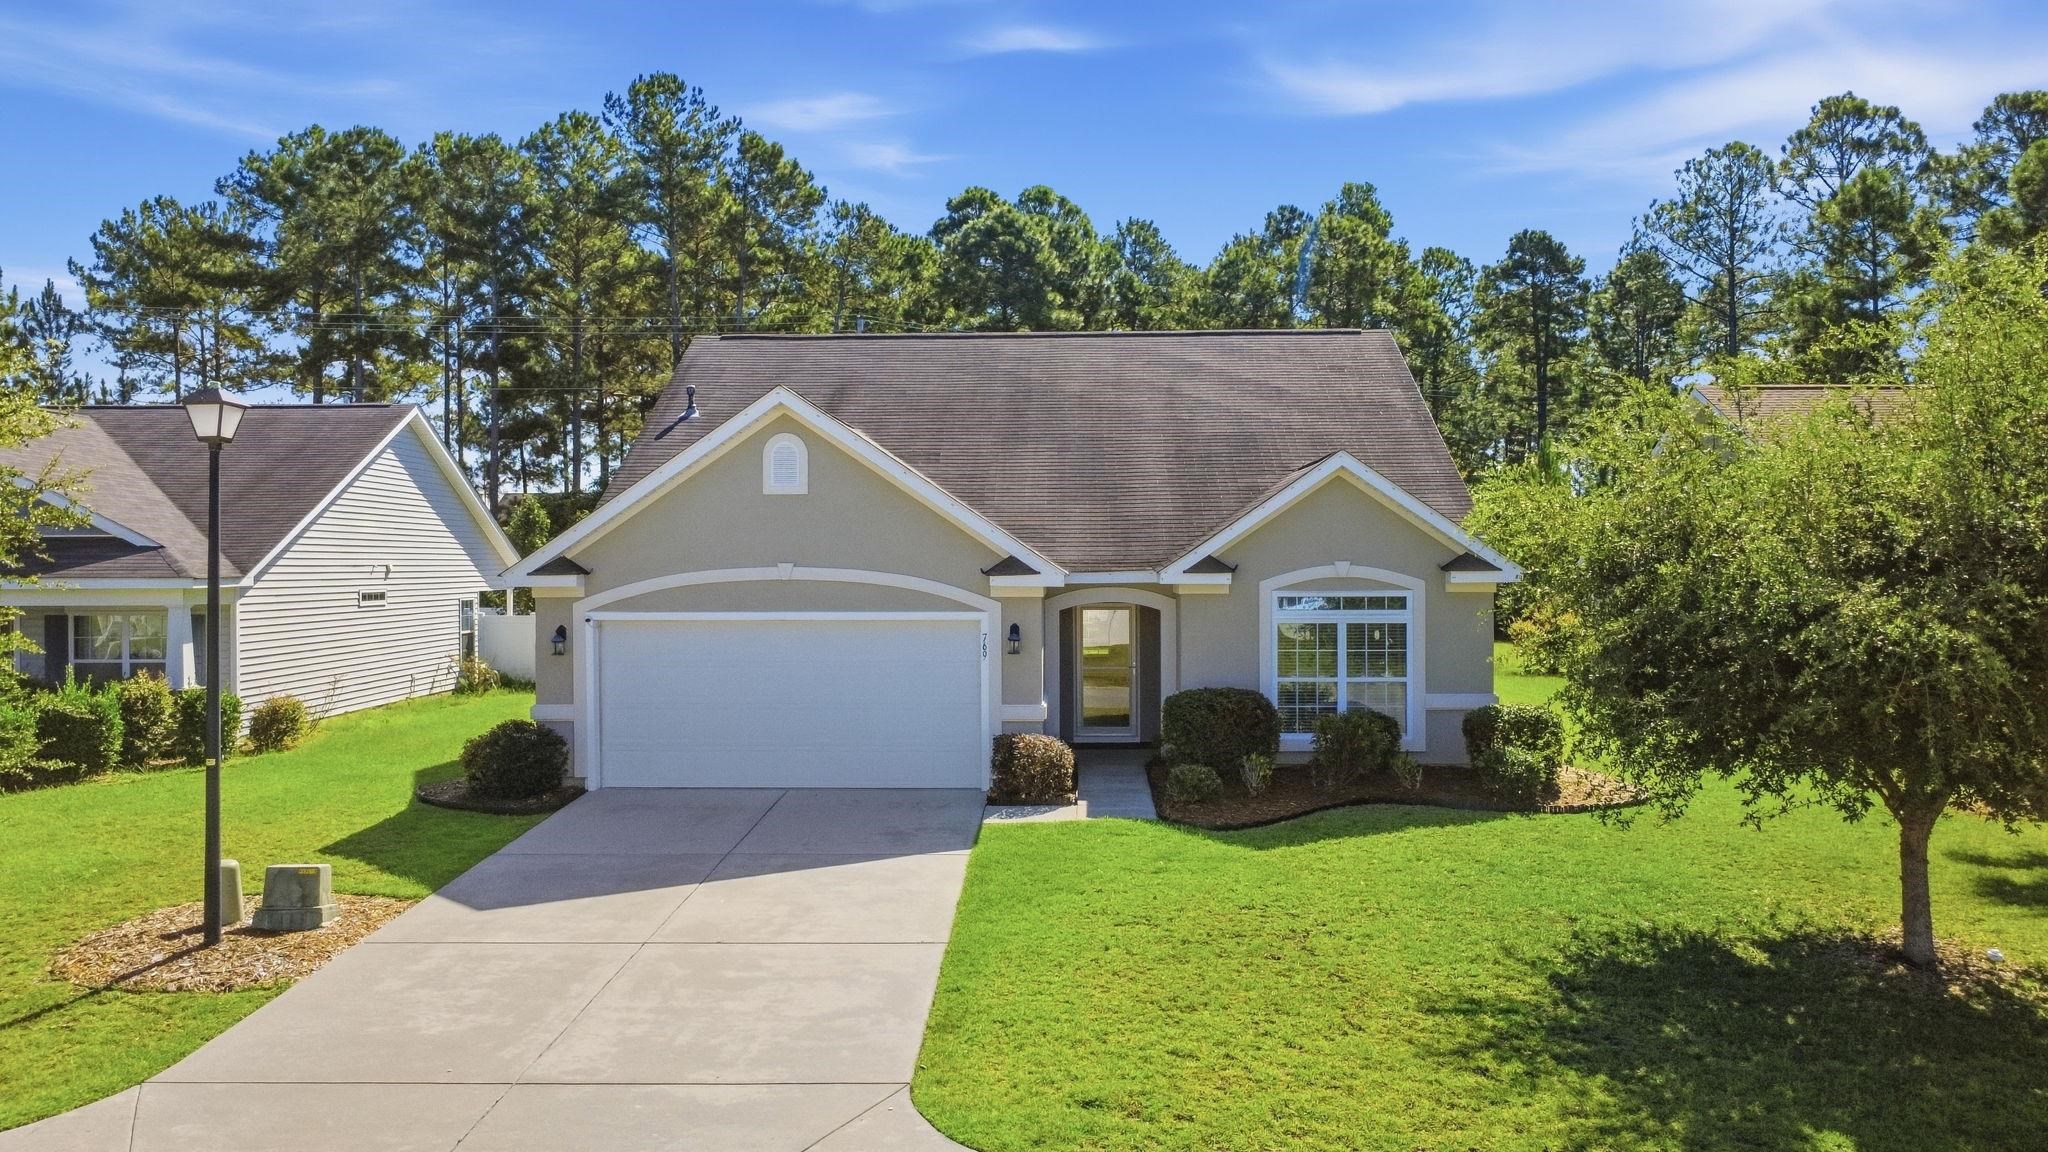
$394,000
In person or by video.
Swipe, scroll, or use the arrow controls to compare nearby homes.
Listed at $394,000, this 4-bedroom, 2-bath single-family home is in Myrtle Beach, SC. It has 2,559 square feet of living area and a 0.24-acre lot, and the MLS records a 2016 build year. It sits in the Summerlyn subdivision in Horry County.
Flooring is listed as wood, tile, and carpet. Interior fields note a washer and dryer. Kitchen appliances on the record include a range, dishwasher, refrigerator, microwave, and garbage disposal.
Parking is recorded as a 2-car garage. Construction fields list vinyl siding, a wood frame, and a slab foundation.
The HOA fee is recorded at $89 a month, listed as covering trash pickup, pool service, insurance, and common-area maintenance. The community fields list a clubhouse and recreation facilities and an outdoor community pool. The MLS records long-term rentals and owner golf carts as allowed — confirm the current covenants before you rely on that.
Heating and cooling are listed as central air and central heat. Available utilities are listed as natural gas, public water, and cable TV.
Overview written by The Forturro Group from Coastal Carolinas MLS fields for this listing. The listing brokerage's own description follows below.
Welcome to 769 Old Castle Loop, where space, flexibility and a private backyard setting come together in the Summerlyn community of Carolina Forest. Offering approximately 2,421 heated square feet, this 4-bedroom, 2-bath home delivers a versatile layout with most of the everyday living conveniently located on the first floor. Inside, an open-concept design connects the kitchen, dining and living spaces, creating an easy flow for both everyday living and entertaining. The kitchen features granite countertops, a work island, breakfast bar, breakfast nook and gas cooking, with plenty of room to gather without feeling separated from the main living area. The first floor includes the primary suite along with two additional bedrooms and a full guest bath. The primary retreat offers a spacious bedroom, walk-in closet and private bath with double sinks and a separate shower. Upstairs, the fourth bedroom is joined by an oversized bonus room, adding valuable flexibility for a home office, media room, game room, hobby space or additional living area. Outside, the approximately quarter-acre lot offers something increasingly hard to find—a spacious backyard with a wooded backdrop and no immediate neighbor directly behind the home. Whether you're grilling, gardening, creating an outdoor entertaining space or simply enjoying a little more privacy, there's plenty of room to make the backyard your own. An attached two-car garage adds additional parking and storage. Additional features include natural gas, ceiling fans throughout, a newer dishwasher, gas water heater, newer garage door opener, and washer and dryer that convey. Located in Summerlyn, residents have access to community amenities including an outdoor pool, clubhouse, recreation area and playground, while golf carts are permitted within the community subject to applicable rules and restrictions. The Carolina Forest location puts shopping, restaurants, golf, medical facilities, schools and everyday conveniences within easy reach while keeping the beaches, attractions and entertainment of the Myrtle Beach area just a drive away. If you've been searching for a spacious Carolina Forest home with first-floor bedroom flexibility, an upstairs bonus area, two-car garage and a private wooded backyard, 769 Old Castle Loop deserves a closer look.
Key highlights
Map, nearby homes, and current market facts.
Nearby active homes — this home + 12 nearby for sale
Adjust the down payment, interest rate, and loan term.
Estimate your payment
Estimated total monthly
$2,360/mo
$1,992 principal & interest · $279 taxes & insurance · $89 HOA
Loan amount $315,200. Estimate only — taxes, insurance, and HOA are approximate. Not a lending quote.
Listed with Real Broker, LLC. MLS #2623828. Data source: Coastal Carolinas MLS. Information is deemed reliable but not guaranteed.