768 Hobonny Loop, Longs
Photo 1 of 31

768 Hobonny Loop

Longs, SC 29568

White Hall

In person or by video.

Home type
Single family
Beds
3
Baths
2
Sq ft
1,505
Acreage
0.15 acres
Year built
2022
Garage
2-car
HOA
$43
Compare
Shop together

Estimated monthly payment

Adjust the down payment, interest rate, and loan term.

Down payment
20% · $57,000

Estimate your payment

Estimated total monthly

$1,686/mo

$1,441 principal & interest · $202 taxes & insurance · $43 HOA

20% · $57,000

Loan amount $228,000. Estimate only — taxes, insurance, and HOA are approximate. Not a lending quote.

Location and Local Market

About this home

Listed at $285,000, this 3-bedroom, 2-bath single-family home is in Longs, SC. The MLS record shows 1,505 square feet of living area and a 0.15-acre lot, and a 2022 build year. The MLS places it in the White Hall subdivision, Horry County.

Inside the home

The MLS records a single-level floor plan, with flooring listed as vinyl plank or tile. Inside, the record notes a split-bedroom plan and washer and dryer connections. Kitchen appliances on the record include a range, dishwasher, and microwave.

Room details

The primary bedroom is recorded with a walk-in closet and a ceiling fan. The kitchen is recorded with a breakfast bar and a pantry. The family room is recorded with a ceiling fan.

Outdoor space and parking

Outside, the MLS lists a rear porch and fencing. Parking is recorded as a 2-car garage. Construction fields list brick veneer and vinyl siding.

The community and HOA

The HOA fee is recorded at $43 a month, listed as covering trash pickup and common-area maintenance.

Systems and utilities

Heating and cooling are listed as central air and central heat. Available utilities are listed as public water and cable TV.

Forturro summary of published Coastal Carolinas MLS fields, assembled automatically. MLS record updated . The listing brokerage's own description follows below.

Welcome to 768 Hobonny Loop in Longs, a 3-bedroom, 2-bath home where open living, thoughtful details and a fully fenced backyard come together in one easy-to-enjoy package. Walk through the door and look up. A vaulted ceiling gives the main living room an immediate sense of volume, while the open floor plan keeps the kitchen, dining and living spaces connected. It's a layout that works just as well for a quiet Tuesday night as it does when everybody somehow ends up at your house.

The kitchen keeps you in the conversation instead of tucked away from it, with granite countertops, generous workspace and an easy flow into the main living area. Then there's the primary suite. Spacious and set apart, it gets an architectural upgrade from a tray ceiling and includes its own private en-suite bath—creating a comfortable retreat at the end of the day. Throughout the home, details like LVP flooring, custom molding and stone accents give the space more personality than you'd expect from an ordinary three-bedroom floor plan. And out back?

Your own fenced-in piece of the outdoors. Room to grill. Garden. Toss a ball. Set up the patio furniture. Let the weekend unfold without leaving home. The screened porch gives you another place to slow things down, while irrigation helps keep the outdoor space looking the part.

Best of all, you're tucked into Longs with convenient access to shopping, dining, major routes and the Grand Strand beaches—close enough to enjoy the coast without needing to live in the middle of the beach traffic. 768 HOBONNY LOOP | LONGS, SC 3 Bedrooms • 2 Baths • Approx. 1,505 Heated Sq. Ft. • Open Floor Plan • Vaulted Living Room • Granite Countertops • LVP Flooring • Primary Suite with Tray Ceiling • Screened Porch • Fully Fenced Backyard • Irrigation • Custom Details Some homes impress you with a long list of things you could change.

This one makes a pretty convincing argument for simply moving in and enjoying it. Schedule your private showing of 768 Hobonny Loop.

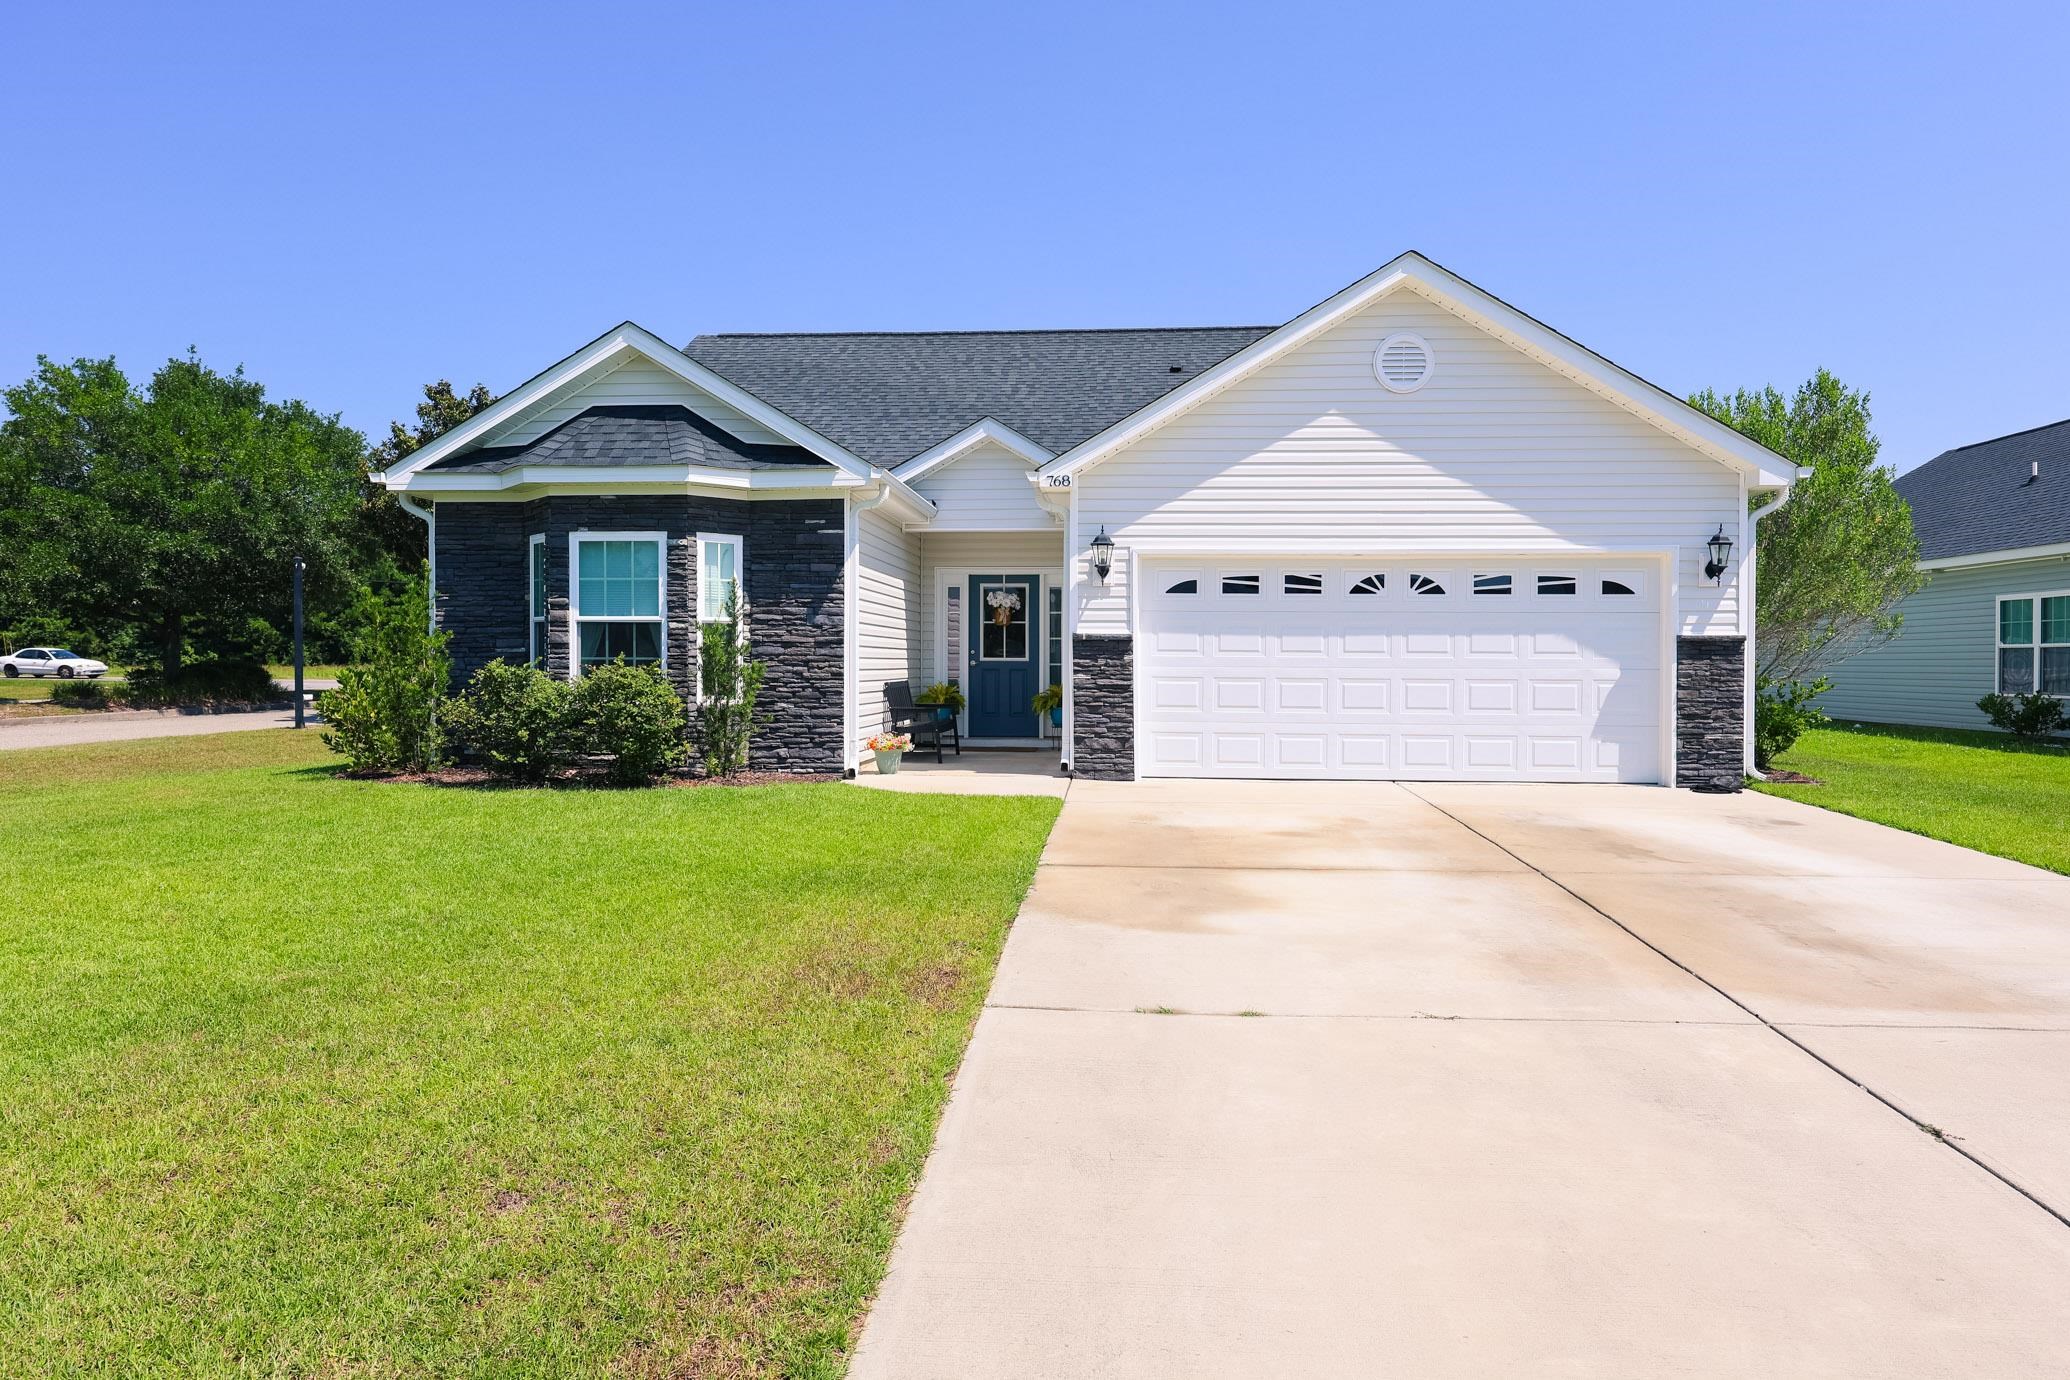
Key highlights

  • Welcome to 768 Hobonny Loop in Longs, a 3-bedroom, 2-bath home where open living, thoughtful details and a fully fenced backyard come together in one easy-to-enjoy package.
  • Walk through the door and look up.
  • A vaulted ceiling gives the main living room an immediate sense of volume, while the open floor plan keeps the kitchen, dining and living spaces connected.

More property details

Interior

Family Rm/Great Rm

  • Ceiling Fan

Primary Bedroom

  • Ceiling Fan
  • Walk-in Closet

Kitchen

  • Range
  • Dishwasher
  • Microwave
  • Breakfast Bar
  • Pantry

Interior Features

  • Window Treat Convey
  • Smoke Detector
  • Wshr/Dryer Connection
  • Split Bedroom Plan

Floor Cover

  • Luxury Vinyl Plank/Tile

Exterior & construction

Architectural style
Traditional
Zoning
HC

Exterior Finish

  • Brick Veneer
  • Vinyl Siding

Levels

  • Single Level

Exterior Features

  • Rear Porch
  • Fencing

Parking

Garage spaces
2

Utilities

Heating and Cooling

  • Central Heat
  • Central Air
  • Electric

Utilities Available

  • Electricity
  • Water Public
  • Cable TV

HOA & community

Amenities Available

  • Home Owners Assoc. Fees
  • Seller Disclosure

HOA Fee Includes

  • Trash Pickup
  • Common Maint/Repair

Schools

Elementary
Riverside Elementary
Middle
North Myrtle Beach Middle School
High
North Myrtle Beach High School

Price history

Current asking price
$285,000
Listed
Jul 7, 2026
Last price change
Jul 14, 2026
Listing information

Listed with Sloan Realty Group. MLS #2617677. Data source: Coastal Carolinas MLS. Information is deemed reliable but not guaranteed.