
Interior
Primary Bedroom
- Ceiling Fan
Kitchen
- Range
- Dishwasher
- Garbage Disposal
- Refrigerator
- Microwave
- Breakfast Bar
Interior Features
- Smoke Detector
- Wshr/Dryer Connection
- Washer/Dryer
- Split Bedroom Plan
Floor Cover
- Tile
- Wood
- Carpeting
Conway, SC 29526
Myrtle Trace South
In person or by video.
Adjust the down payment, interest rate, and loan term.
Estimate your payment
Estimated total monthly
$2,136/mo
$1,795 principal & interest · $251 taxes & insurance · $90 HOA
Loan amount $283,920. Estimate only — taxes, insurance, and HOA are approximate. Not a lending quote.
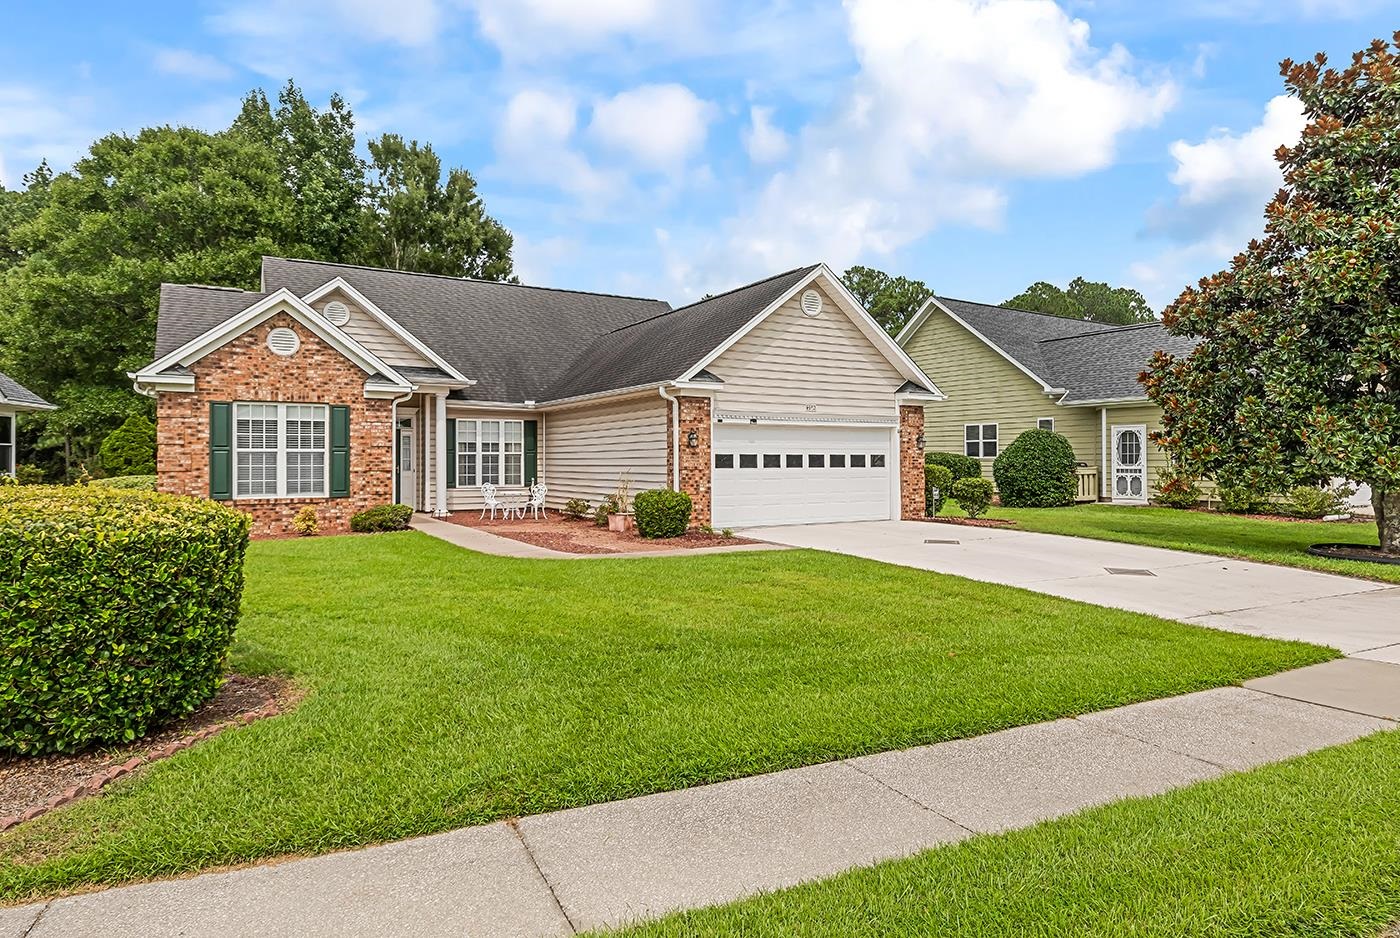
Listed at $354,900, this 3-bedroom, 2-bath single-family home is in Conway, SC. The MLS record shows 2,204 square feet of living area and a 0.22-acre lot, and a 2004 build year. It sits in the Myrtle Trace South subdivision in Horry County.
The MLS records a single-level floor plan, with flooring listed as wood, tile, and carpet. Interior fields note a split-bedroom plan and a washer and dryer. Kitchen appliances on the record include a range, dishwasher, refrigerator, microwave, and garbage disposal.
The primary bedroom is recorded with a ceiling fan. The kitchen is recorded with a breakfast bar.
Parking is recorded as a 2-car garage. Construction fields list brick veneer, vinyl siding, and a slab foundation.
The HOA fee is recorded at $90 a month, listed as covering lawn care, pool service, and common-area maintenance. The community fields list an outdoor community pool.
Heating and cooling are listed as central air and central heat. Available utilities are listed as public water.
Forturro summary of published Coastal Carolinas MLS fields, assembled automatically. MLS record updated . The listing brokerage's own description follows below.
Three-bedroom, two-bathroom one-story home plus office and Carolina Room in the highly desirable 55+ community of Myrtle Trace South in Conway. This thoughtfully designed floor plan offers comfortable single-level living with spacious living areas, hardwood floors, a dedicated office perfect for working from home or hobbies, a bright Carolina Room ideal for relaxing or entertaining year-round, and partial views of the golf course from the backyard.
The home also features an irrigation system to help maintain the beautifully landscaped yard, and the HVAC system was replaced in 2024. Myrtle Trace South offers a community pool, and the HOA takes care of lawn mowing for added convenience. Conveniently located near Conway Medical Center, championship golf courses, shopping, dining, and historic downtown Conway, this home also offers easy access to the beautiful beaches of the Grand Strand, just 20 minutes away. Don't miss this opportunity to enjoy low-maintenance living in one of Conway's most desirable active adult communities.
Key highlights
Listed with Colby Stopper Group EXP Realty. MLS #2619114. Data source: Coastal Carolinas MLS. Information is deemed reliable but not guaranteed.