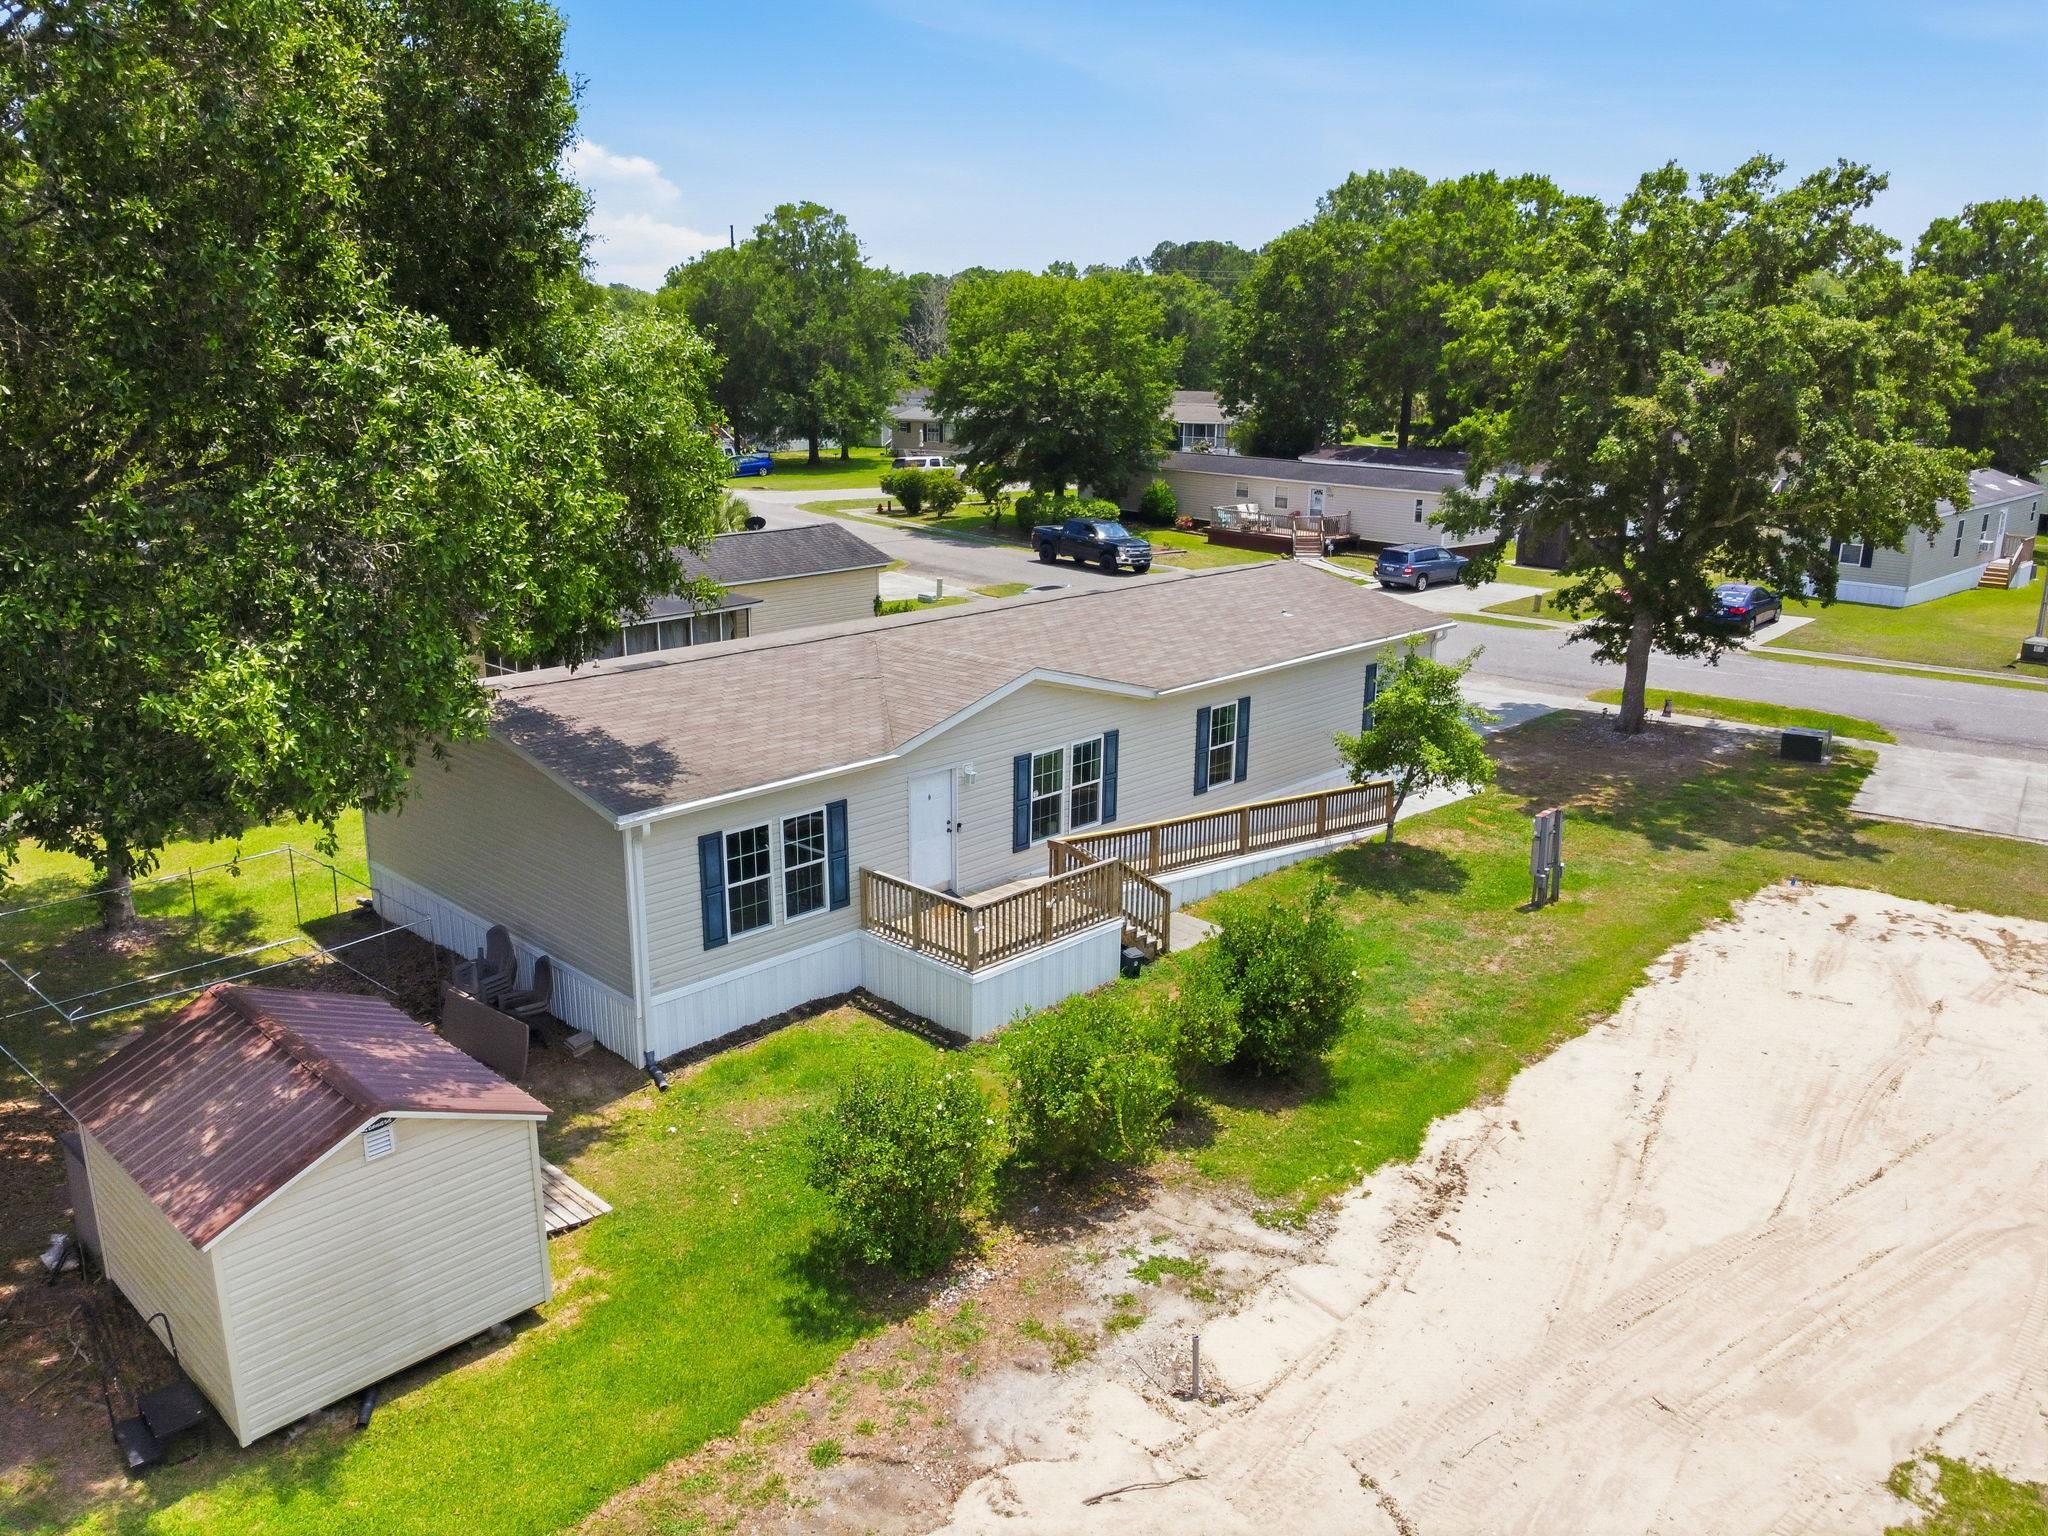
7543 Lacy Dr., Myrtle Beach
Photo 1 of 44

$148,000

Estimated monthly payment

Reduced from $160,000

Price reduced No HOA

7543 Lacy Dr.

Myrtle Beach, SC 29588

Old Mill Park

In person or by video.

Home type
Manufactured home · leased land
Beds
4
Baths
2
Sq ft
1,728
Year built
2022
Garage
Not reported
Land lease
$450/month
Compare
Shop together

Estimated monthly payment

Adjust the down payment, interest rate, and loan term.

Down payment
20% · $29,600

Estimate your payment

Estimated total monthly

$853/mo

$748 principal & interest · $105 taxes & insurance

20% · $29,600

Loan amount $118,400. Estimate only — taxes, insurance, and HOA are approximate. Not a lending quote.

Location and Local Market

About this home

Listed at $148,000, this 4-bedroom, 2-bath manufactured home on leased land is in Myrtle Beach, SC. The MLS record shows 1,728 square feet of living area and a 2022 build year. The subdivision on the record is Old Mill Park.

Myrtle Beach area

Forturro covers this address as part of the Myrtle Beach area, Horry County.

See the Myrtle Beach area guide

Inside the home

The MLS records a single-level floor plan, with flooring listed as vinyl plank or tile and laminate. Interior fields note a split-bedroom plan and washer and dryer connections. Kitchen appliances on the record include a range, dishwasher, refrigerator, microwave, and garbage disposal.

Room details

The primary bedroom is recorded with a walk-in closet, and the primary bath with a separate shower and a vanity. The dining area is recorded as a kitchen/dining combination, and the family room with a ceiling fan.

Outdoor space and parking

Outside, the MLS lists a deck. Construction fields list vinyl siding and double-wide manufactured construction.

Systems and utilities

Heating and cooling are listed as central air and central heat. Available utilities are listed as public water and cable TV.

Forturro summary of published Coastal Carolinas MLS fields, assembled automatically. MLS record updated . The listing brokerage's own description follows below.

Beautiful 2022 model Fleetwood Inspiration 4 bedroom 2 bath double wide manufactured home on leased land! This lovely home just got a fresh coat of paint throughout the interior and new LVP flooring in the main living areas! The sprawling open concept main living space has plenty of room for everyone and double windows in the living room keep things airy and bright.

In the kitchen you will find a work island with butcher block counter tops and pendant lights, stylish white and grey cabinet combination, oven with glass stovetop, built in microwave, dishwasher, a stainless steel french door refrigerator, and a double basin sink with a huge picture window above it that fills the space with natural light. The adjacent dining area can fit a large table making it the perfect gathering space. In the lovely primary bedroom there is a big ensuite bathroom with a charming sliding barn door entrance and a walk-in closet.

The primary bathroom offers double sinks on a long vanity with storage, a built-in linen closet for even more storage, a deep soaking tub, and walk-in tile shower with an oversized shower head and sliding glass door enclosure. There are 3 additional good sized bedrooms and a second full bathroom with a shower/tub combo and an extra long vanity top. Another great feature of this home is the separate laundry room with ample space for your full size washer and dryer plus some extra storage space!

Outside features two nice decks: the back deck is 6ft x 8ft and front deck is 8ft x 10ft and has a handicap ramp for easy accessibility! Not to mention the amazing 12ft x12ft detached storage shed that comes with it! Conveniently located in Myrtle Beach close to tons of shopping, restaurants, golf, and entertainment not to mention it is only 6 miles from the closest beach! You will enjoy the close proximity to Coastal Grand Mall, Market Common, Myrtle Beach International Airport, Murrells Inlet Marshwalk, Huntington Beach State Park, and Springmaid Beach Park all within 10 miles!!

Schedule your showing today!

Key highlights

  • This lovely home just got a fresh coat of paint throughout the interior and new LVP flooring in the main living areas!
  • The sprawling open concept main living space has plenty of room for everyone and double windows in the living room keep things airy and bright.
  • In the lovely primary bedroom there is a big ensuite bathroom with a charming sliding barn door entrance and a walk-in closet.

More property details

Interior

Dining Room

  • Kit/DR Combo

Family Rm/Great Rm

  • Ceiling Fan

Primary Bedroom

  • Walk-in Closet

Primary Bath

  • Shower
  • Vanity

Kitchen

  • Range
  • Dishwasher
  • Garbage Disposal
  • Refrigerator
  • Microwave

Interior Features

  • Wshr/Dryer Connection
  • Split Bedroom Plan

Floor Cover

  • Laminate
  • Luxury Vinyl Plank/Tile

Exterior & construction

Architectural style
MobileHome
Zoning
RES

Exterior Finish

  • Vinyl Siding
  • Double Wide Mobile Home

Levels

  • Single Level

Exterior Features

  • Deck

Lot Description

  • Leased

Utilities

Heating and Cooling

  • Central Heat
  • Central Air
  • Electric

Utilities Available

  • Electricity
  • Water Public
  • Cable TV
  • Telephone

HOA & community

Amenities Available

  • Seller Disclosure
  • Owner Allowed Motorcycle

Schools

Elementary
Burgess Elementary School
Middle
Saint James Middle School
High
Saint James High School

Price history

Current asking price
$148,000
Original list price
$160,000
Listed
Jun 15, 2026
Last price change
Sep 25, 2026
Listing information

Listed with Greyfeather Group EXP Realty. MLS #2615236. Data source: Coastal Carolinas MLS. Information is deemed reliable but not guaranteed.