
752 Lalton Dr.
Conway, 29526 · Hillsborough
$430,000
Reduced from $469,900
Your take
About this property
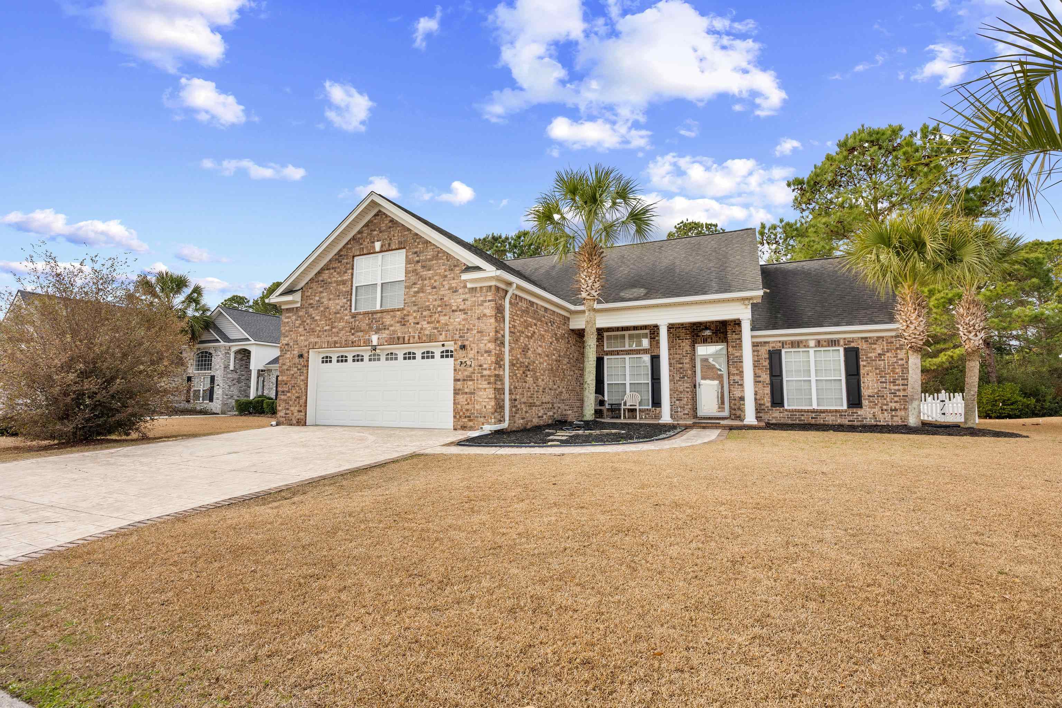
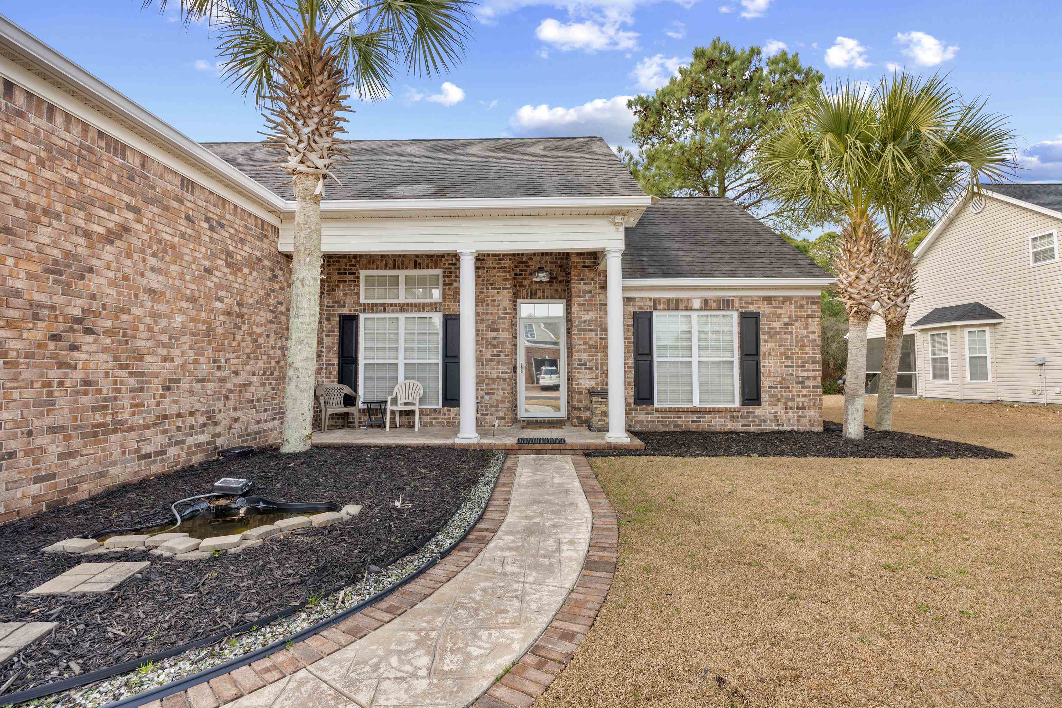
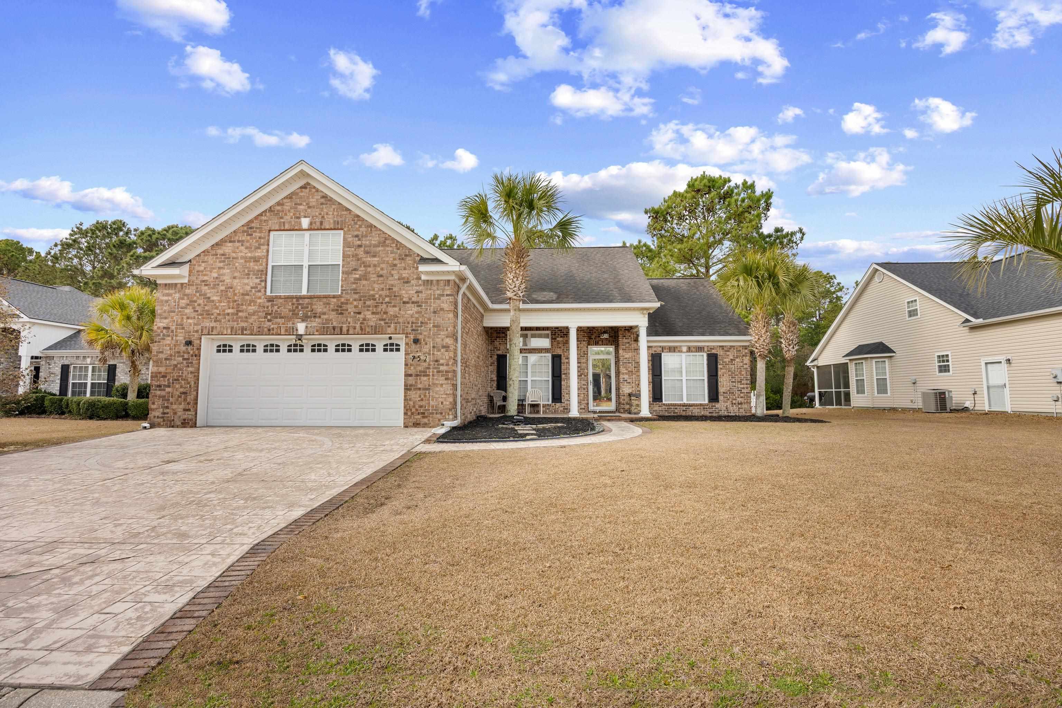
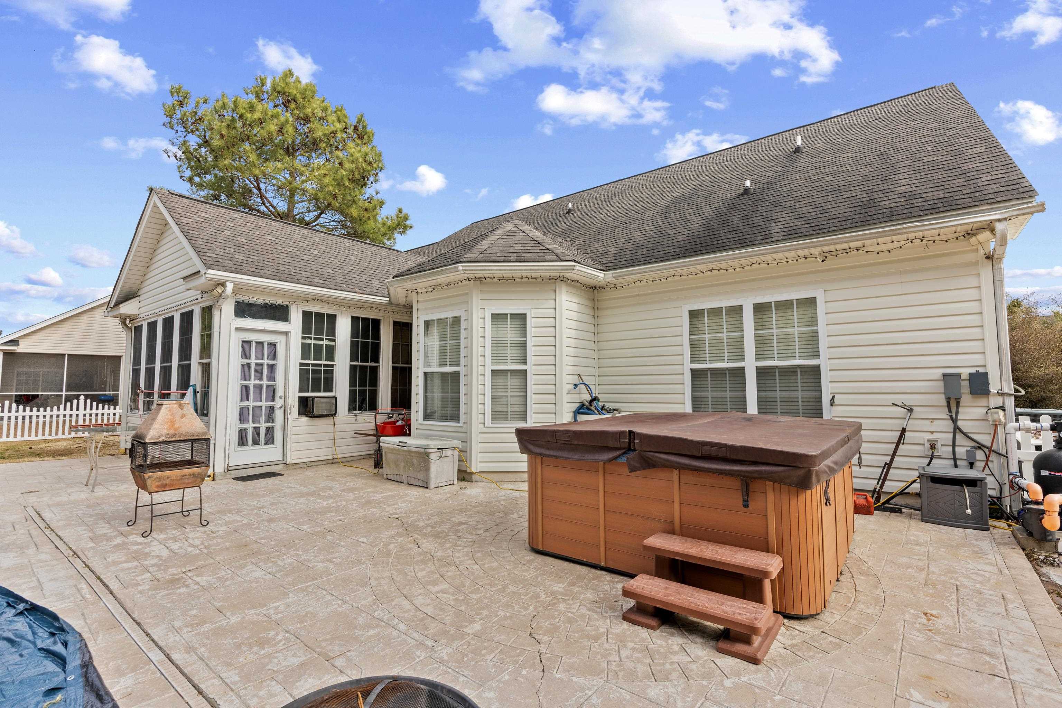
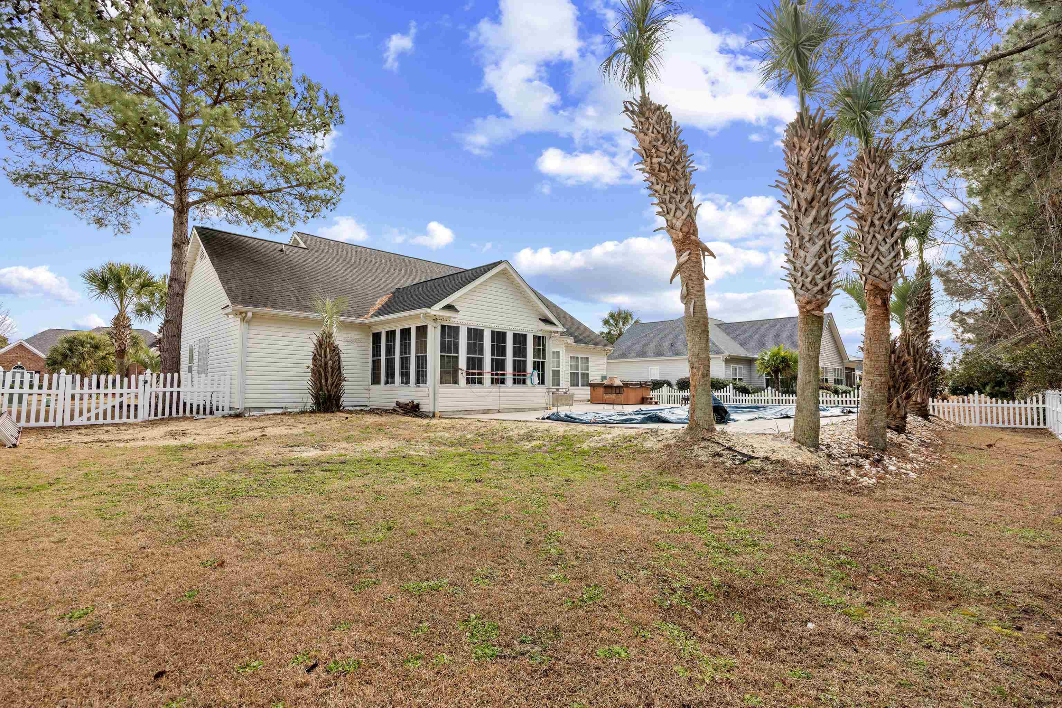
Fabulous Location! This Beautiful Brick Front, 4Br, 3Ba home with a 20 minute ride to the beach in the desirable Hillsborough Subdivision. This home features a split bedroom plan with the Spacious Primary owners suite on the first floor along with 2 guest bedrooms. The 4th bedroom is also a bonus room over the garage with a private bath. The primary Owners suite provides a Full bath with a free standing shower, jetted tub, separate vanities with sinks as well as a private commode, linen closet & walk in closet. All bedrooms feature LVP flooring and updated ceiling fan, light fixtures. The Great room & Dining room have Vaulted Ceilings, Hardwood floors, a gas fireplace & upgraded fixtures. The kitchen with a large breakfast nook, a modest breakfast bar, 42' Oak cabinets, Corian countertops, updated stainless steel appliances & tile flooring. The large Carolina Room overlooks the large fenced backyard with Lovely landscape and a beautiful private pool & hot tub, providing year round comfort. Make sure you check out the walk out attic storage and the Hardwired Annke 8HD Security cameras & HTC Security system (With Glass Break, Window & Door Sensors) that also Convey. Hillsborough offers a Residents/Owners club with a large community pool, and playground. Take this opportunity to tour this fabulous home with all its amenities, wonderful active community just 14 minutes to Downtown Conway, SC and 20 minutes to the Golden Mile Section Of Beautiful Myrtle Beach, SC.
Property details
- Status
- Active
- Property type
- Detached
- Bedrooms
- 4
- Bathrooms
- 3
- Living area
- 2,550 sqft
- Year built
- 2005
- Lot size
- 0.26 acres
- Subdivision
- Hillsborough
- County
- Horry
- Days on market
- 111
- HOA
- $130 / month
- MLS #
- 2602264
Property Pulse
See the Property Pulse
Market tempo and recent activity around this home — then verify what matters with a local expert.
Property & area research
Researching this property and its surroundings? Ask Forturro and we'll help.
Need property, flood, wetlands, zoning, permit, or nearby-development research?
Property, flood, wetlands, zoning, permit, and development information should be independently verified. Forturro makes no legal, flood, wetlands, zoning, permit, deed, ownership, or development-status determination.
On the map
Explore Conway →Nearby active homes — this home + 12 nearby for sale
More in Conway
View all


MLS #2602264 · Listed by CENTURY 21 Broadhurst
Data source: Coastal Carolinas MLS. Information is deemed reliable but not guaranteed.