
Interior
Kitchen
- Range
- Dishwasher
- Garbage Disposal
- Refrigerator
- Microwave
Interior Features
- Window Treat Convey
- Smoke Detector
- Wshr/Dryer Connection
- Washer/Dryer
- Split Bedroom Plan
Floor Cover
- Wood
- Carpeting
$482,500
Estimated monthly paymentMurrells Inlet, SC 29576
International Club - Brookefield Estates
In person or by video.
Adjust the down payment, interest rate, and loan term.
Estimate your payment
Estimated total monthly
$2,917/mo
$2,440 principal & interest · $342 taxes & insurance · $135 HOA
Loan amount $386,000. Estimate only — taxes, insurance, and HOA are approximate. Not a lending quote.
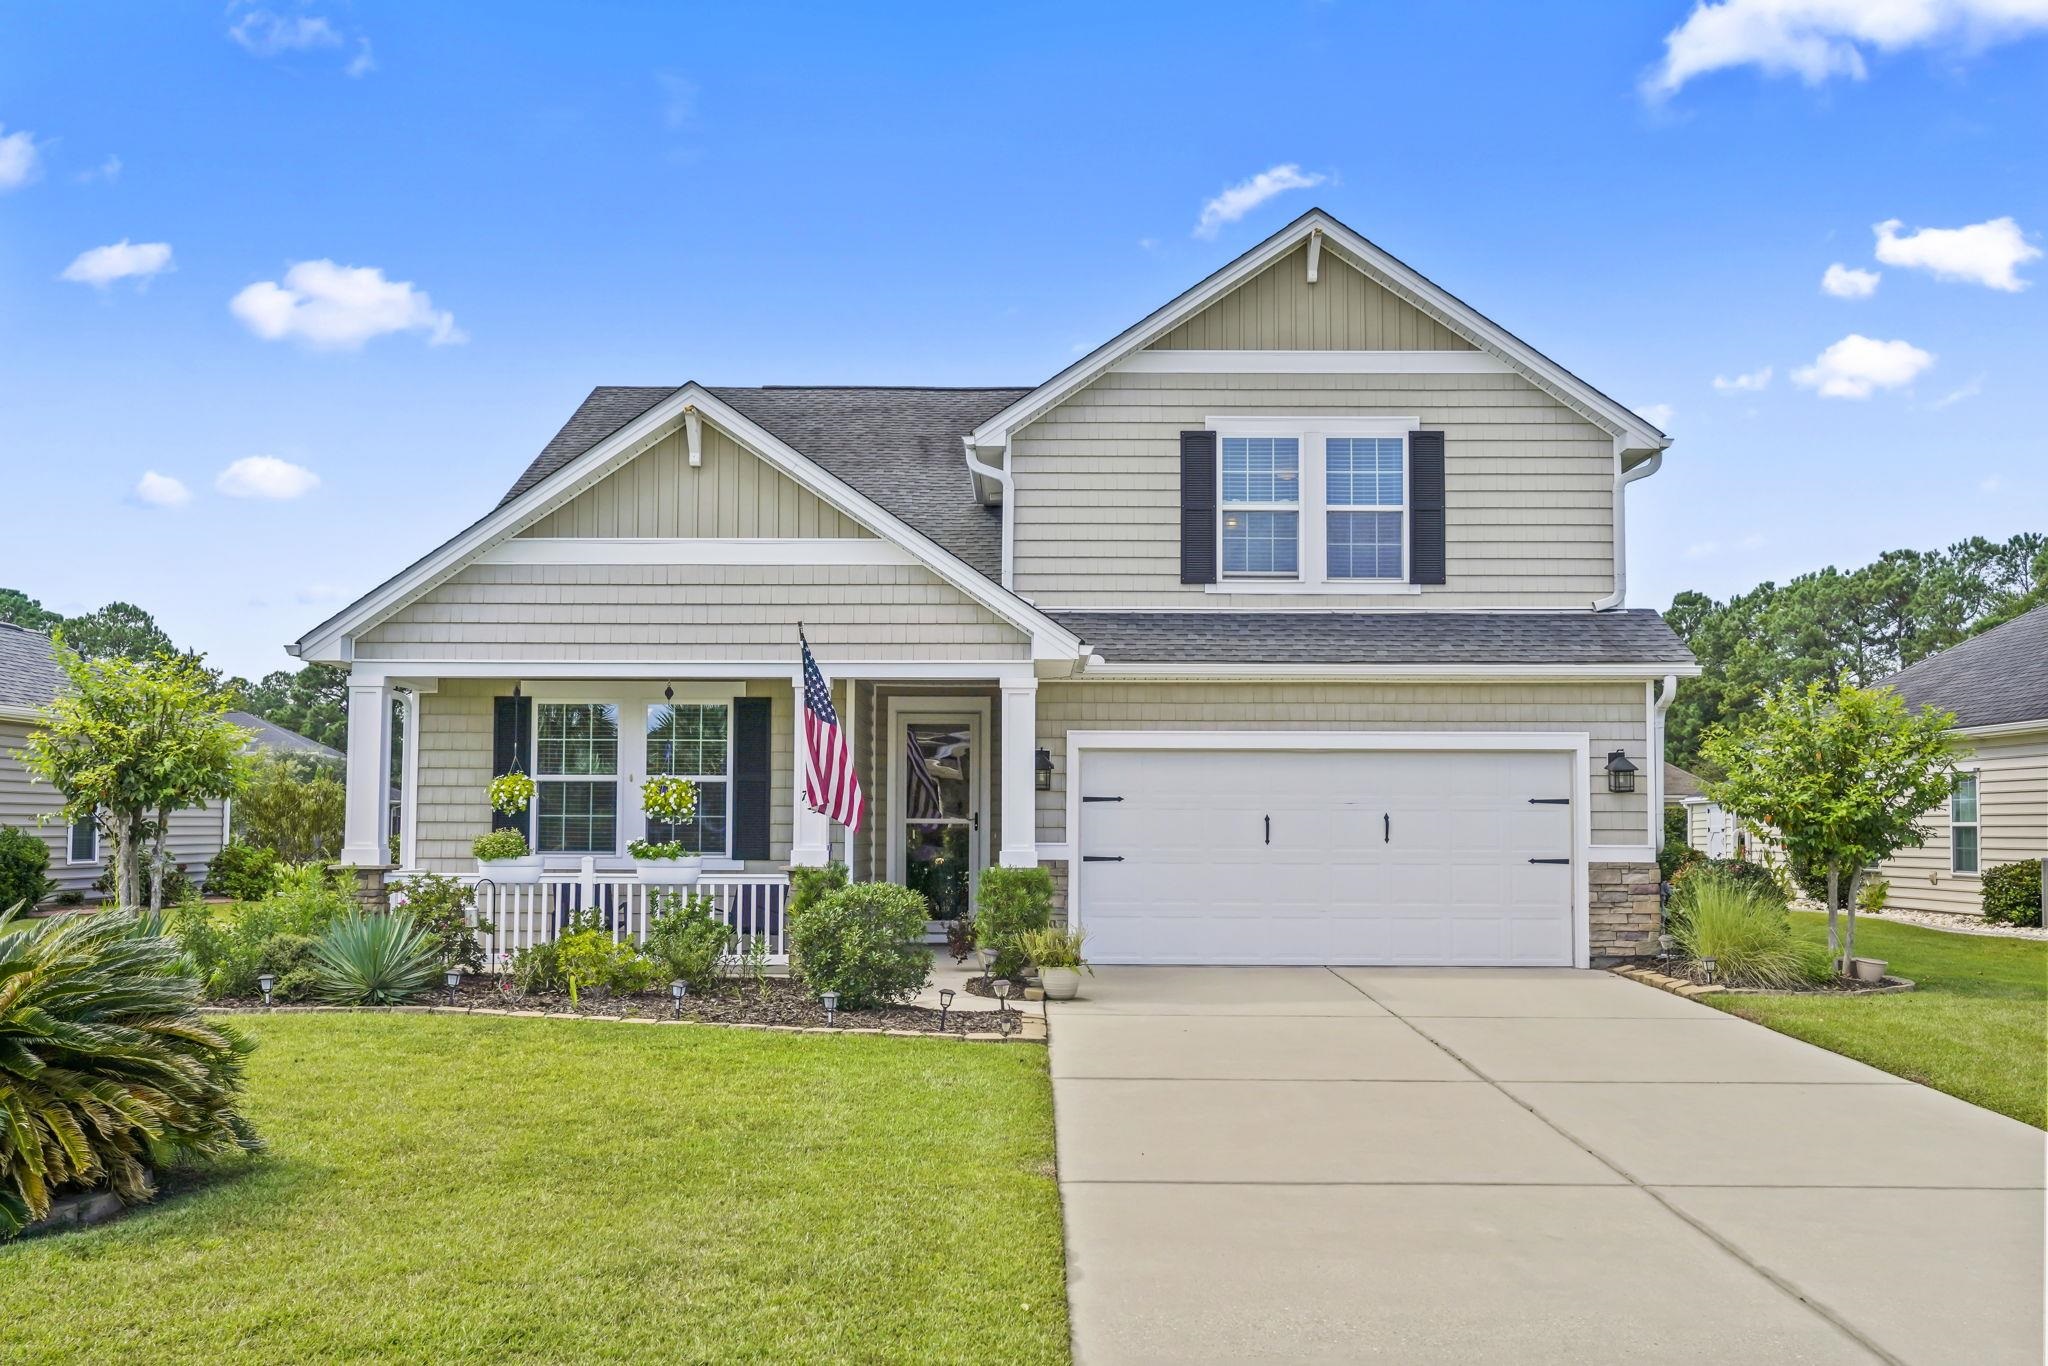
This 4-bedroom, 3-bath single-family home in Murrells Inlet, SC is listed at $482,500. The MLS record shows 2,151 square feet of living area and a 0.21-acre lot, and a 2015 build year. The MLS places it in the International Club - Brookefield Estates subdivision, Horry County.
Flooring is listed as wood and carpet. Interior fields note a split-bedroom plan and a washer and dryer. Kitchen appliances on the record include a range, dishwasher, refrigerator, microwave, and garbage disposal.
Outside, the MLS lists a rear porch and a front porch. Parking is recorded as a 2-car garage and a garage door opener. Construction fields list a slab foundation.
The HOA fee is recorded at $135 a month, listed as covering trash pickup, lawn care, pool service, internet, and common-area maintenance. Community amenities on the record include a clubhouse and recreation facilities and an outdoor community pool. The MLS records owner golf carts as allowed — confirm the current covenants before you rely on that.
Heating and cooling are listed as central air and central heat. Available utilities are listed as natural gas and public water.
Forturro summary of published Coastal Carolinas MLS fields, assembled automatically. MLS record updated . The listing brokerage's own description follows below.
Beautifully maintained and move-in ready, this one-owner home in Brookfield Estates at the International Club offers 2,151 square feet of spacious, comfortable living. The open, split-bedroom floor plan features three bedrooms on the main level, while the generously sized upstairs fourth bedroom/bonus room includes its own full bath and walk-in closet, an ideal private space for guests, a home office, a media room, or an additional living area. Hardwood flooring flows through the main living areas, and the spacious living room features a gas fireplace.
The kitchen opens to the living and dining areas, creating an easy layout for both everyday living and entertaining. Additional features include a tankless water heater, gas connection for an outdoor grill, and a replaced HVAC system. Step outside to the screened porch overlooking a spacious backyard with mature hedging providing added privacy. A welcoming front porch and true two-car garage complete the home. The community pool is just a short walk away, and Brookfield Estates reflects the beautifully maintained surroundings the International Club is known for.
All of this in a desirable Murrells Inlet location convenient to shopping, dining, golf, the Marsh Walk, and the beach. Brookfield Estates is a beautifully maintained neighborhood within the desirable International Club community, with the community pool just a short walk away and convenient access to the International Club golf course and its restaurant. Located in Murrells Inlet, you are close to shopping, dining, golf, the Marsh Walk, beaches, and everything the area has to offer. Exceptionally clean, lovingly cared for, and ready for its next owner.
This is a home that truly shows beautifully.
Key highlights
Listed with Leonard Call - Kingston. MLS #2626807. Data source: Coastal Carolinas MLS. Information is deemed reliable but not guaranteed.