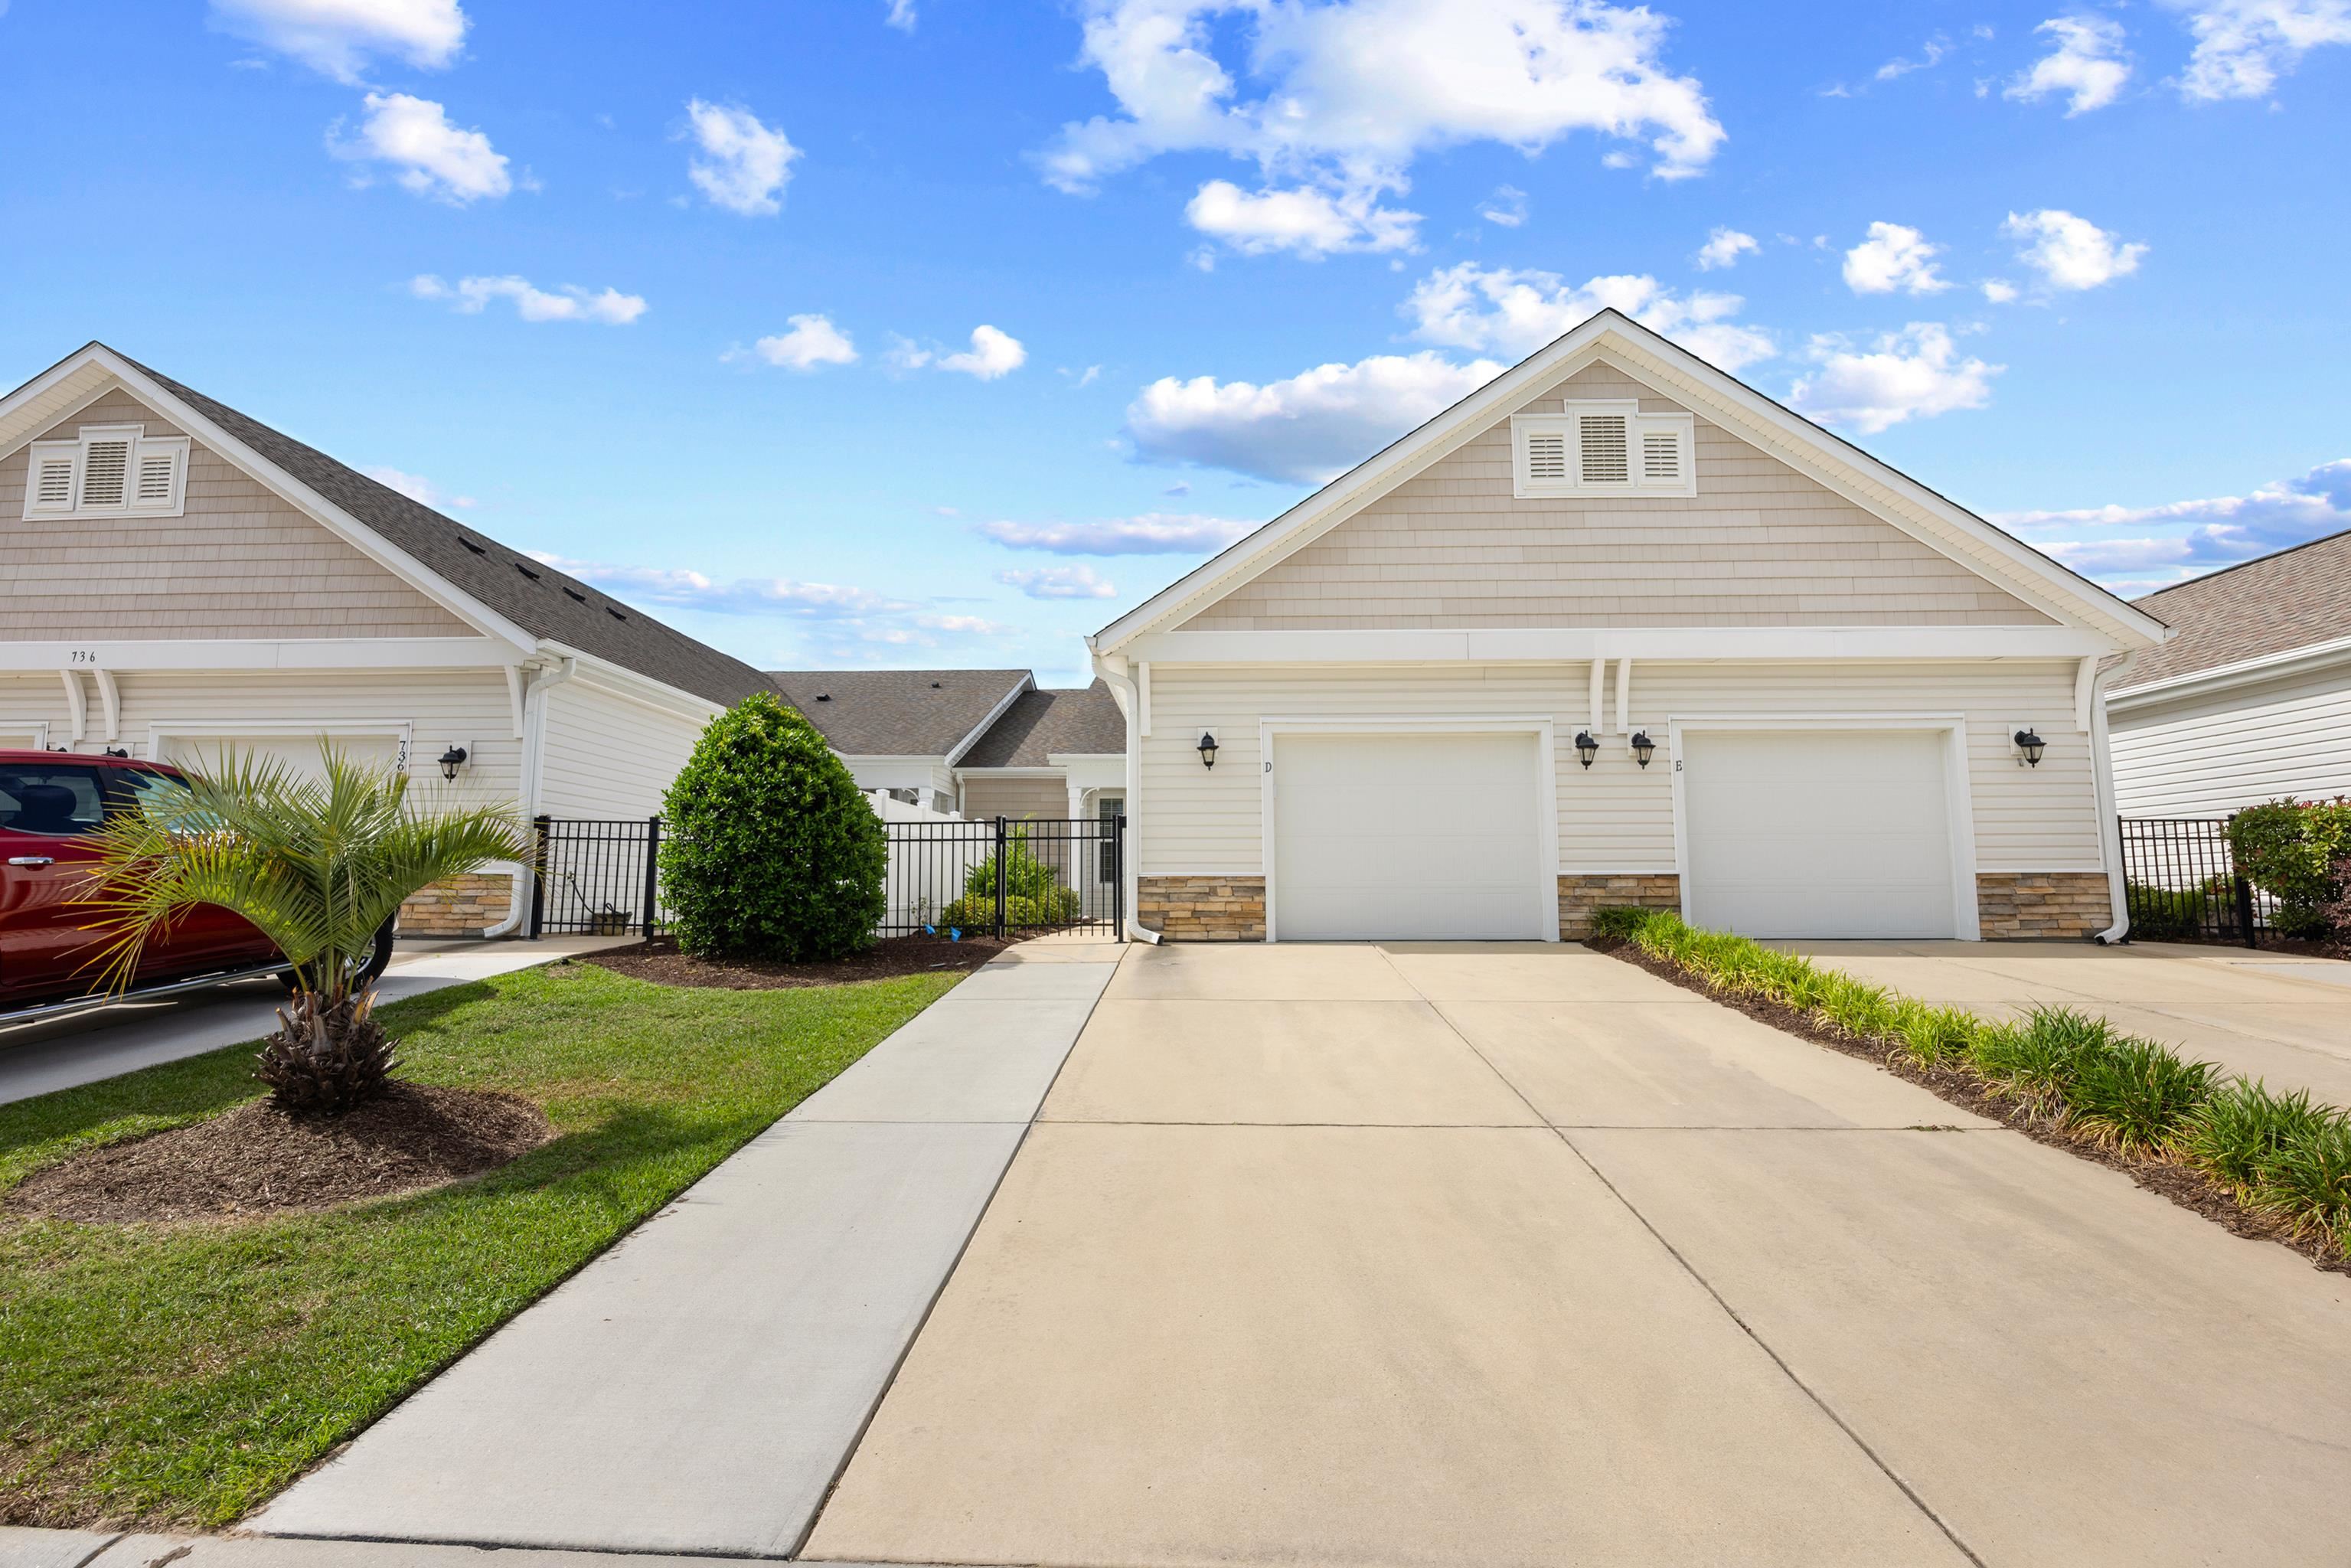
736 Salerno Circle, Myrtle Beach
Photo 1 of 46

$295,500

Estimated monthly payment

Reduced from $303,900

Price reduced

736 Salerno Circle

Myrtle Beach, SC 29579

Bella Vita Garden Homes

In person or by video.

Home type
Condo
Beds
3
Baths
2
Sq ft
1,466
Year built
2017
Garage
1-car
HOA
$440
Compare
Shop together

Estimated monthly payment

Adjust the down payment, interest rate, and loan term.

Down payment
20% · $59,100

Estimate your payment

Estimated total monthly

$2,144/mo

$1,494 principal & interest · $209 taxes & insurance · $440 HOA

20% · $59,100

Loan amount $236,400. Estimate only — taxes, insurance, and HOA are approximate. Not a lending quote.

Location and Local Market

About this home

Listed at $295,500, this 3-bedroom, 2-bath condo is in Myrtle Beach, SC. The MLS record shows 1,466 square feet of living area and a 2017 build year. The subdivision on the record is Bella Vita Garden Homes.

Myrtle Beach area

Forturro covers this address as part of the Myrtle Beach area, Horry County.

See the Myrtle Beach area guide

Inside the home

The MLS records a single-level floor plan, with flooring listed as tile, laminate, and carpet. Interior fields note a washer and dryer. Kitchen appliances on the record include a dishwasher, refrigerator, microwave, and garbage disposal.

Room details

The primary bedroom is recorded with a walk-in closet and a ceiling fan, and the primary bath with a separate shower. The kitchen is recorded with a breakfast bar and a pantry. The dining area is recorded as a family/dining combination, and the family room with a ceiling fan.

Outdoor space and parking

Outside, the MLS lists a rear porch and a patio. Parking is recorded as a 1-car garage and a garage door opener. Construction fields list vinyl siding and a slab foundation.

The community and HOA

The HOA fee is recorded at $440 a month, listed as covering water and sewer, trash pickup, lawn care, pool service, and insurance. The community fields list a clubhouse and recreation facilities and an outdoor community pool. The MLS records long-term rentals and owner golf carts as allowed — confirm the current covenants before you rely on that.

Systems and utilities

Heating and cooling are listed as central air and central heat. Available utilities are listed as public water, underground utilities, and cable TV.

Forturro summary of published Coastal Carolinas MLS fields, assembled automatically. MLS record updated . The listing brokerage's own description follows below.

Welcome home to Bella Vita Gardens! This lovely 3 bedroom & 2 bath condo in Carolina Forest is ready for you to make it yours. The family room has that extra space feeling with vaulted ceilings, and the kitchen has beautiful custom quartz countertops with stainless-steel appliances. The island adds extra workspace while cooking your favorite meal. The white subway tile backsplash adds elegant decor along with the built-in wine rack in the cabinets. The primary bathroom offers dual sinks & a large walk-in closet.

This condo also offers a laundry room instead of a laundry closet like some condos & washer/dryer conveys with the home. An added Bonus, this condo features an oversized one car garage. Wind down the day by sitting outside on your screened-in porch with a glass of wine watching the beautiful sunsets we have here in Myrtle Beach! Bella Vita Garden Homes comes with a community pool, fitness center, clubhouse, and a play area for children. This neighborhood is close to everything you need - shopping, airport, the mall, grocery stores, doctor's offices, schools, and the beach!

This home is turn-key ready for you...pack your bags & swimsuits because the Beach Life is calling!

Key highlights

  • Welcome home to Bella Vita Gardens!
  • This lovely 3 bedroom & 2 bath condo in Carolina Forest is ready for you to make it yours.
  • The island adds extra workspace while cooking your favorite meal.

More property details

Interior

Dining Room

  • Fam/DR Combo

Family Rm/Great Rm

  • Ceiling Fan

Primary Bedroom

  • Ceiling Fan
  • Walk-in Closet

Primary Bath

  • Shower

Kitchen

  • Dishwasher
  • Garbage Disposal
  • Refrigerator
  • Microwave
  • Breakfast Bar
  • Pantry

Interior Features

  • Window Treat Convey
  • Smoke Detector
  • Wshr/Dryer Connection
  • Washer/Dryer

Floor Cover

  • Tile
  • Carpeting
  • Laminate

Exterior & construction

Architectural style
OneStory
Zoning
RES

Exterior Finish

  • Vinyl Siding

Levels

  • Single Level

Foundation

  • Slab

Exterior Features

  • Patio
  • Rear Porch

Parking

Garage spaces
1

Parking features

  • Garage Door Opener

Utilities

Heating and Cooling

  • Central Heat
  • Central Air

Utilities Available

  • Electricity
  • Water Public
  • Cable TV
  • Underground Utilities

HOA & community

Amenities Available

  • Home Owners Assoc. Fees
  • Clubhouse/Rec/Facilities
  • Pool - Outdoor Community
  • Long Term Rental Allowed
  • Owner Allowed Motorcycle
  • Owner Allowed Golf Cart
  • Tenant Allowed Golf Cart

HOA Fee Includes

  • Water and Sewer
  • Trash Pickup
  • Pool Service
  • Landscape/Lawn
  • Insurance
  • Manager
  • Common Maint/Repair
  • Recreation Facilities
  • Legal and Accounting
  • Pest Control

Schools

Elementary
River Oaks Elementary
Middle
Ocean Bay Middle School
High
Carolina Forest High School

Price history

Current asking price
$295,500
Original list price
$303,900
Listed
May 15, 2026
Last price change
Oct 21, 2026
Listing information

Listed with Living South Realty. MLS #2612604. Data source: Coastal Carolinas MLS. Information is deemed reliable but not guaranteed.