


Interior
Kitchen
- Range
- Dishwasher
- Garbage Disposal
- Microwave
Interior Features
- Smoke Detector
- Wshr/Dryer Connection
Floor Cover
- Carpeting
- Luxury Vinyl Plank/Tile
$328,990
Estimated monthly paymentMyrtle Beach, SC 29579
Townes at Carolina Forest
In person or by video.
Swipe, scroll, or use the arrow controls to compare nearby homes.
Adjust the down payment, interest rate, and loan term.
Estimate your payment
Estimated total monthly
$2,047/mo
$1,664 principal & interest · $233 taxes & insurance · $150 HOA
Loan amount $263,192. Estimate only — taxes, insurance, and HOA are approximate. Not a lending quote.
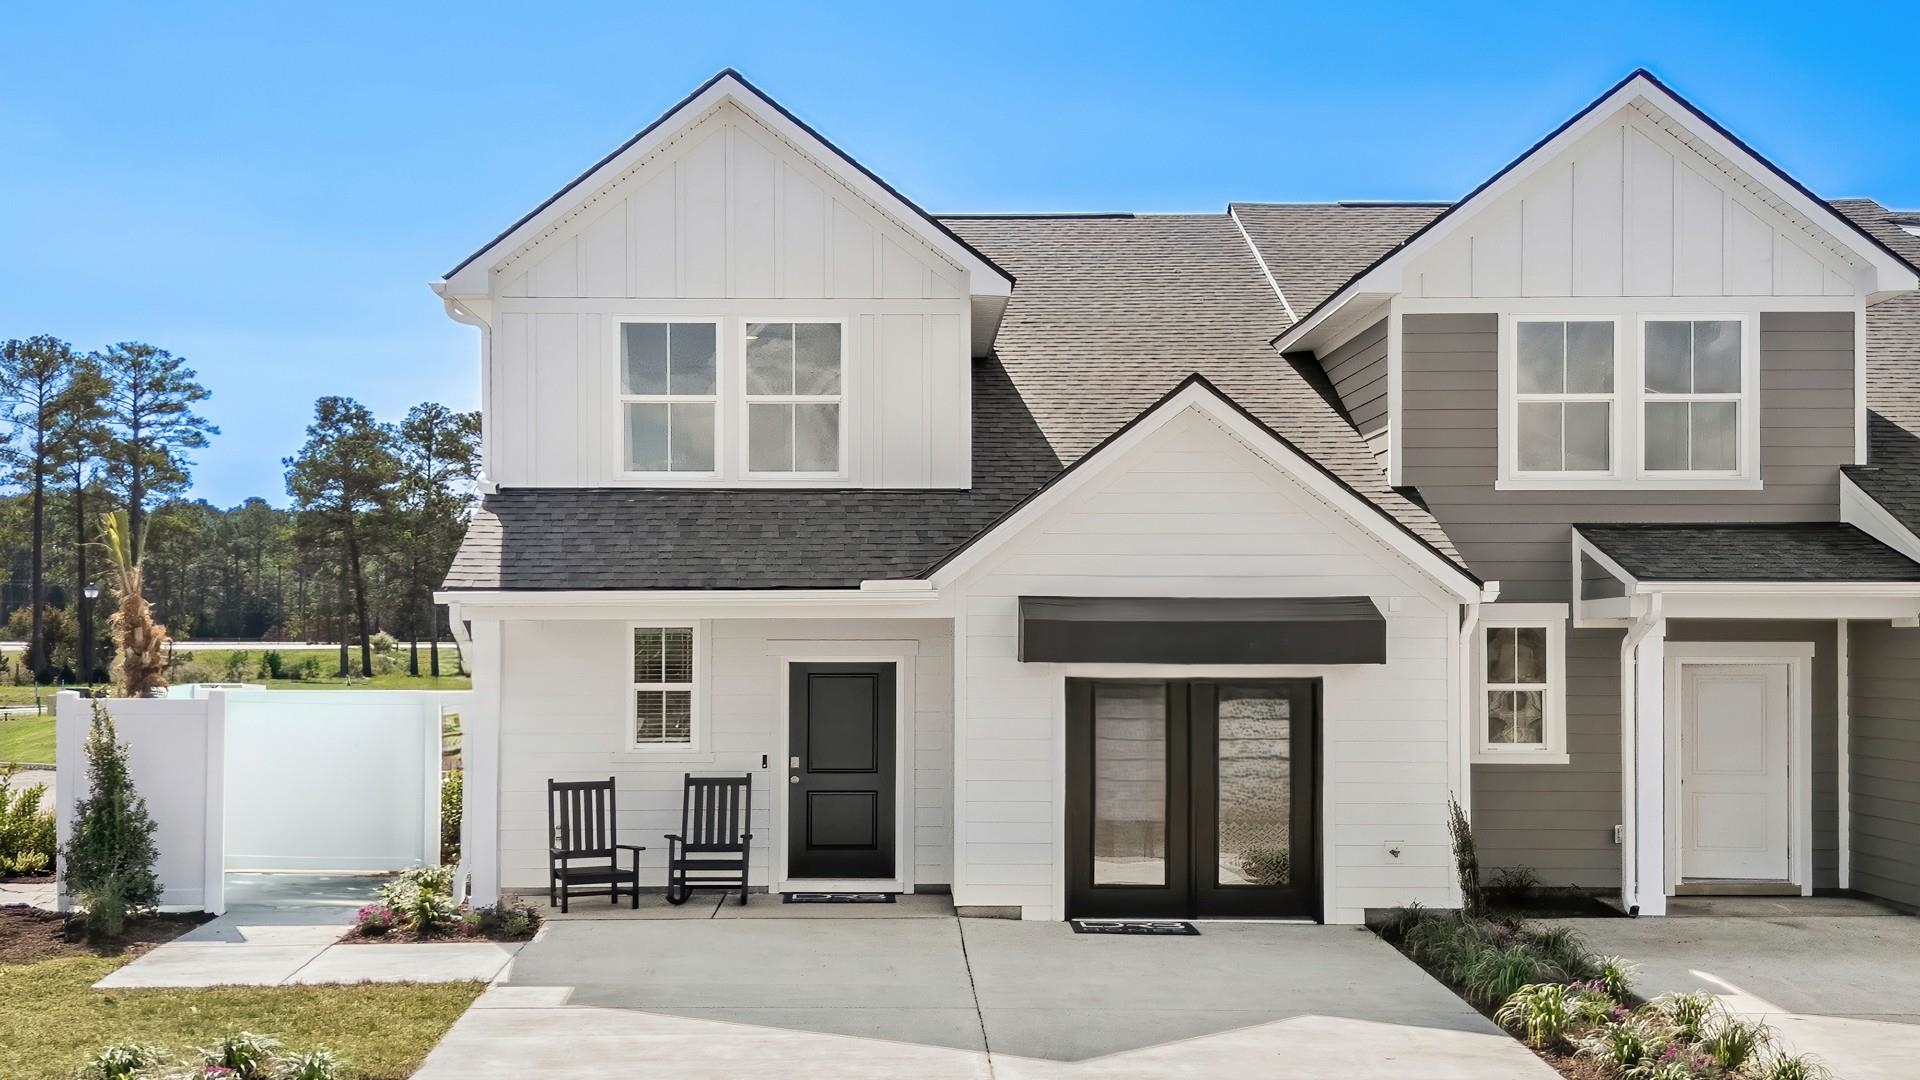
This 4-bedroom, 2.5-bath townhouse in Myrtle Beach, SC is listed at $328,990. The MLS record shows 1,940 square feet of living area and a 2026 build year. The MLS places it in the Townes at Carolina Forest subdivision, Horry County.
The MLS records a two-story floor plan, with flooring listed as vinyl plank or tile and carpet. Inside, the record notes washer and dryer connections. Kitchen appliances on the record include a range, dishwasher, microwave, and garbage disposal.
Outdoor features on the record include a rear porch. Parking is recorded as a 1-car garage and a garage door opener. Construction fields list a slab foundation.
The HOA fee is recorded at $150 a month, listed as covering trash pickup, lawn care, and common-area maintenance. The MLS records long-term rentals and owner golf carts as allowed — confirm the current covenants before you rely on that.
Heating and cooling are listed as central air and central heat. Available utilities are listed as public water and cable TV.
Forturro summary of published Coastal Carolinas MLS fields, assembled automatically. MLS record updated . The listing brokerage's own description follows below.
Discover the Best of Coastal Living at the Townes at Carolina Forest, a new Townhome community in a highly desired Myrtle Beach location offering thoughtfully designed homes, modern finishes, and everyday convenience. Enjoy easy access to schools, family-friendly dining, golf courses, local parks and the beautiful beaches of the Grand Strand. Come experience the charm of the Lawson floor plan! This spacious two-story townhome offers 4 bedrooms, 2.5 bathrooms, and a versatile layout designed to fit your lifestyle.
The main-level primary suite, tiled walk-in shower and conveniently located laundry make everyday living effortless, while 3 additional bedrooms, a bonus loft and an 11'x8' finished storage room upstairs provide plenty of space for guests, hobbies or a home office. Inside you'll find luxury plank flooring throughout the main level and wet areas, 42-inch kitchen cabinets, and quartz countertops throughout. The open-concept kitchen is the heart of the home featuring an impressive 8 foot island that flows seamlessly into the dining and family areas- perfect for entertaining.
Each home also features a covered rear porch, creating an inviting space to relax and unwind. Beyond your front door, enjoy community amenities designed for connection and relaxation, including nature trails, dog park, playground, fire pit, picnic and grilling areas. Your next chapter starts HERE where modern comfort meets the Carolina coast!
Key highlights
Listed with DRB Group South Carolina, LLC. MLS #2625089. Data source: Coastal Carolinas MLS. Information is deemed reliable but not guaranteed.